Building your future in the heart of Europe

surface: 140 m², rooms: 3, bathrooms: 1, garages: 1
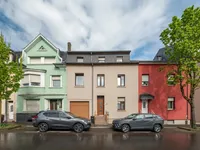
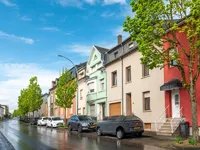
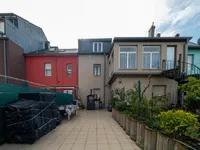
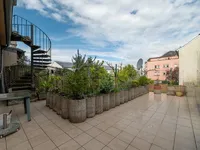
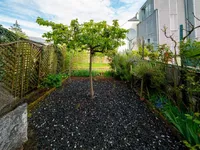
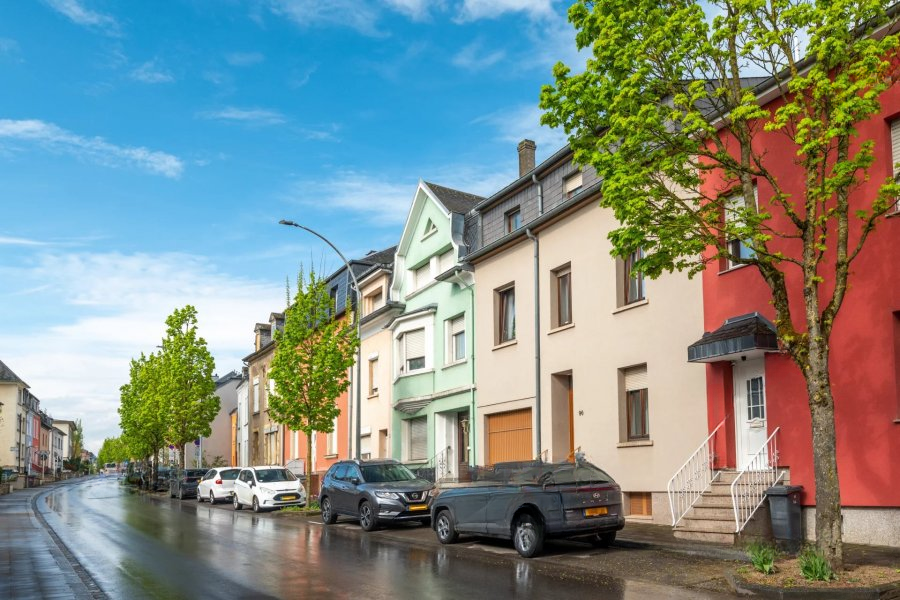
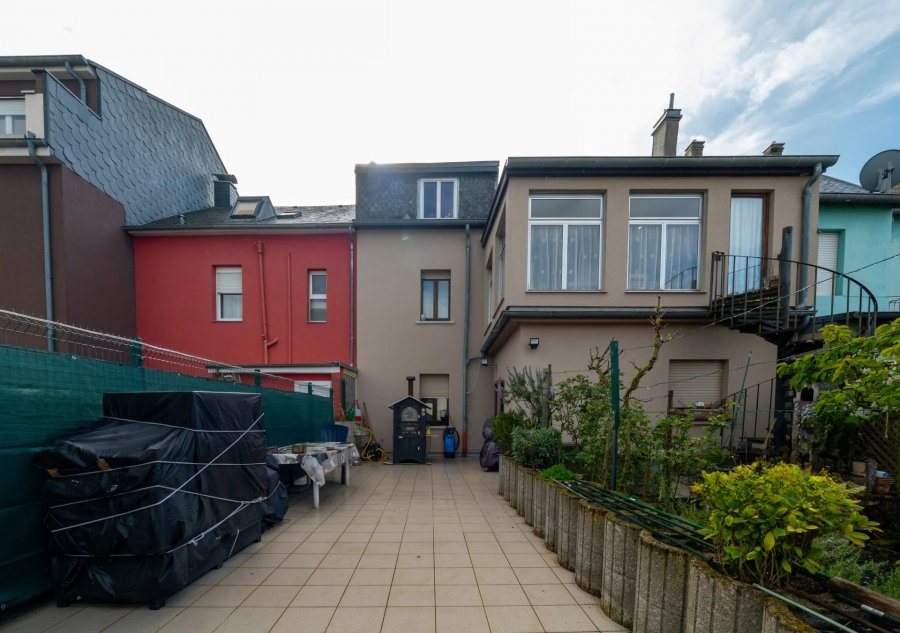
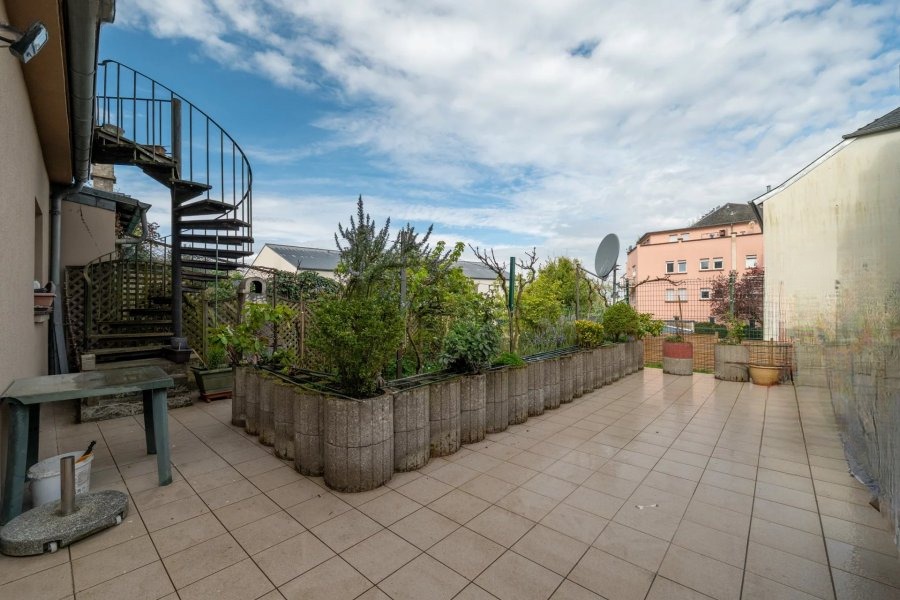

Charming single-family house with garden and terrace in Luxembourg, Gasperich district. Located in the sought-after Gasperich area, this attractive house will delight you with its spacious layout, pleasant garden, and redevelopment potential.
The house has the following layout:
On the basement floor: boiler room, shower with toilet.
On the ground floor: hallway, two bedrooms, bathroom, large garage with garden access.
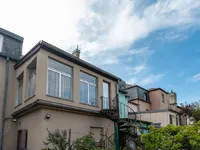
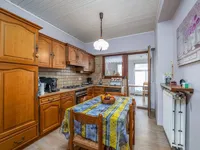
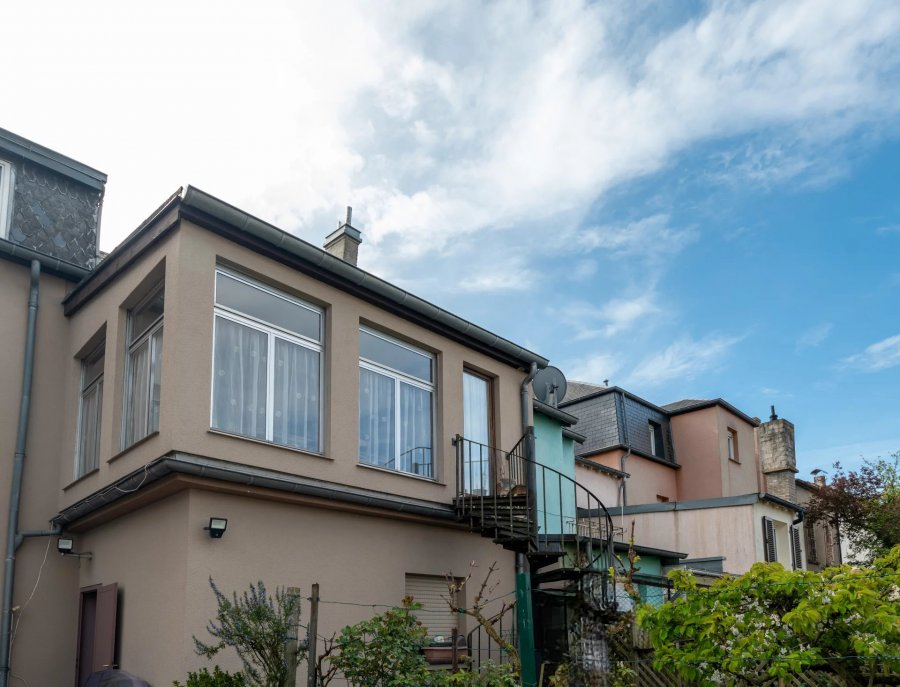
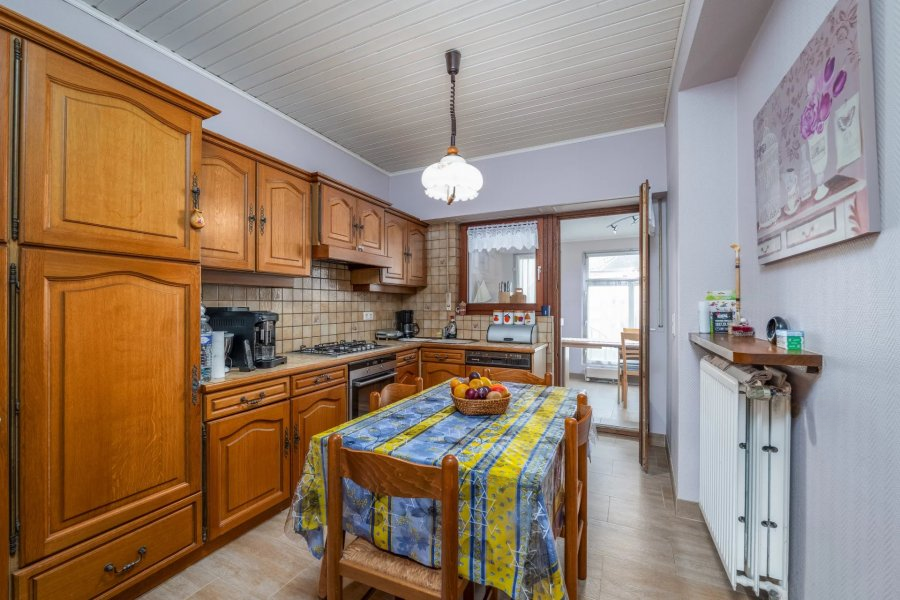
On the first floor: hall, spacious bright living room, dining room, equipped kitchen with access to the loggia, one bedroom, separate toilet.
On the third floor: rough finish with necessary communications for arranging full living quarters (living room, kitchen, bathroom, and bedroom) or several additional bedrooms. Ceiling height of 2.70 m provides a pleasant sense of space.
The house is in good condition and well-maintained. The top floor offers excellent development potential, ideal for creating a separate apartment or expanding the living space with the possibility of having up to six bedrooms in total.
Gasperich is a dynamic and family-friendly area in the south of Luxembourg. It offers excellent infrastructure with the Cloche d'Or shopping center, numerous shops and restaurants, as well as Parc du Ban de Gasperich with extensive green areas, sports fields, and playgrounds. The area is well served by public transport (buses, tram) and is close to several Park & Ride facilities, making it an ideal place for families and active people to live.
MIRAG INVEST D.O.O.
is a professional consulting team with more than 20 years of experience. We provide real estate, financial consulting, engineering and investment advisory services in Slovenia and Europe. Our team includes more than 10 qualified specialists with relevant licences and certifications.
Core values: efficiency, transparency and an individual approach.