Building your future in the heart of Europe
surface: 240 m², rooms: 4, bathrooms: 2, garages: 2
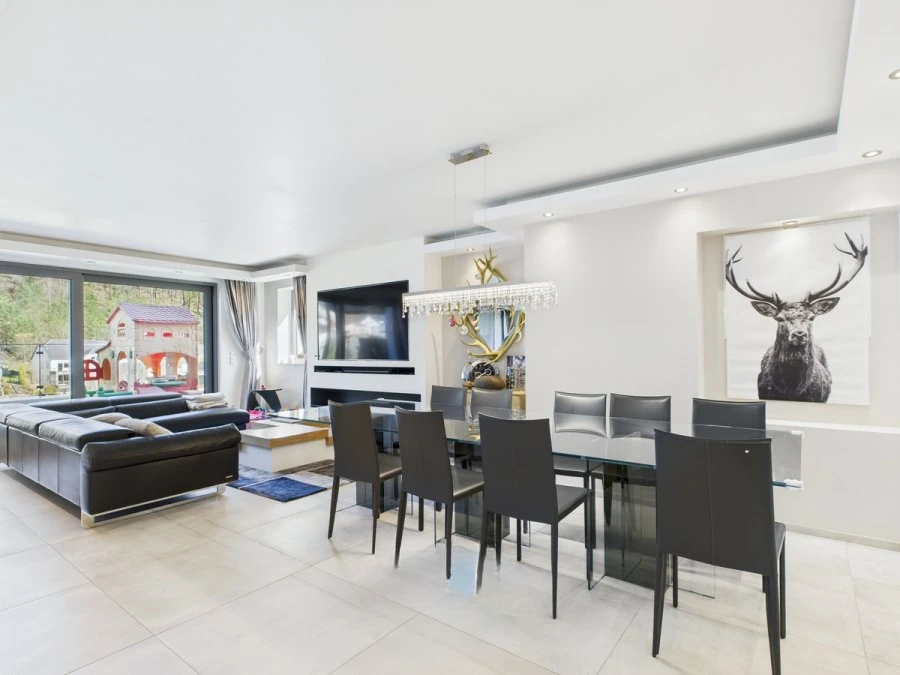
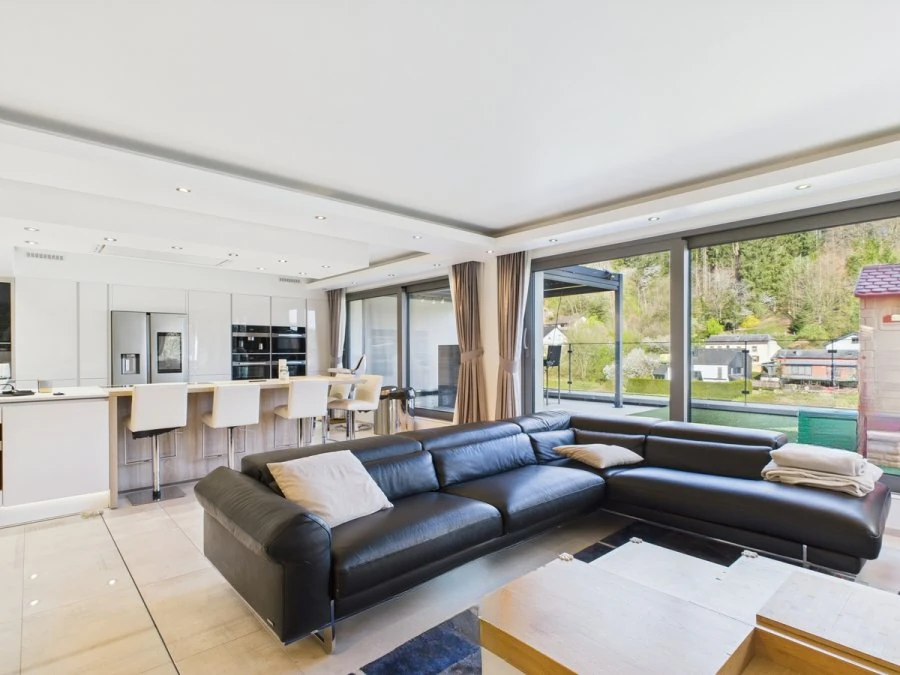
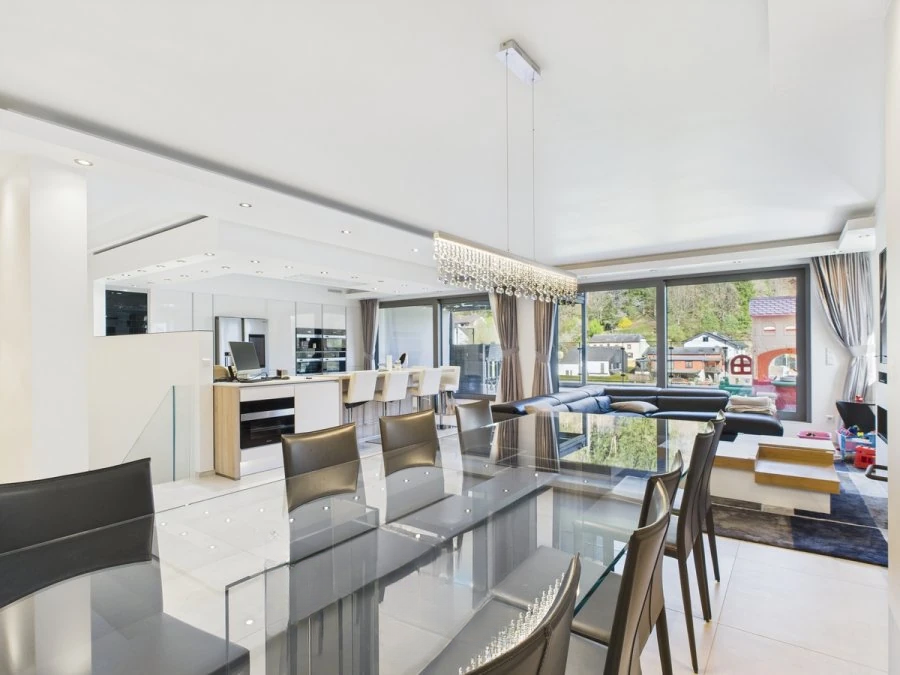
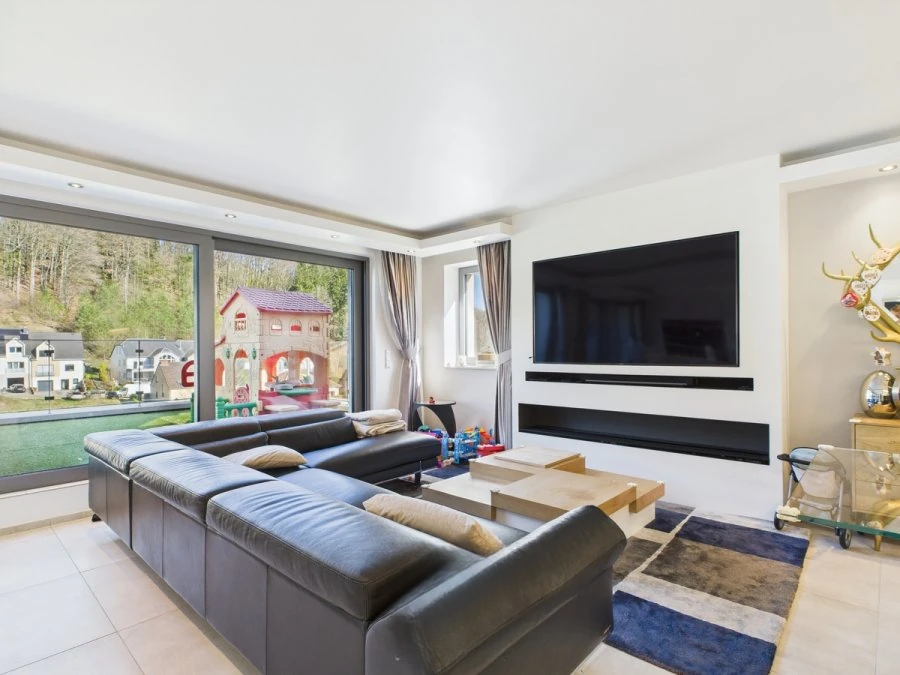
Located in the quiet village of Hobscheid, this spacious inverted triplex, built in 2015, offers a living area of ± 240 m² and a total area of ± 275 m², combining comfort and elegance.
On the ground floor, a spacious garage of ± 33 m² accommodates 2 cars and includes a storage area. The common entrance and staircase provide access to the apartment.
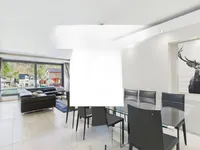
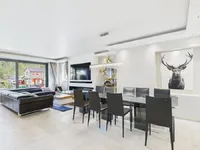
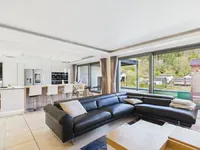
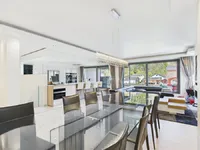
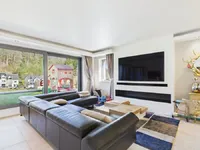
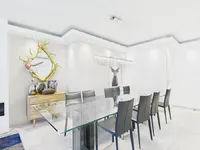
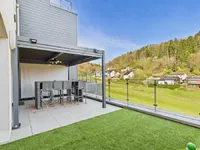
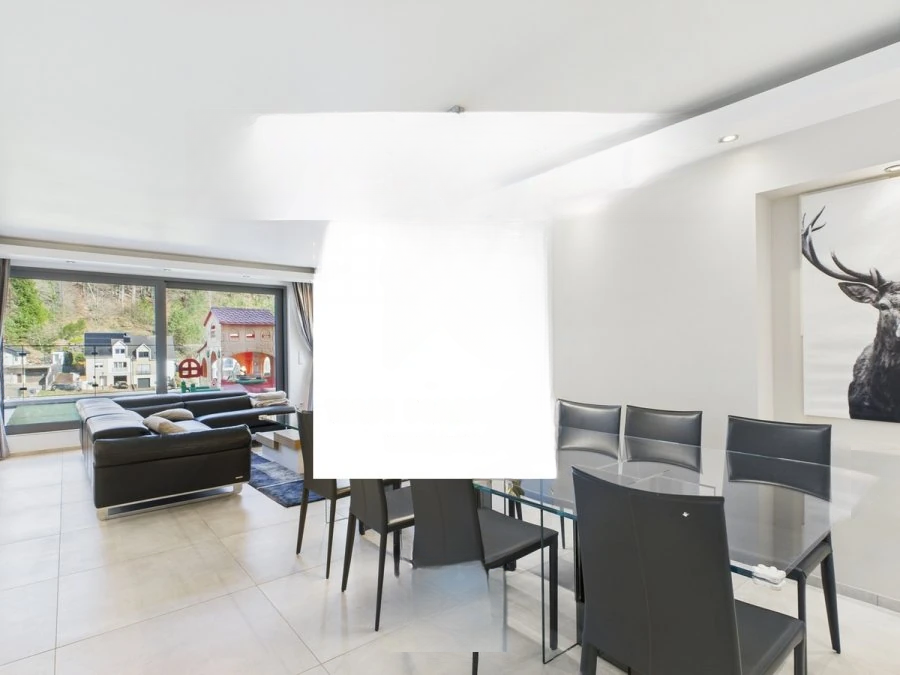
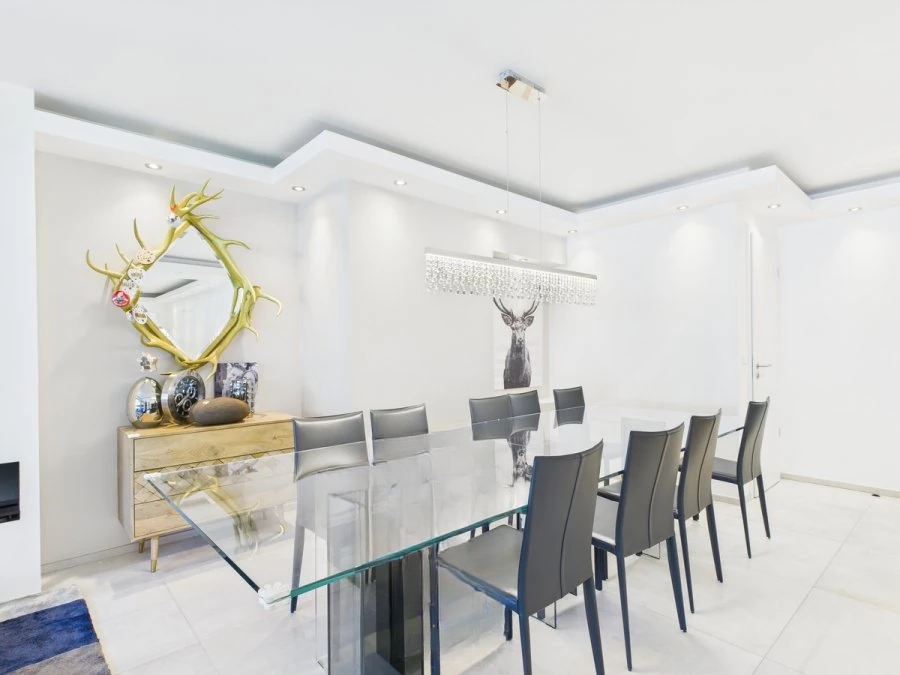
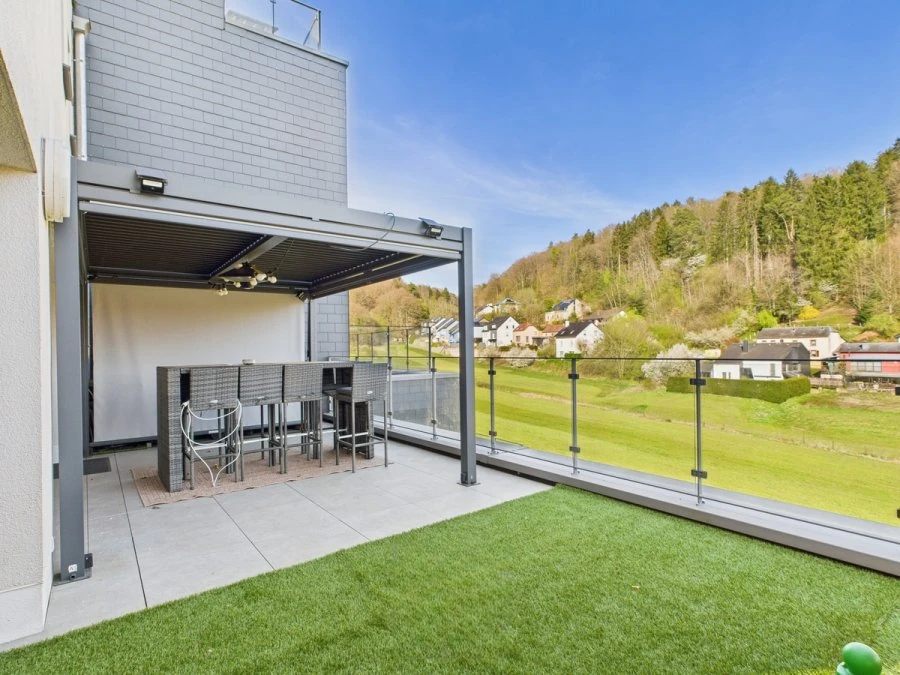
On level -1, a hall of ± 11 m² leads into the living area of this apartment. The magnificent living room of ± 55 m² includes a fully equipped open kitchen with a central island. This room is filled with light, making it an ideal place for entertaining with a semi-covered terrace of ± 32 m², perfect for enjoying nature and sunny days. The floor is completed by a separate toilet of ± 2 m² and a staircase leading to the lower level.
On level -2, a corridor of ± 20 m² leads to the master bedroom of ± 27 m² and its bathroom of ± 12 m² with a shower, bathtub, and double sink with large mirrors. There is also a huge walk-in closet of ± 16 m², which can serve as an additional bedroom. There is a separate toilet of ± 3 m² and a laundry room of ± 9 m². A staircase leads to the upper floor.
On level -3 there is a large hall of ± 30 m², currently serving as a playroom for children, two bedrooms of ± 14 and 18 m² respectively with direct access to the garden, a bathroom of ± 11 m², and a separate toilet of ± 2 m², as well as a multi-purpose room of ± 15 m².
Additional details: apartment and condominium in excellent condition, meticulous finishing work, good value for money, high standards of amenities, 2 cellars, one on the ground floor and one on level -1 of ± 6 m² each, recent construction (2015) with underfloor heating, aluminum frames with double glazing, high-quality materials, energy class B-B, ideal location, close proximity to all amenities (shops, schools, restaurants, etc.), green surroundings in absolute silence.
MIRAG INVEST D.O.O.
is a professional consulting team with more than 20 years of experience. We provide real estate, financial consulting, engineering and investment advisory services in Slovenia and Europe. Our team includes more than 10 qualified specialists with relevant licences and certifications.
Core values: efficiency, transparency and an individual approach.