Building your future in the heart of Europe
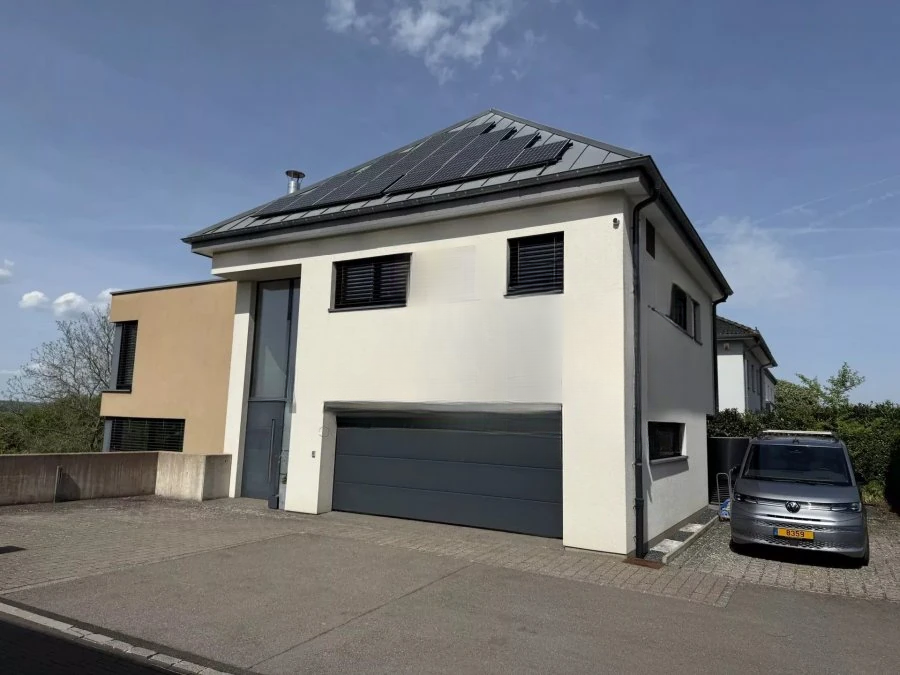
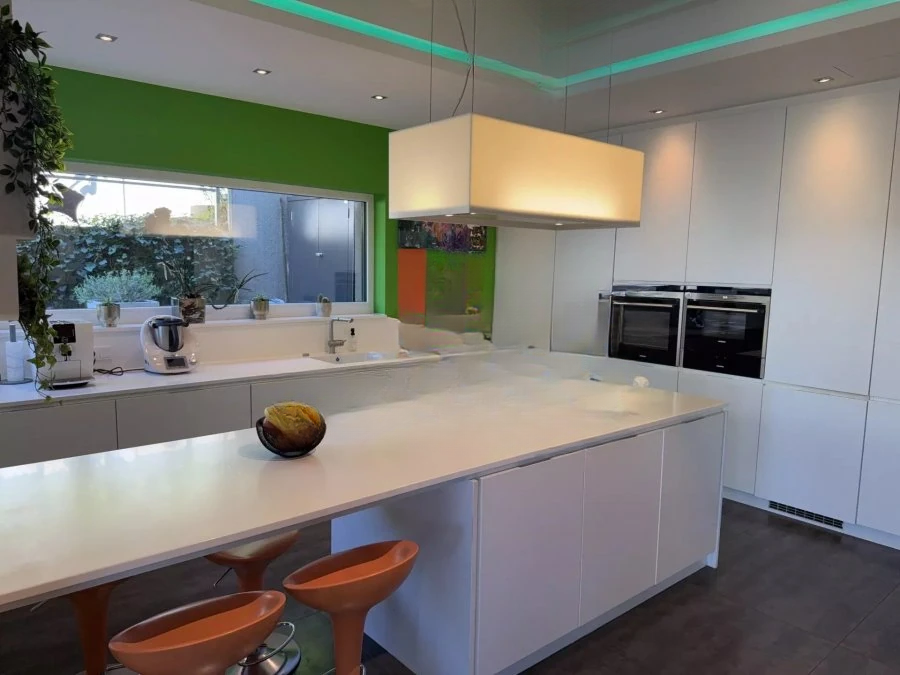
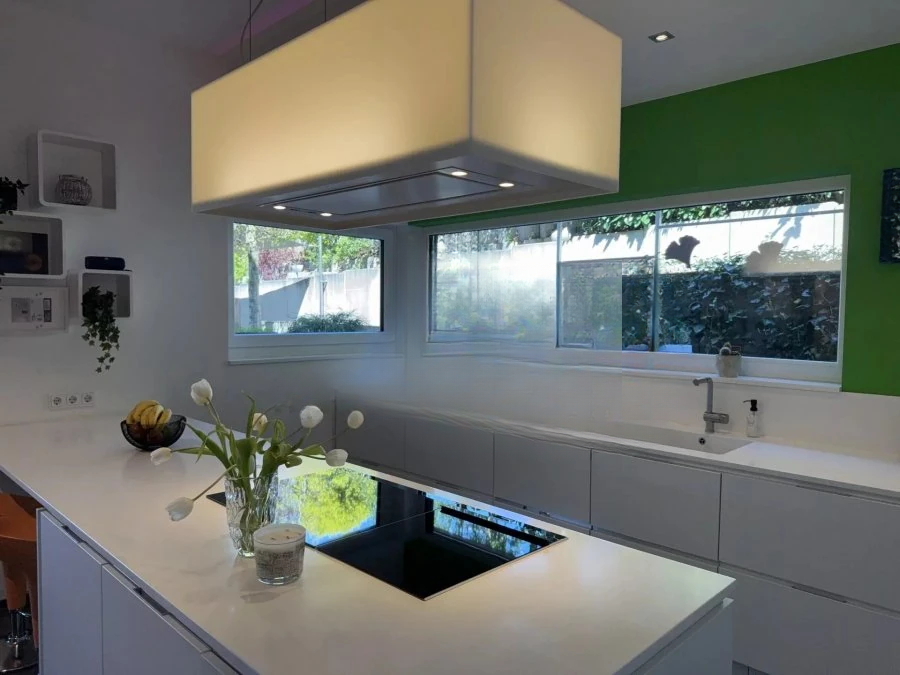
surface: 288 m², rooms: 5, bathrooms: 2, garages: 4
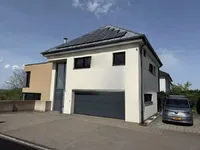
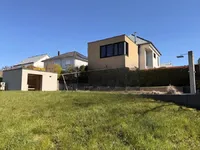
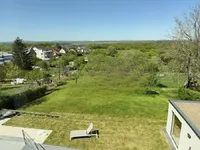
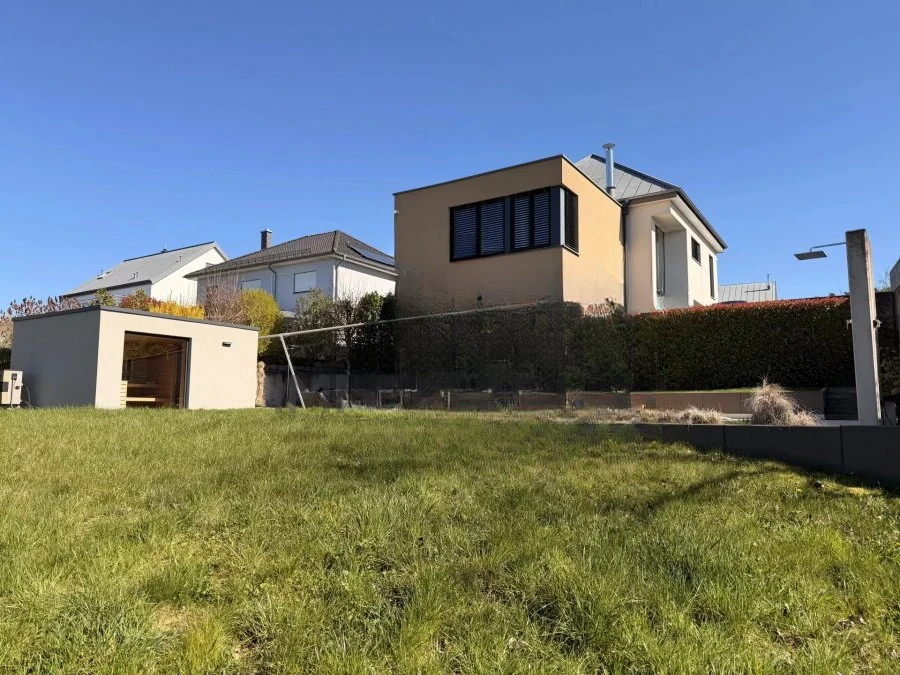
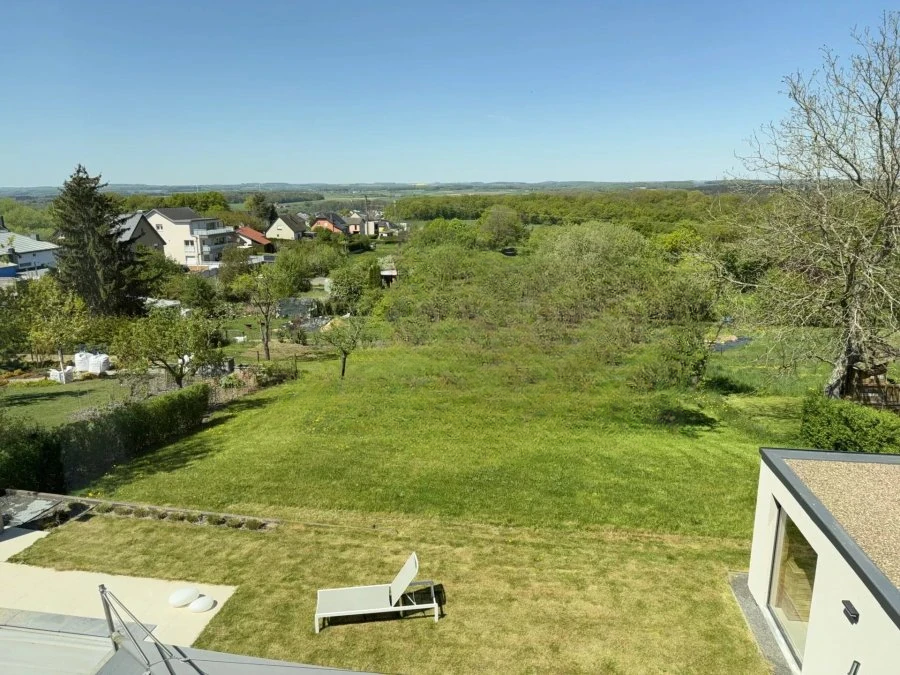
This deluxe house impresses with its five bedrooms and a vast 14.69-acre southwest plot with a garden and an outdoor pool. It offers a living area of 288 square meters and a total area of 371 square meters, providing a high level of comfort.
For relaxation or entertainment with friends and family, there is an open pool available.
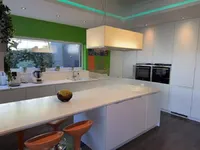
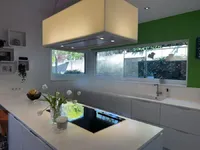
On the garden level, there is a spacious living room (47.10 sq.m) with a fireplace, a fitted kitchen (32.35 sq.m), a utility/boiler room (6.94 sq.m), two storerooms (21.81 + 12.41 sq.m), and a toilet (2.68 sq.m).
On the first floor: entrance/hall (20.55 sq.m), relaxation area with shower (8.40 sq.m), laundry room (3.42 sq.m), toilet (2.81 sq.m), hobby room or part of a room (35.65 sq.m).
On the first floor: hall (11.50 sq.m), toilet (2.32 sq.m), bathroom (8.50 sq.m), two bedrooms (16.85 + 17.02 sq.m), master bedroom (17.84 sq.m) with bathroom (10.96 sq.m) and dressing room (9.48 sq.m) with a total area of 40 sq.m.
On the second floor: bedroom (38 sq.m).
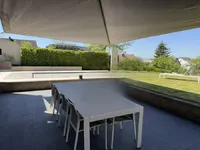
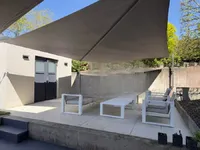
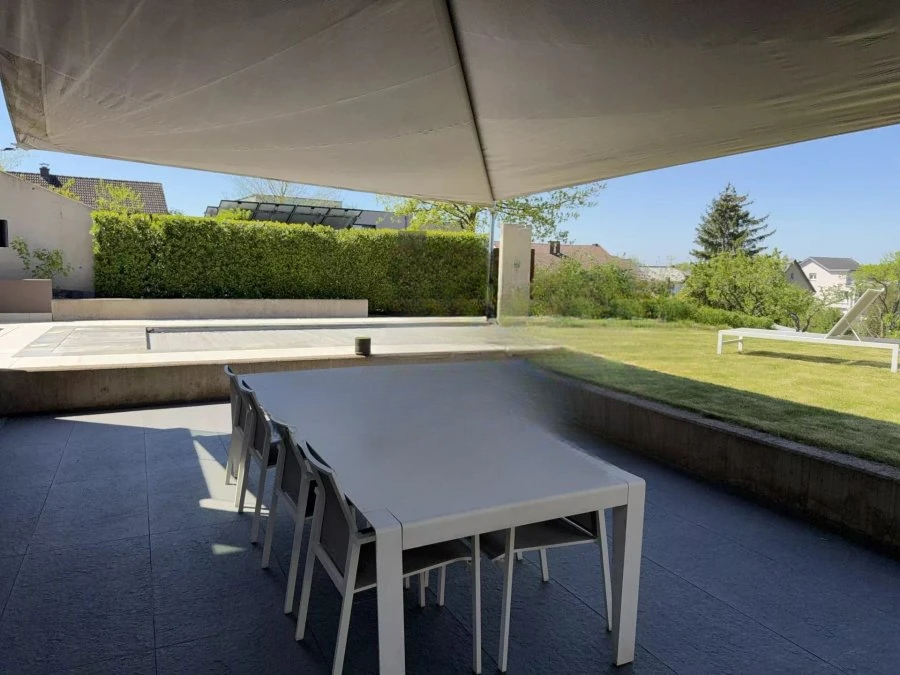
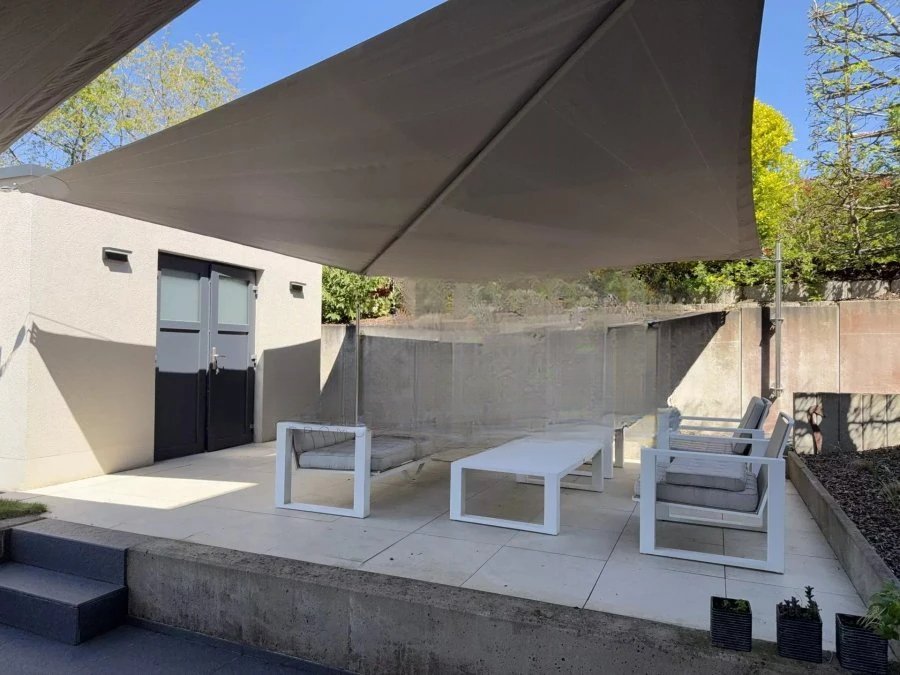
The garden is adorned with a pool (2021) (3.50 x 7 meters) and a large terrace (85 sq.m).
There is a garden house with a sauna (17 sq.m). The garage (40.50 sq.m) provides spaces for two cars with a cargo lift, and there are also 3 open parking spaces available.
Technical details include a facade with 16 cm insulation, concrete ceilings, 24 cm concrete block walls, zinc roofing, heated floors/heat pump, water softener, simple ventilation, solar panels, mosquito nets, PVC triple glazing, electric shutters, KNX electric column, antenna poles, security systems with cameras, and KNX electronics.
MIRAG INVEST D.O.O.
is a professional consulting team with more than 20 years of experience. We provide real estate, financial consulting, engineering and investment advisory services in Slovenia and Europe. Our team includes more than 10 qualified specialists with relevant licences and certifications.
Core values: efficiency, transparency and an individual approach.