Building your future in the heart of Europe
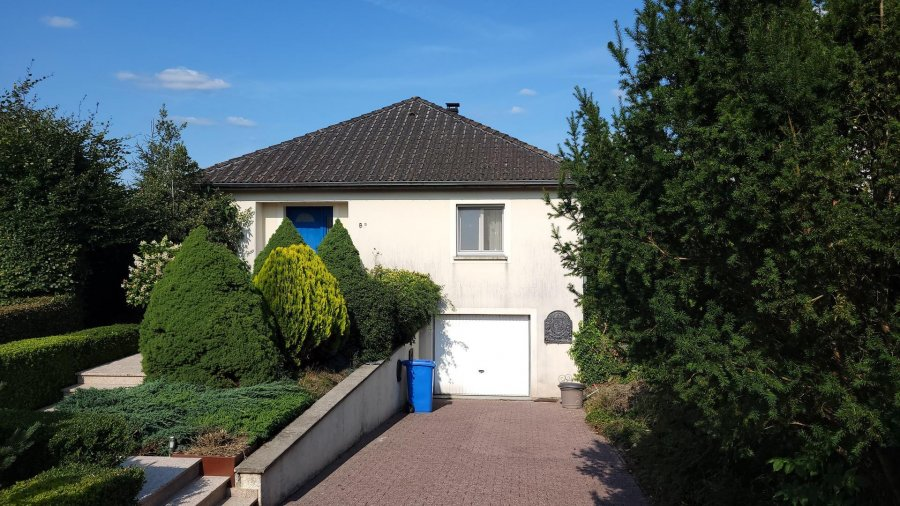
surface: 110 m², rooms: 2, bathrooms: 1, garages: 1
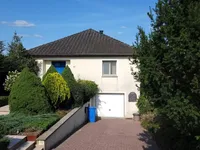
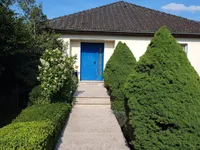
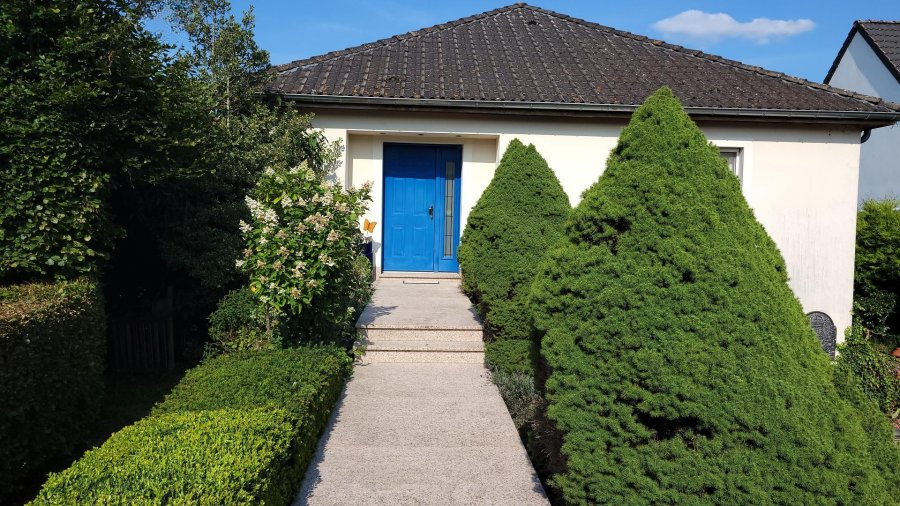

Welcome to this cozy house in Stokkem. The house offers a living area of approximately 110 m² and a total area of 230 m². It is located on a large plot of 14 ares in a quiet village.
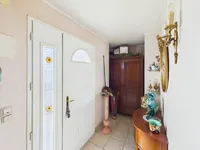
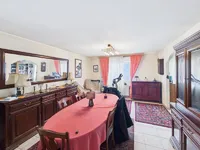
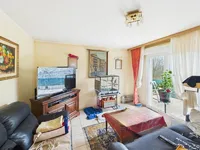
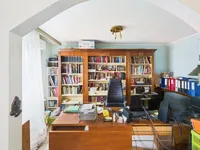
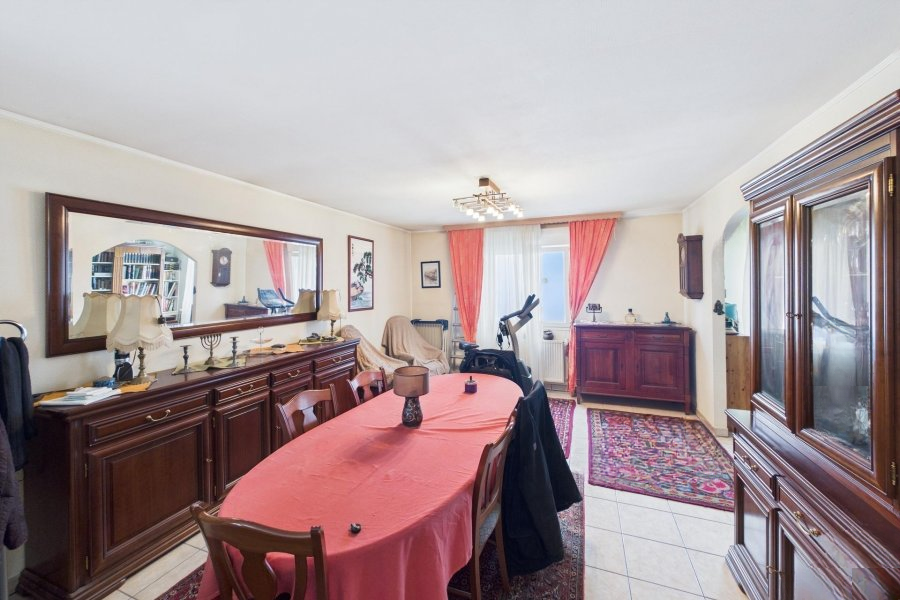
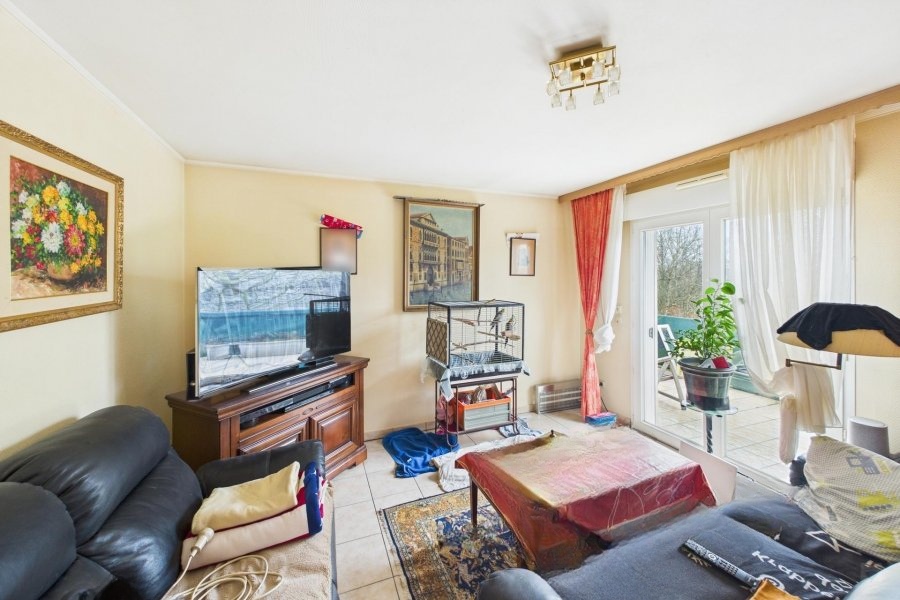
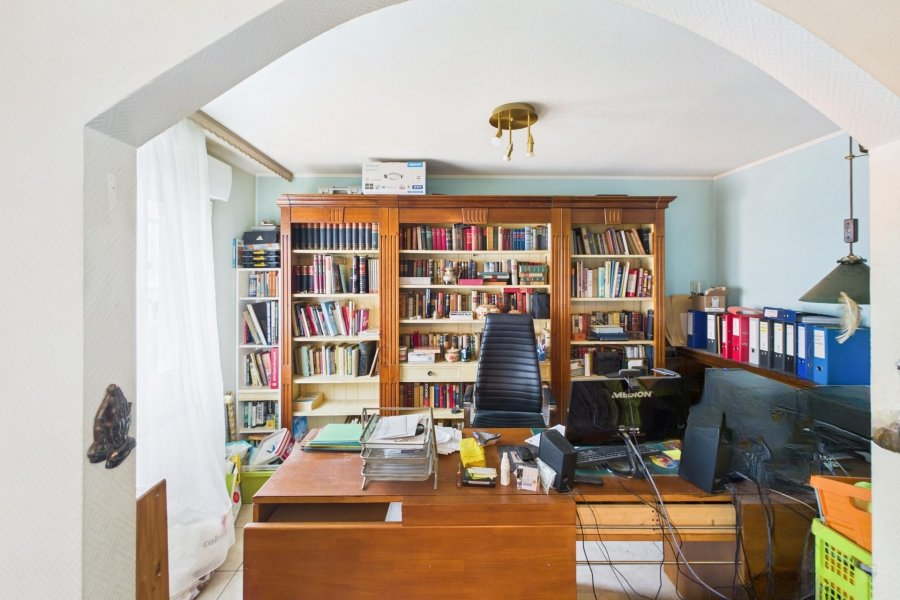
Layout: All rooms are located on one level, including a kitchen (10.49 m²) with access to a large terrace of about 44 m². The living room, dining room, and office occupy a total of 46 m². The windows are equipped with double glazing and electric shutters.
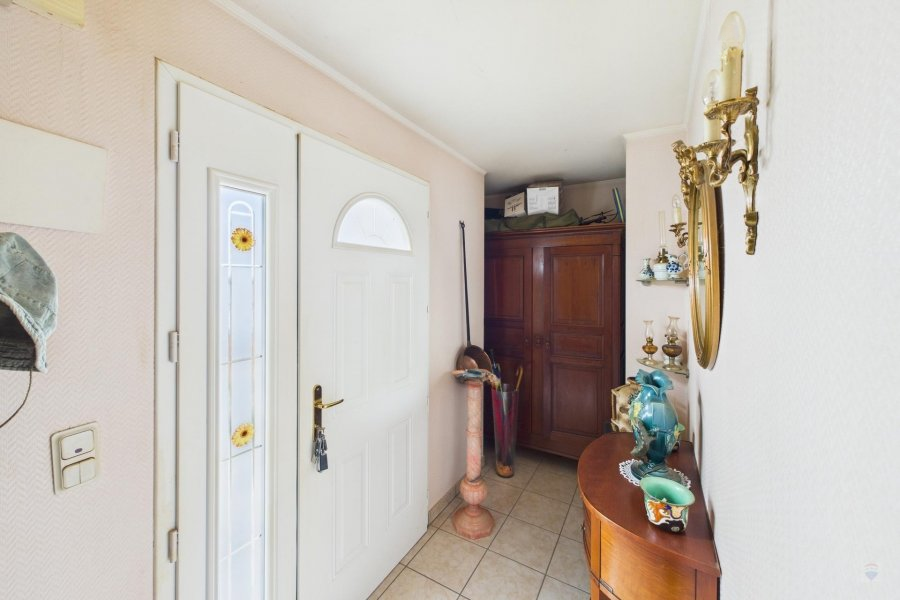
The house also has a bathroom with a bath and shower, a separate toilet, and two bedrooms. In the basement, there is a garage and basement rooms, with the possibility of setting up an additional room.
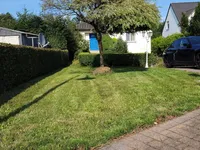
Behind the house, there is a workshop, a garage, and a large garden with various fruit trees. The house needs refreshing, both inside and out.
There are various opportunities to expand the area of the house (subject to approval from the commune): for example, in the basement or behind the terrace, in the workshop.
MIRAG INVEST D.O.O.
is a professional consulting team with more than 20 years of experience. We provide real estate, financial consulting, engineering and investment advisory services in Slovenia and Europe. Our team includes more than 10 qualified specialists with relevant licences and certifications.
Core values: efficiency, transparency and an individual approach.