Building your future in the heart of Europe
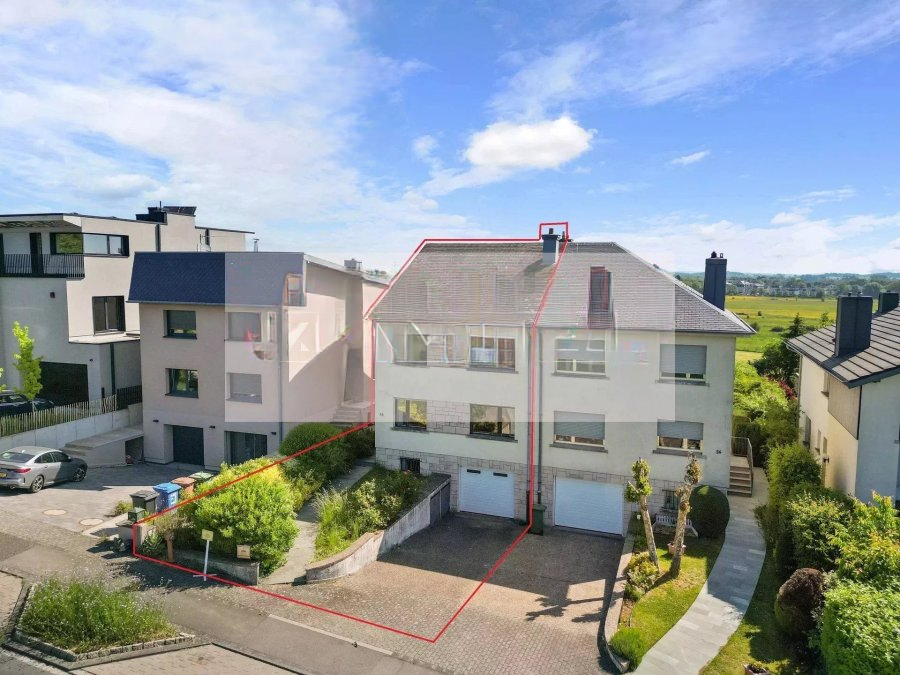
surface: 167 m², rooms: 6, bathrooms: 1, garages: 1
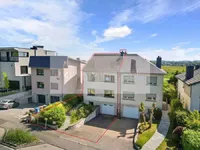
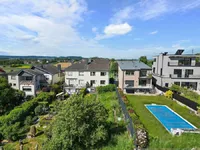
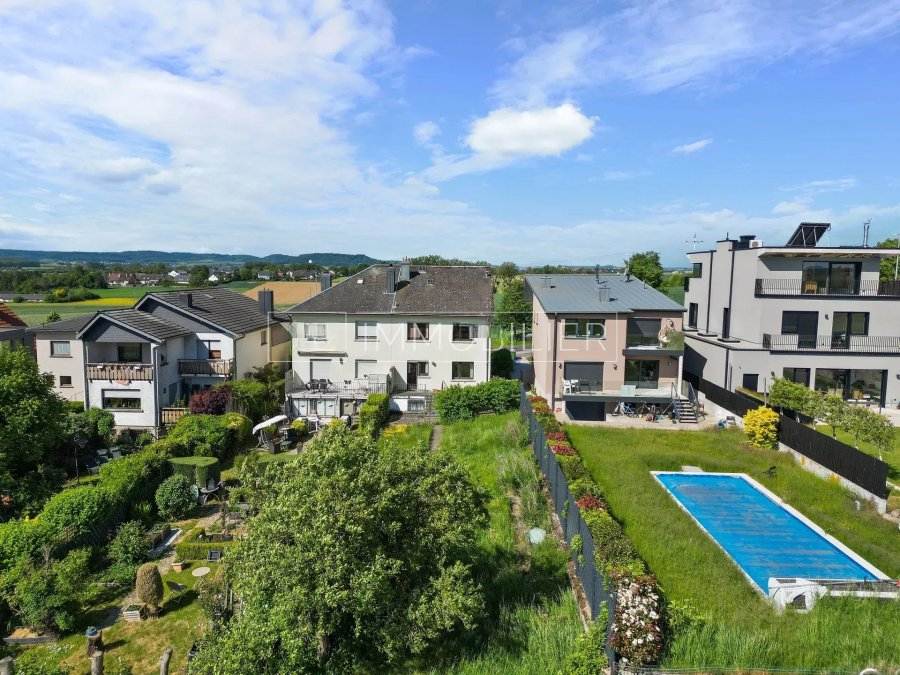
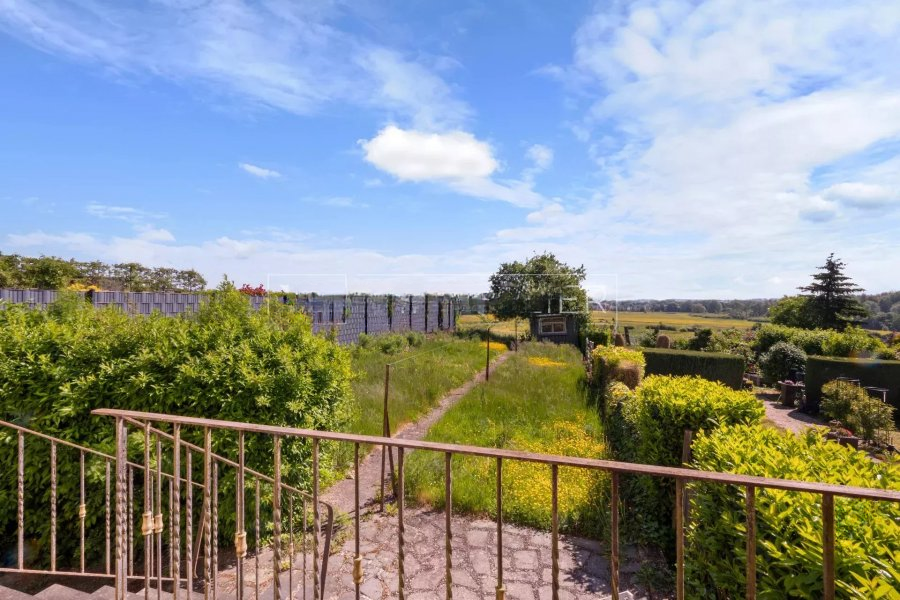
This massive semi-detached villa with a garage and garden is located in the green area of Bettembourg. The total living area is 167 m² and includes spacious rooms.
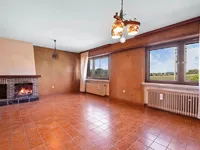
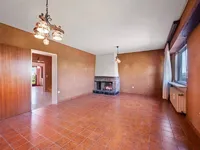

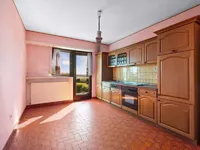
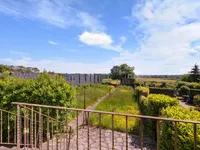
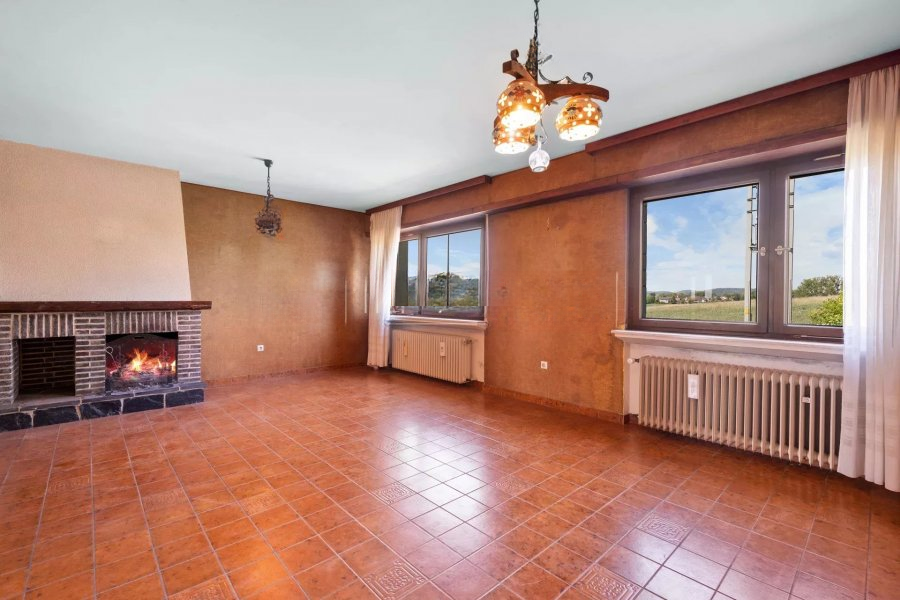
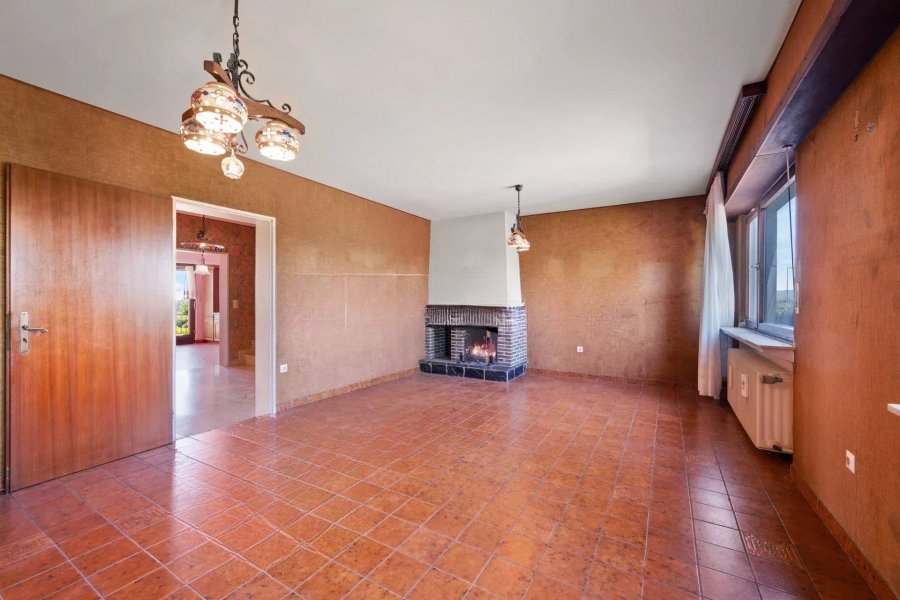
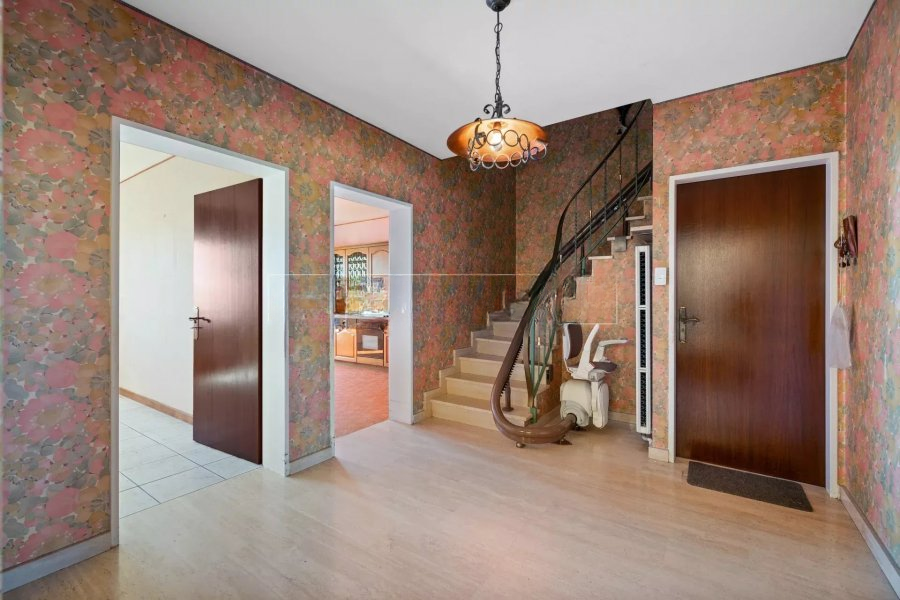
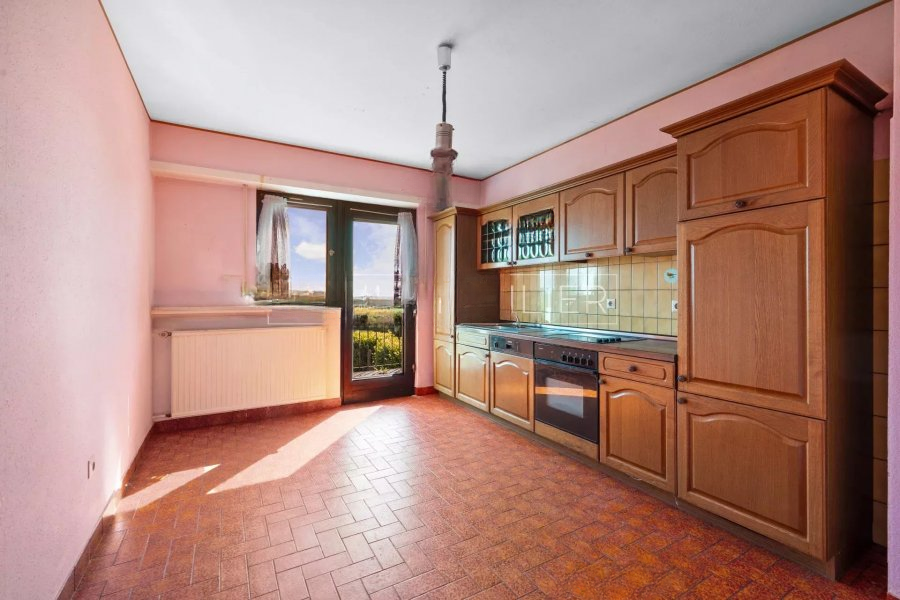
On the first floor there are: a hall of 10.5 m², a large living room of 28 m² with a fireplace, a closed kitchen of 13.5 m² with direct access to the terrace of 6 m² and to the secluded garden, a bedroom of 13 m² and a separate toilet.
On the second floor: a hall of 7.5 m², four bedrooms of 12 m², 13.2 m², 13.5 m², and 16 m², as well as a bathroom of 5.6 m² with a window.
On the third floor, there is a hall and a bedroom of 18 m².
The house also features a closed garage with automatic doors and a parking space in front of the garage, a full basement with good ceiling height, and an attic for storage.
Additional features include concrete floors and stairs, Buderus oil heating (installed in 2011), original single-glazed windows, and energy class G/H.
This is a spacious and well-planned house offering many possibilities for organizing space. It has high potential but requires renovation work to bring it to perfect condition.
MIRAG INVEST D.O.O.
is a professional consulting team with more than 20 years of experience. We provide real estate, financial consulting, engineering and investment advisory services in Slovenia and Europe. Our team includes more than 10 qualified specialists with relevant licences and certifications.
Core values: efficiency, transparency and an individual approach.