Building your future in the heart of Europe
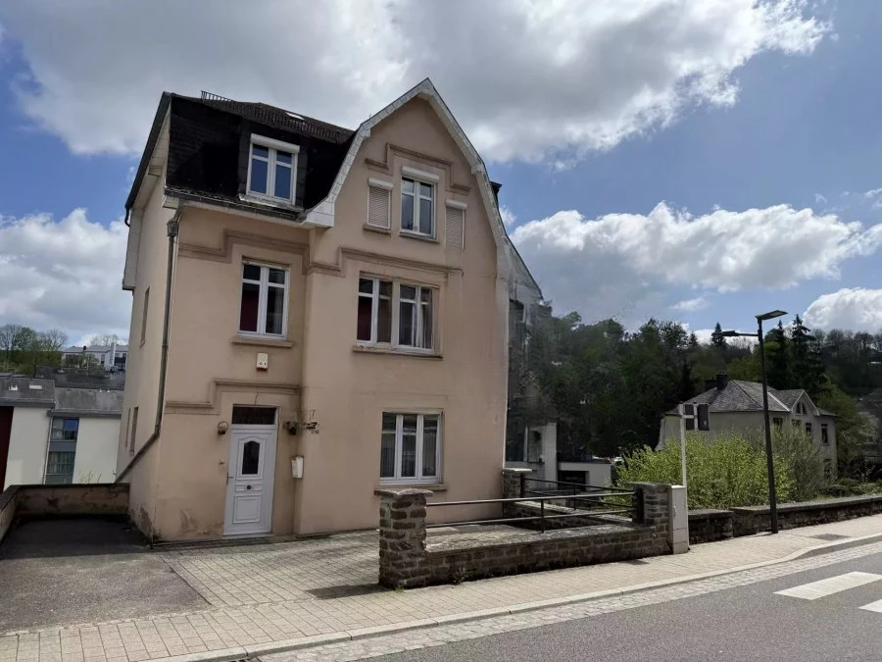
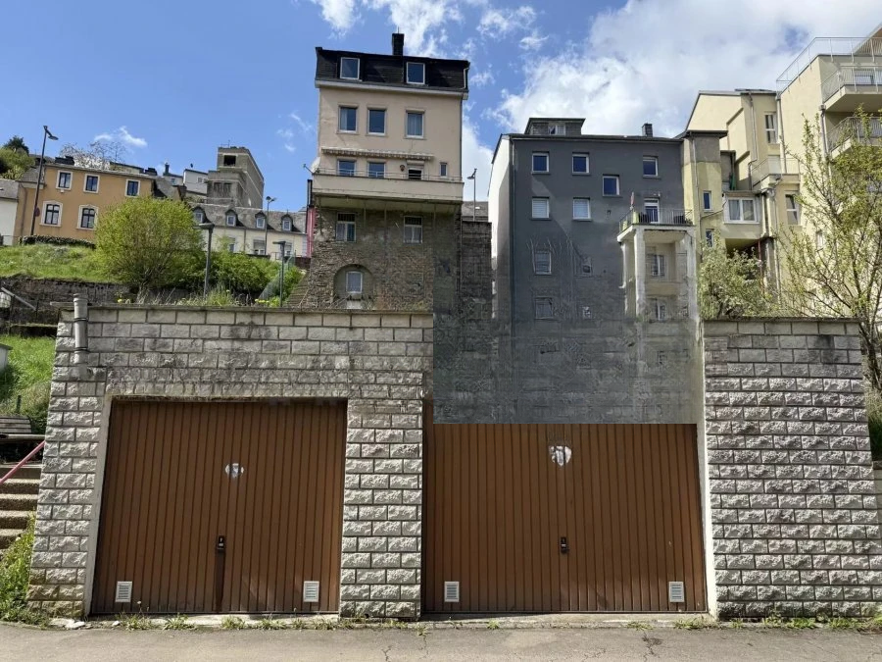
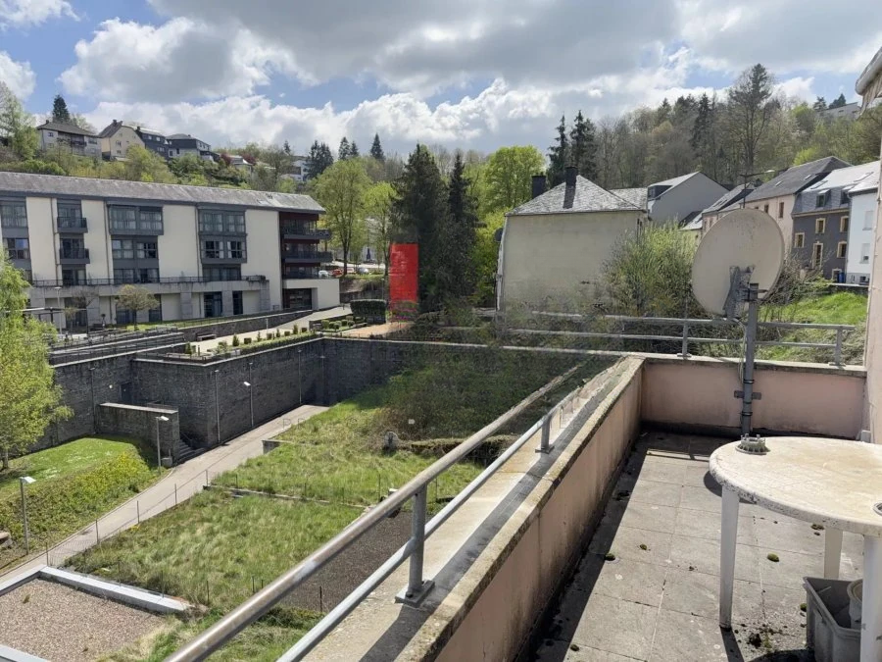
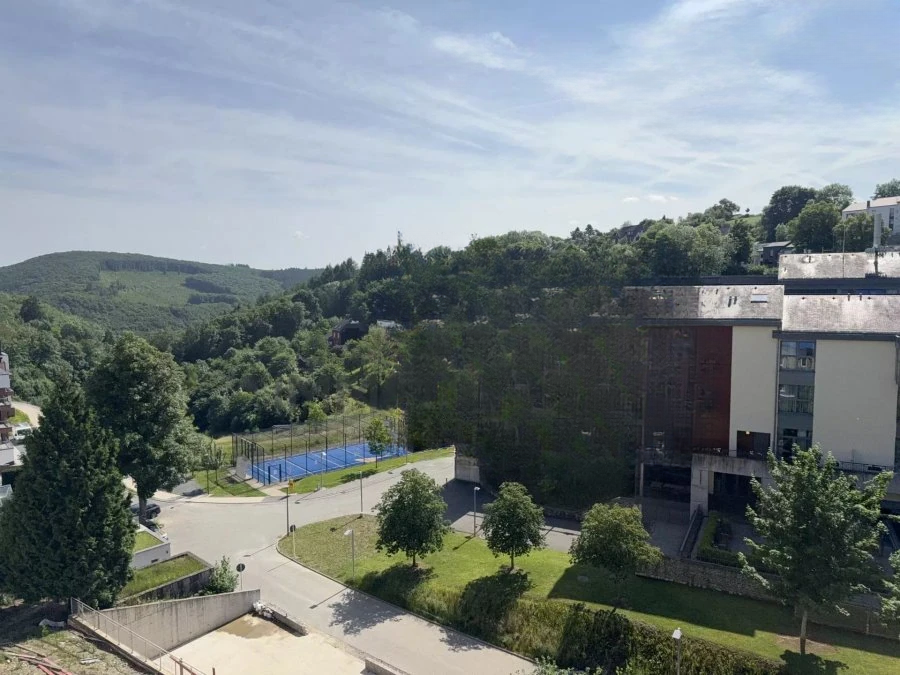
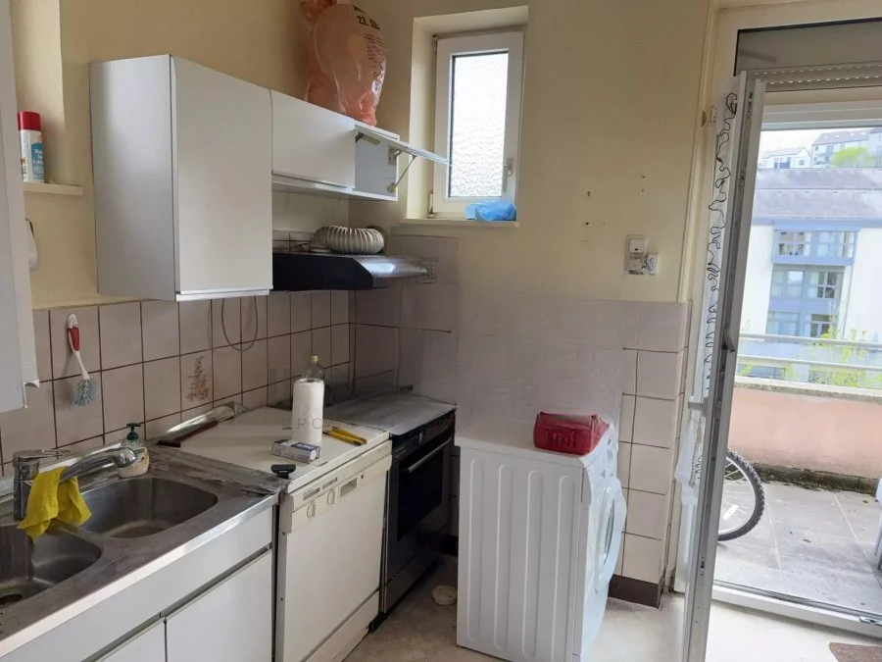
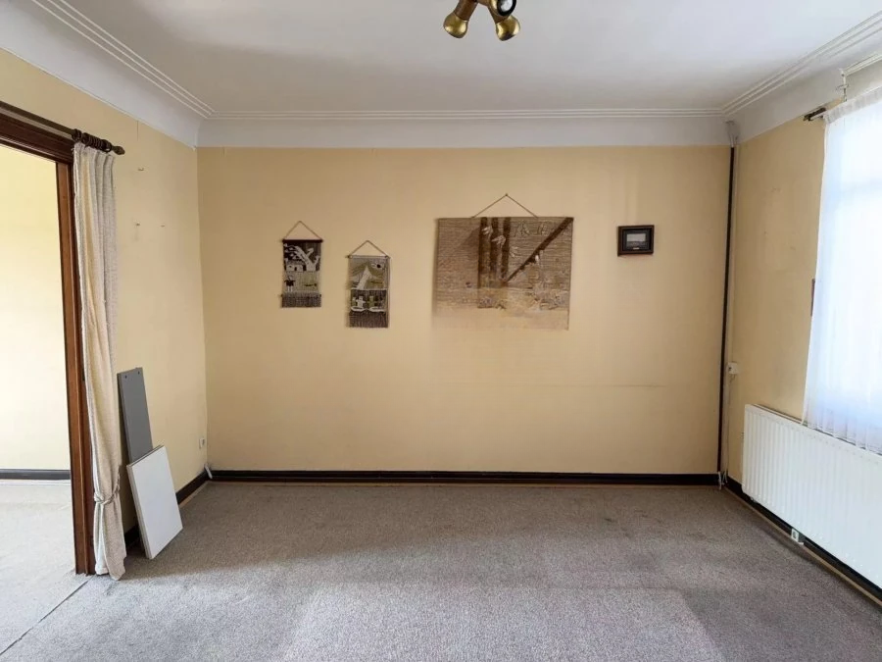
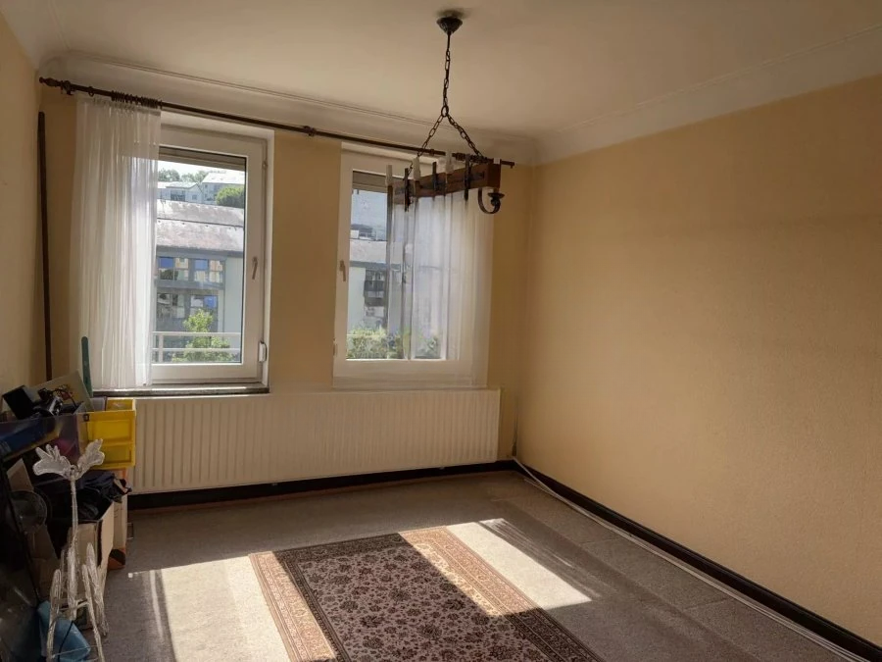
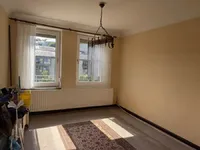
surface: 127 m², rooms: 5, bathrooms: 1, garages: 2
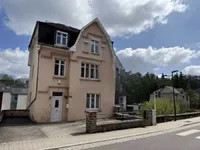
Charming detached mansion with garden and two garages, with a total living area of 127 sq.m and a total area of 280 sq.m. The house needs a complete renovation. It includes:
At level -1 (height: 2.30 m): basement (46.16 sq.m)
At level -2 (height: 1.92 m): basement (20.50 sq.m)
At level -3 (height: 2.00 m): basement (20.50 sq.m)
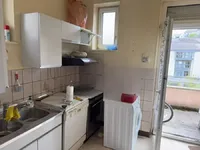
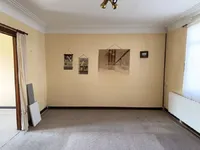
On the first floor (height: 2.70 m): hallway (8.10 sq.m), living room (33.00 sq.m), kitchen (8.30 sq.m) with balcony (11.80 sq.m)
On the second floor (height: 2.80 m): hallway (3.00 sq.m), 3 bedrooms (13.50 + 17.44 + 8.80 sq.m), bathroom (5.54 sq.m)
On the third floor (height: 2.45 m): hallway (3.30 sq.m), 2 bedrooms (10.00 + 15.67 sq.m), attic (23.60 sq.m)
Garden about 150 sq.m
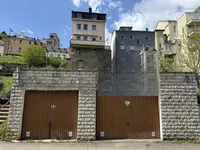
Two open parking spaces and two garages (21.81 sq.m and 34.82 sq.m) with access through public stairs.
Technical details include wooden floors, natural stone masonry, "Eternit" roofing, gas heating (around 2000), PVC windows with double glazing, and a communal antenna.
MIRAG INVEST D.O.O.
is a professional consulting team with more than 20 years of experience. We provide real estate, financial consulting, engineering and investment advisory services in Slovenia and Europe. Our team includes more than 10 qualified specialists with relevant licences and certifications.
Core values: efficiency, transparency and an individual approach.