Building your future in the heart of Europe
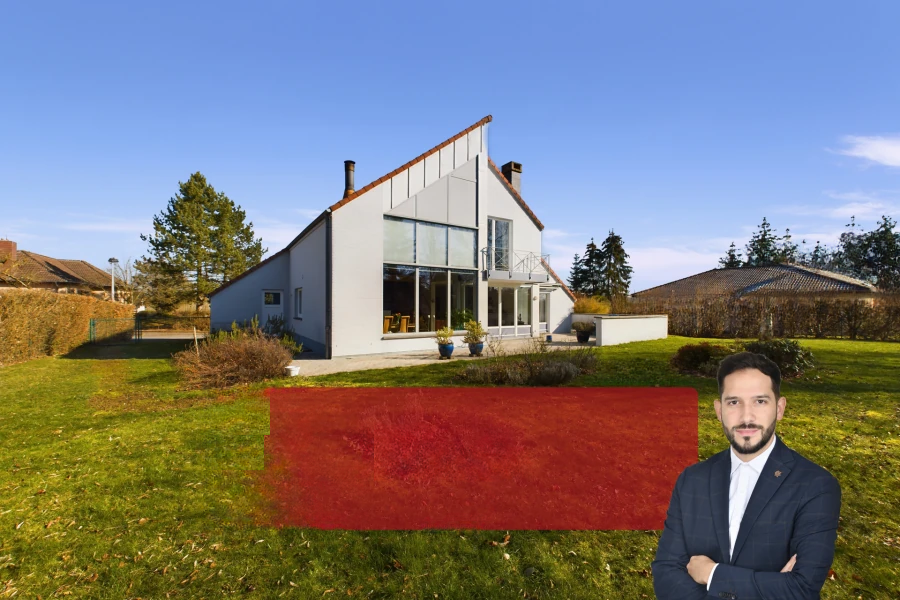
surface: 287 m², rooms: 5, bathrooms: 2, garages: 4
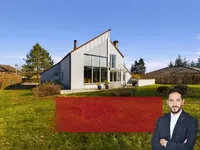
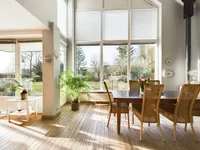
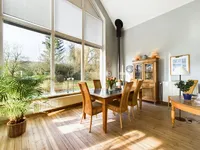
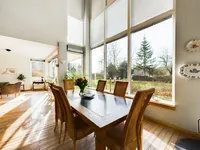
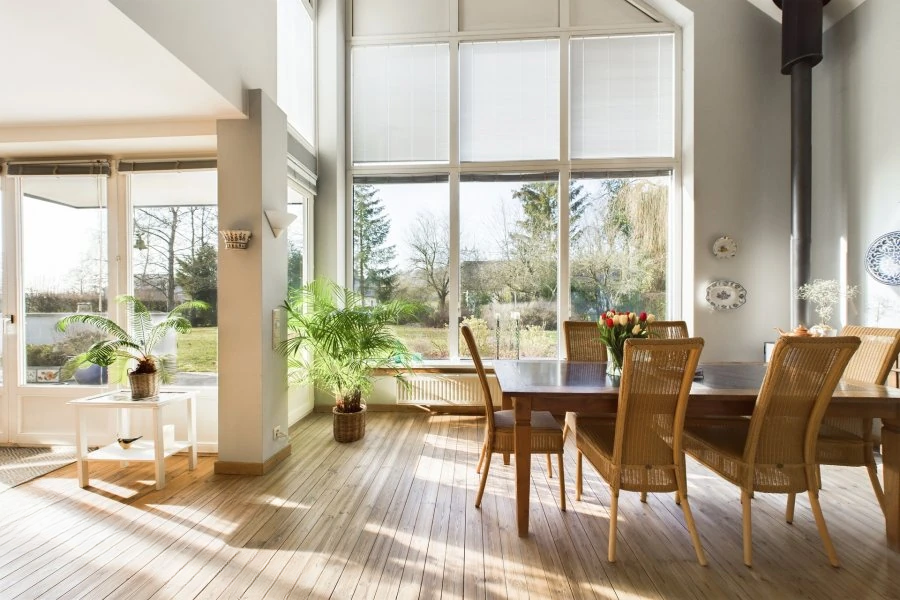
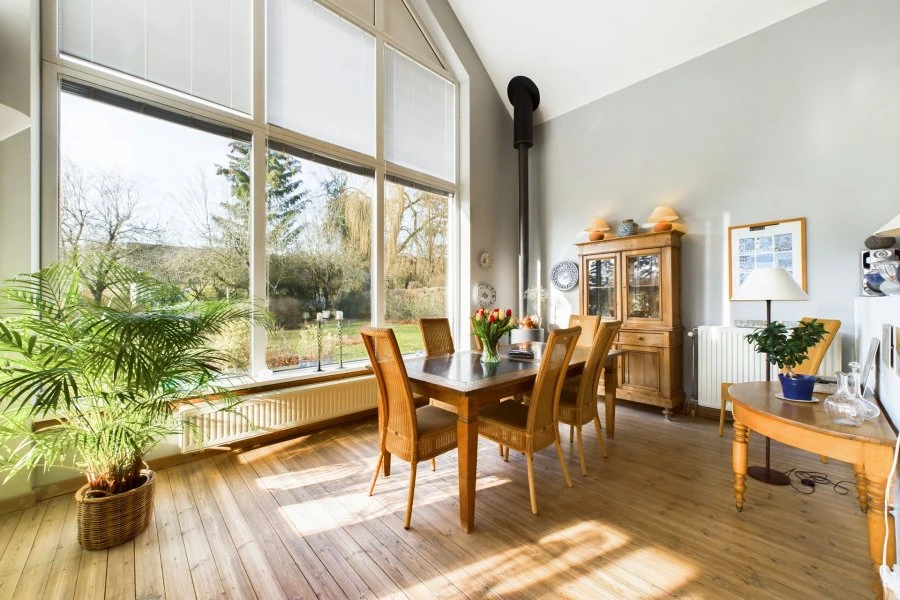
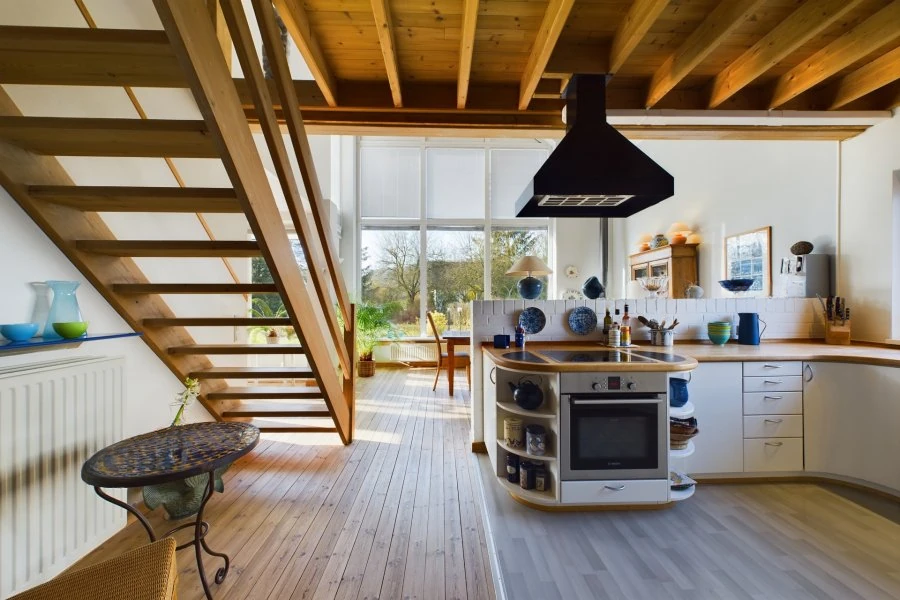
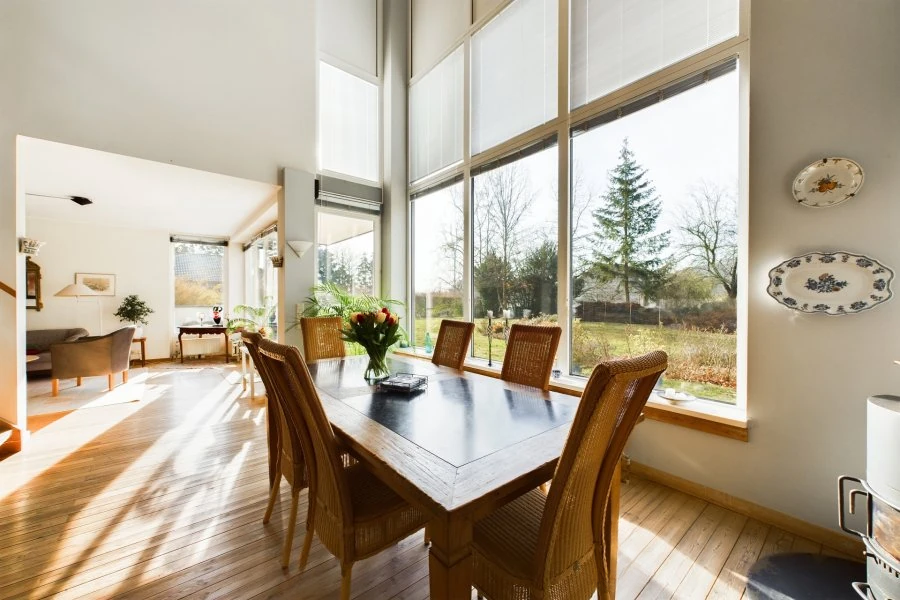
Would you like a bright living room with a fully glazed view of nature? RE/MAX Luxembourg offers you this attractive detached house in a beautiful, green and quiet setting. Built in 1988, it has a total area of about 287 m², of which 215 m² is usable space, on a large plot of 14 ares.
The house includes:
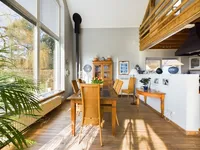
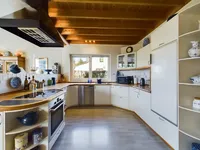
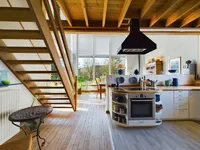
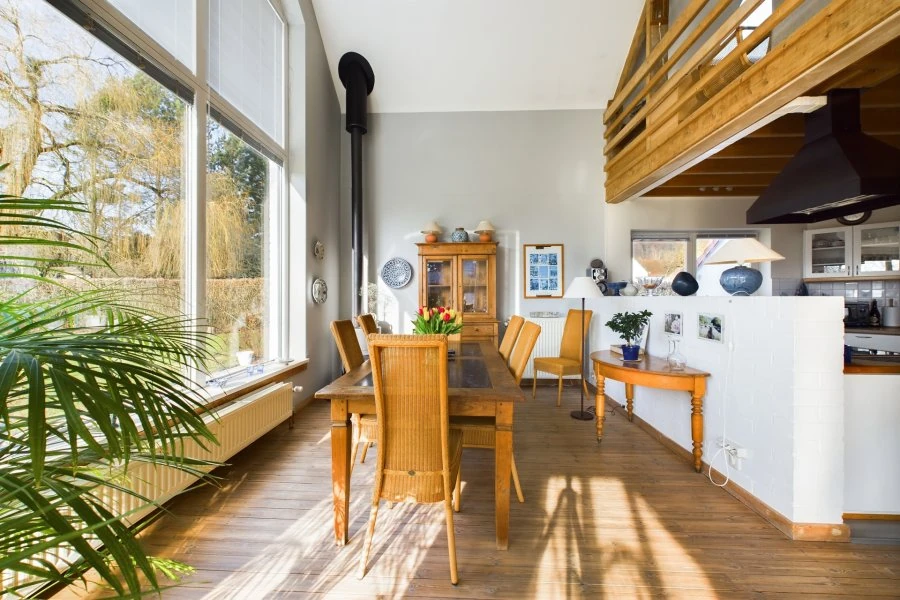
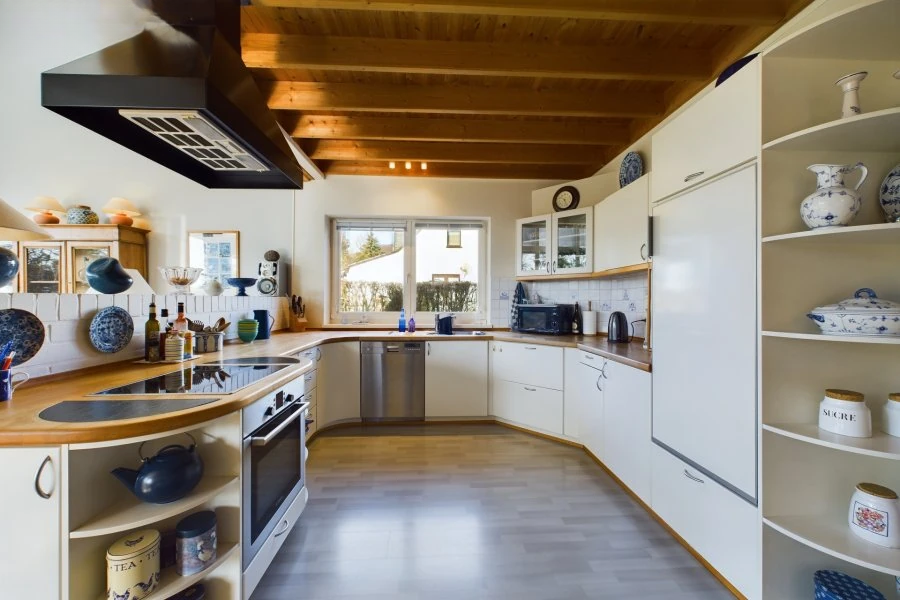
On the ground floor: entrance hall with closet; magnificent living room with equipped kitchen (63 m²), fully glazed with garden view; night area; two bedrooms; bathroom with shower, double sink, and toilet; laundry room.
On the second floor: hallway; three bedrooms, one with dressing room and two with private balconies; bathroom with bathtub, sink, and toilet; beautiful mezzanine with garden view.
In the basement: large garage for two cars (47 m²); two storage rooms.
Outside: majestic green garden facing south; beautiful, secluded terrace; two balconies (fully renovated in 2024); two parking spaces.
Various features and equipment: double-glazed PVC and wood windows; brick facade (painting in 2024); liquid fuel heating; tiled roof; fiber optic internet; wood stove.
This exquisite house will captivate you with its magnificent very bright living room, fully glazed with a view of the extensive green garden. Moreover, it is located in an ideal spot in a highly sought-after commune, close to the train station and airport.
MIRAG INVEST D.O.O.
is a professional consulting team with more than 20 years of experience. We provide real estate, financial consulting, engineering and investment advisory services in Slovenia and Europe. Our team includes more than 10 qualified specialists with relevant licences and certifications.
Core values: efficiency, transparency and an individual approach.