Building your future in the heart of Europe
surface: 190 m², rooms: 1, bathrooms: 1, garages: 1
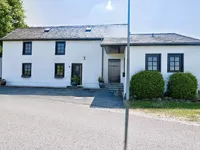
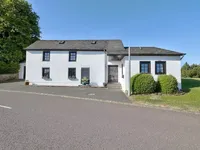
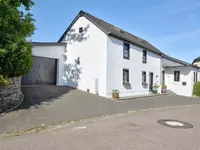
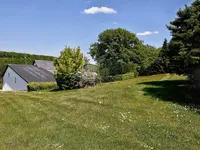
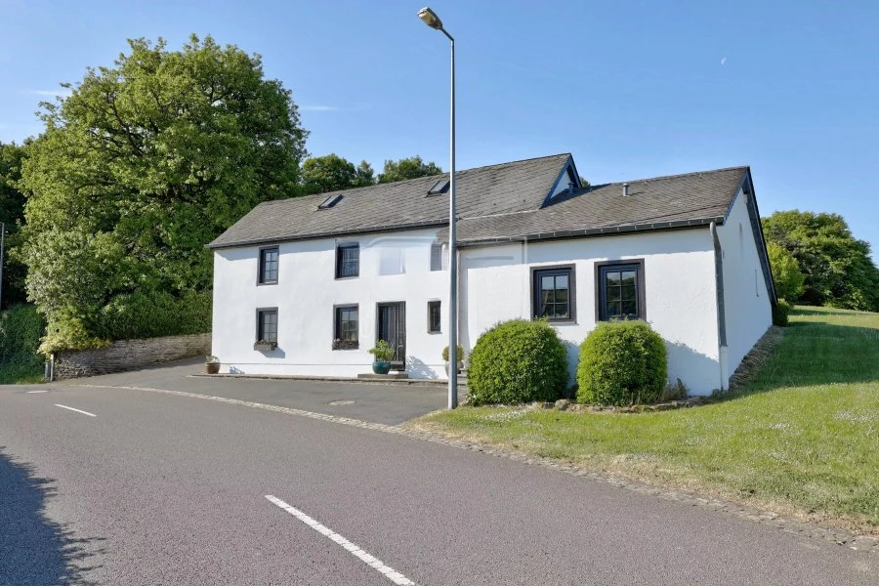
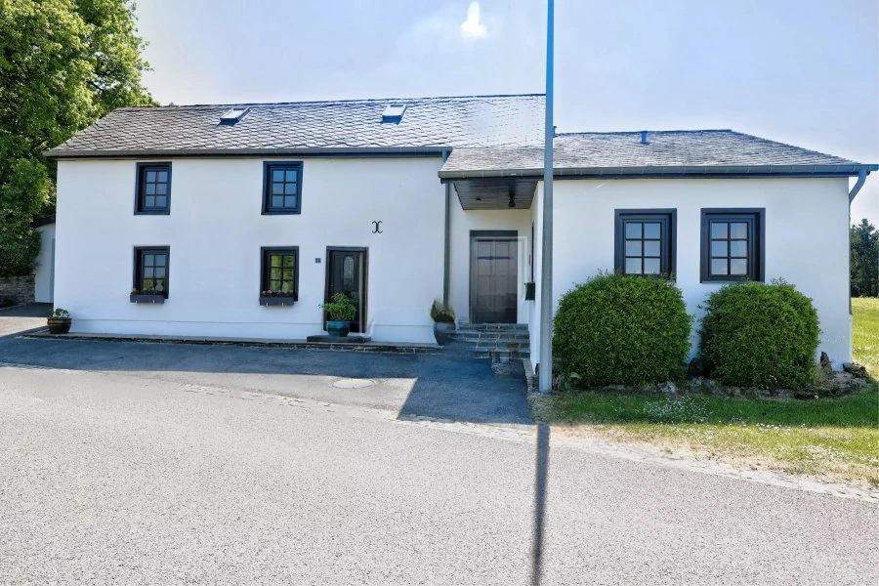
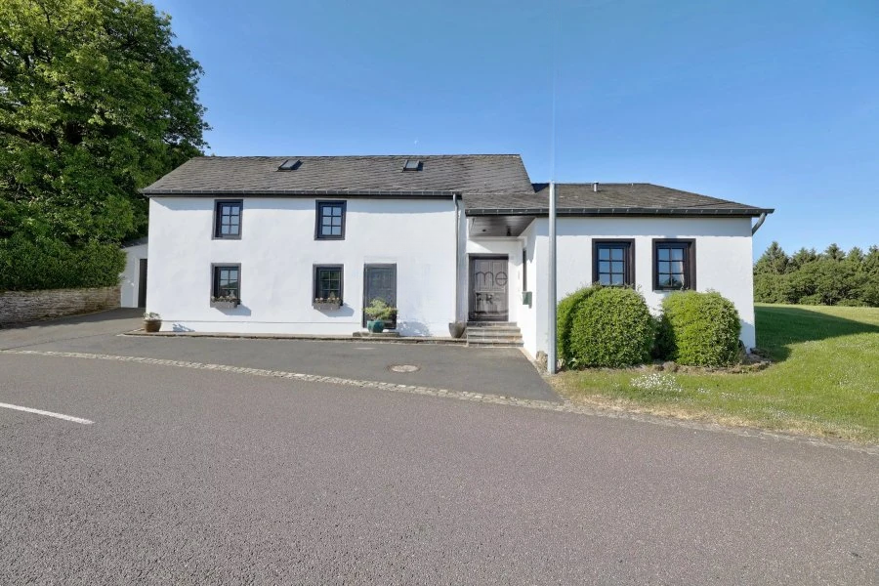
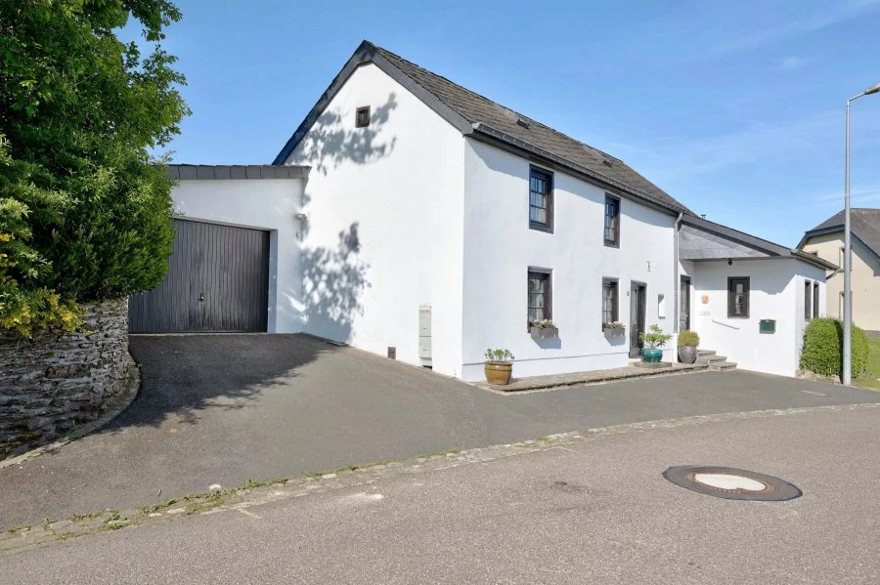
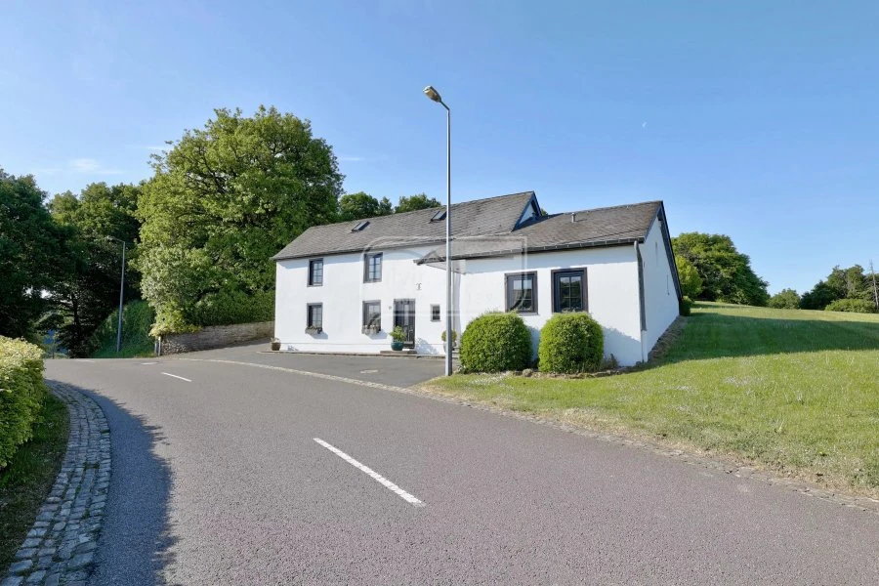
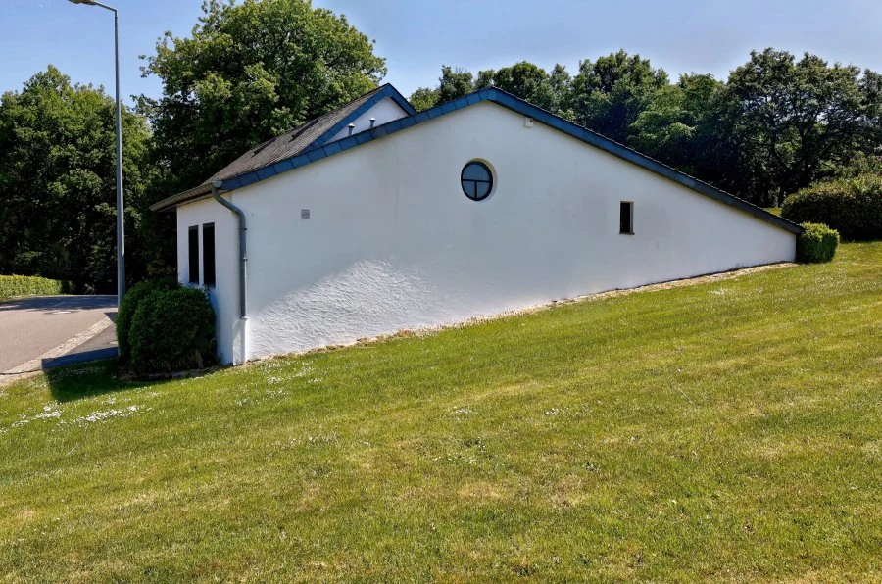
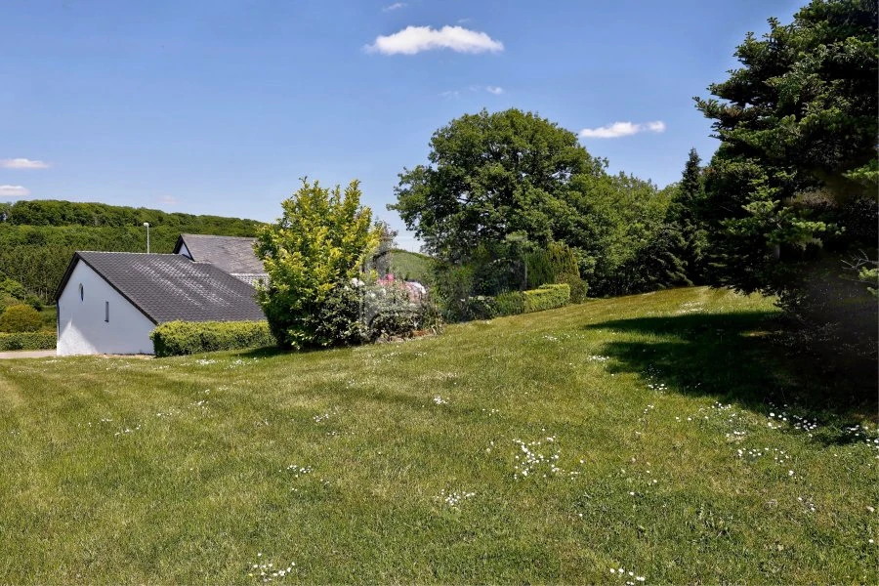
Charming farmhouse-style house built in 1900, with a living area of 190 m², surrounded by a large garden overlooking the countryside.
The house is located in a quiet area, making it ideal for nature lovers. The surrounding landscapes offer many opportunities for walks and outdoor activities.
The main floor includes a spacious hall, equipped kitchen, separate toilet, laundry room, two halls (one with a wood stove), spacious living room with access to the terrace and garden, as well as a bedroom and a bathroom with shower, toilet, sink, and sauna.
On the first floor, there is an additional laundry room and lounge. Externally, the house is equipped with a spacious terrace with a canopy and a garden.
Technical aspects of the house include stone masonry, wooden floors, tiled coverings, metal staircase structure, partially insulated roof, partially covered with natural slate and metal sheets; wooden frames with double glazing and manual shutters. Liquid fuel heating with a 4000-liter tank and radiators complete the system.
The house is located in the picturesque area of Selscheid, providing convenient access to the city while maintaining rural charm.
Public transport is available through buses and train routes from the Wiltz or Drauffelt stations. The region offers various educational institutions and proximity to key cities and highways.
MIRAG INVEST D.O.O.
is a professional consulting team with more than 20 years of experience. We provide real estate, financial consulting, engineering and investment advisory services in Slovenia and Europe. Our team includes more than 10 qualified specialists with relevant licences and certifications.
Core values: efficiency, transparency and an individual approach.