Building your future in the heart of Europe
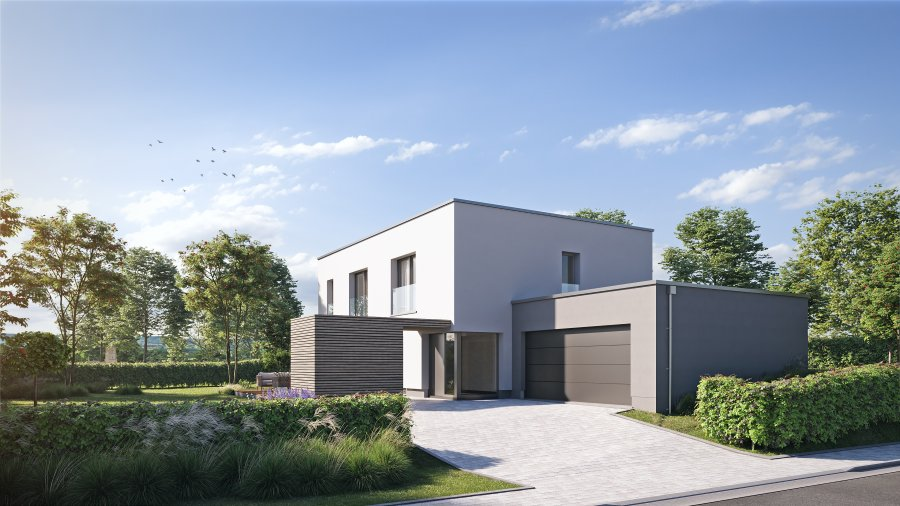
surface: 210 m², rooms: 3, bathrooms: 2, garages: 2
This magnificent villa with four facades is located in Beringen, in a quiet and green area. The living area is 210 m², and it is situated on a plot of about 5 ares. The villa attracts with its modern architectural style, generous volumes, and exceptional brightness.
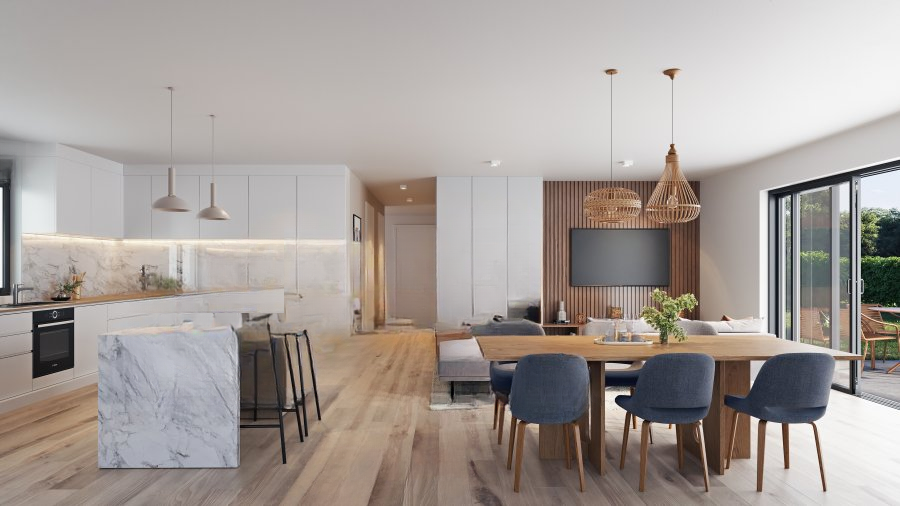
On the ground floor of the villa, there is a spacious living room with an open kitchen, a hall, an office, a separate toilet, a laundry room, and a garage for two cars.
On the second floor, there is a hall, three bedrooms, one of which is a master suite with a dressing room and a private bathroom, as well as another shower room.
Energy efficiency is at a high level: energy consumption class A, thermal insulation class B. The villa is equipped with a heat pump with underfloor heating, a double ventilation system, and solar panels.
MIRAG INVEST D.O.O.
is a professional consulting team with more than 20 years of experience. We provide real estate, financial consulting, engineering and investment advisory services in Slovenia and Europe. Our team includes more than 10 qualified specialists with relevant licences and certifications.
Core values: efficiency, transparency and an individual approach.