Building your future in the heart of Europe
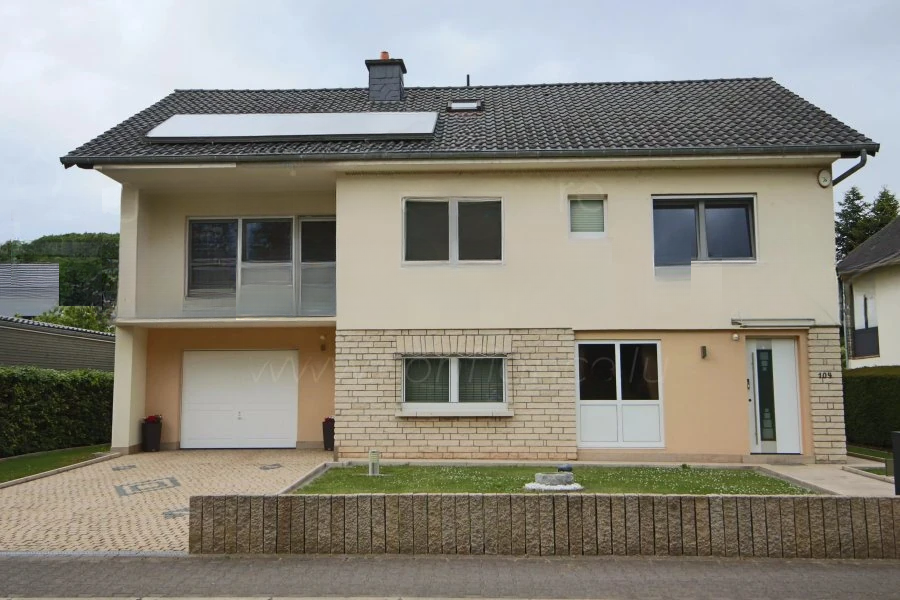
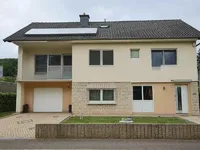
surface: 338 m², rooms: 5, bathrooms: 1, garages: 3
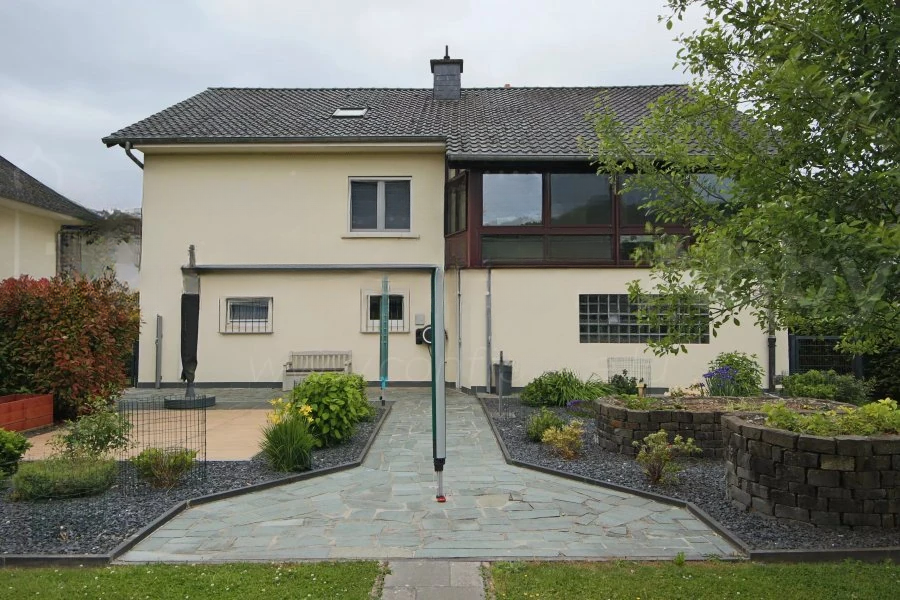
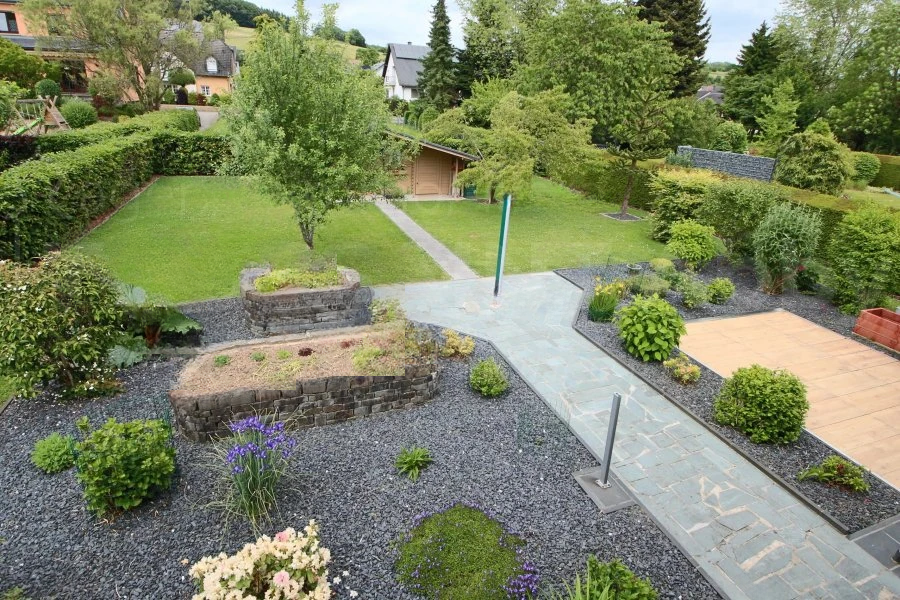
Beautifully located near Centre Hospitalier du Nord, high schools, shops, buses, train station, and all amenities, this property offers plenty of space both inside and outside.
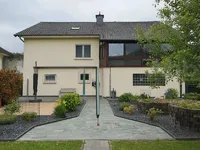
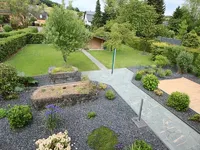
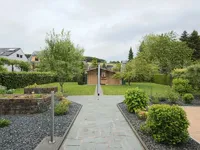
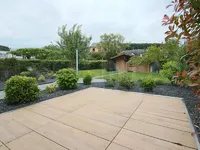
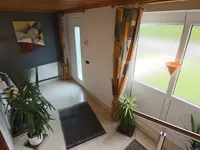
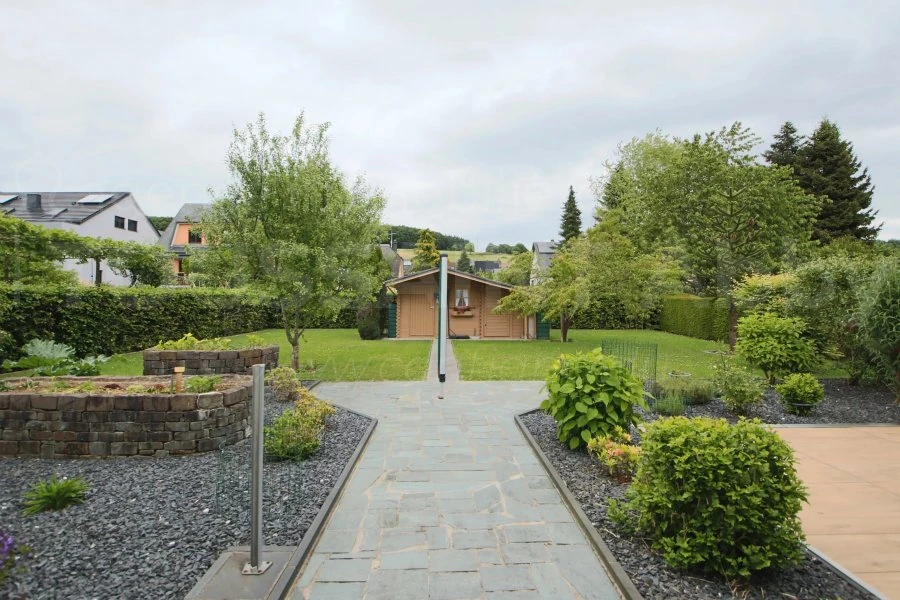
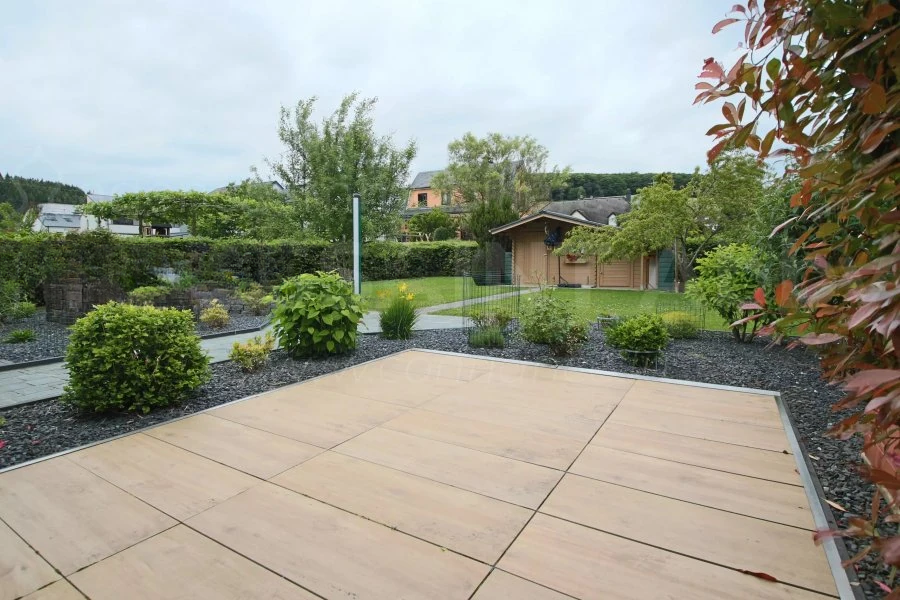
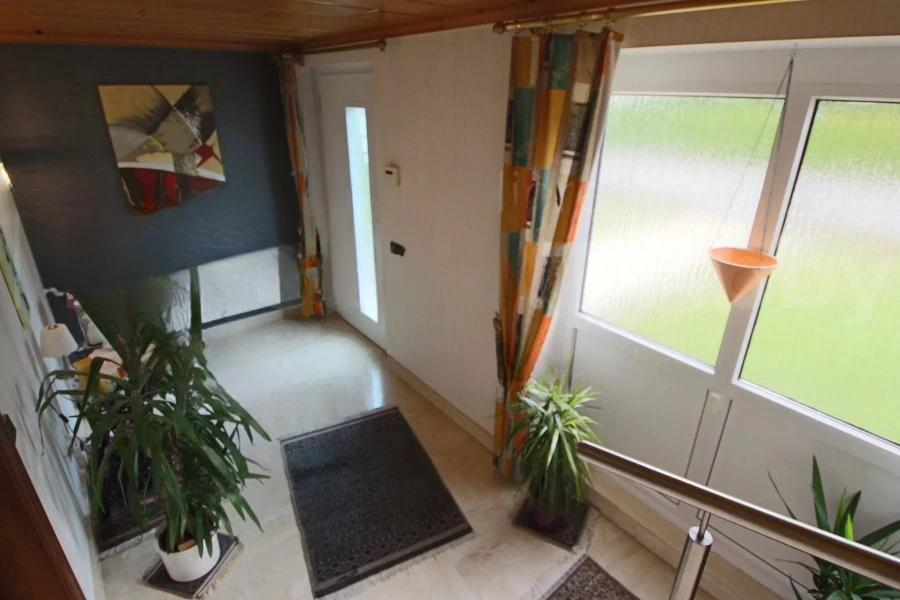
On the ground floor: entrance hall, corridor, office/bedroom 15 m², toilet, garage for 2 cars with parking at the front, storeroom, laundry, modern boiler room with gas condensing heating and solar heating, garden, terrace, garden shed.
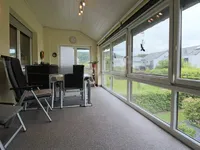
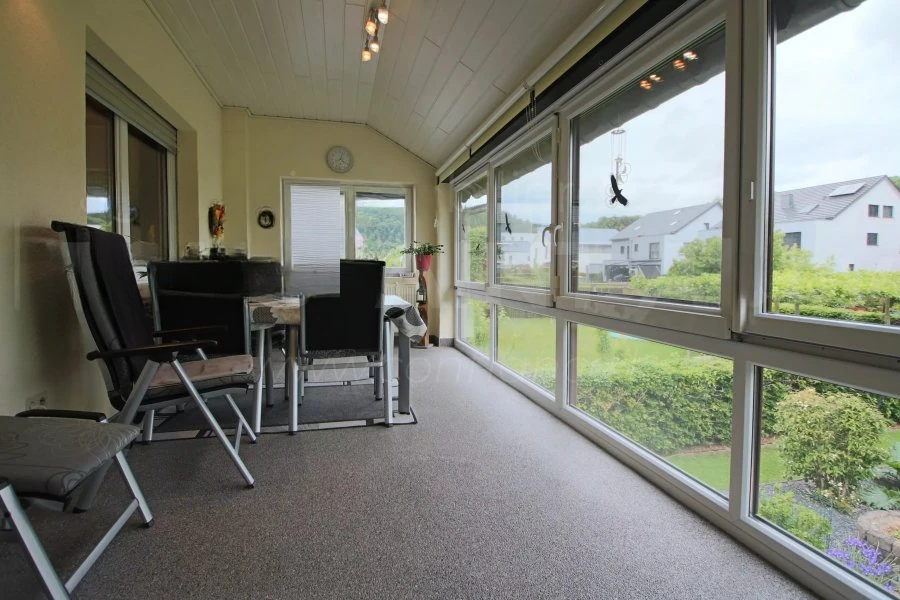
On the first floor: corridor, living and dining room, equipped kitchen, veranda overlooking the garden, 3 bedrooms, shower and toilet, separate toilet.
On the second floor: bedroom/office, partially furnished attic that can be converted into additional bedrooms with shower, hobby room, or other.
Available from January 1, 2026.
MIRAG INVEST D.O.O.
is a professional consulting team with more than 20 years of experience. We provide real estate, financial consulting, engineering and investment advisory services in Slovenia and Europe. Our team includes more than 10 qualified specialists with relevant licences and certifications.
Core values: efficiency, transparency and an individual approach.