Building your future in the heart of Europe
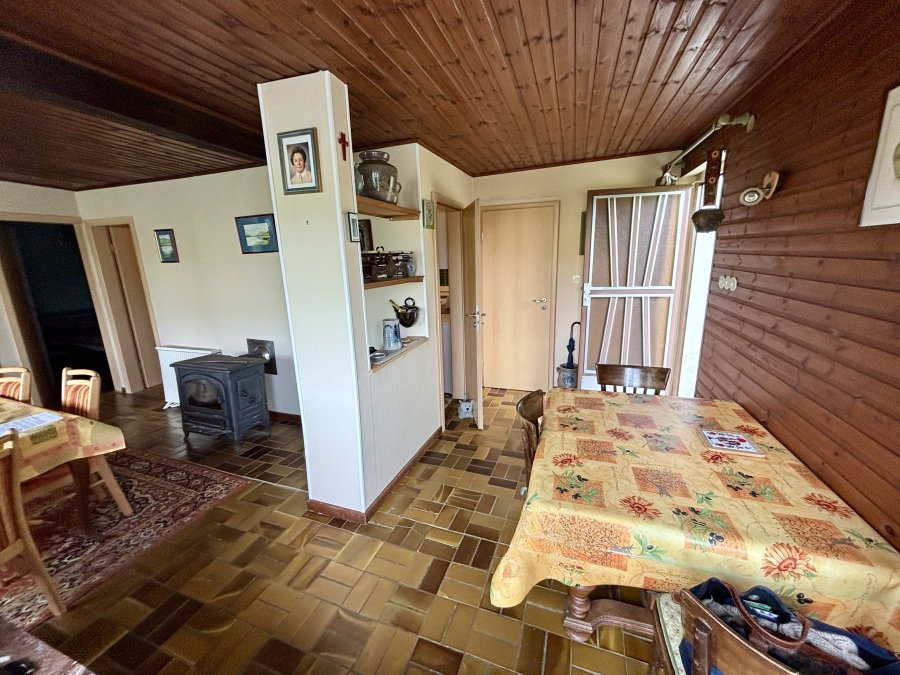
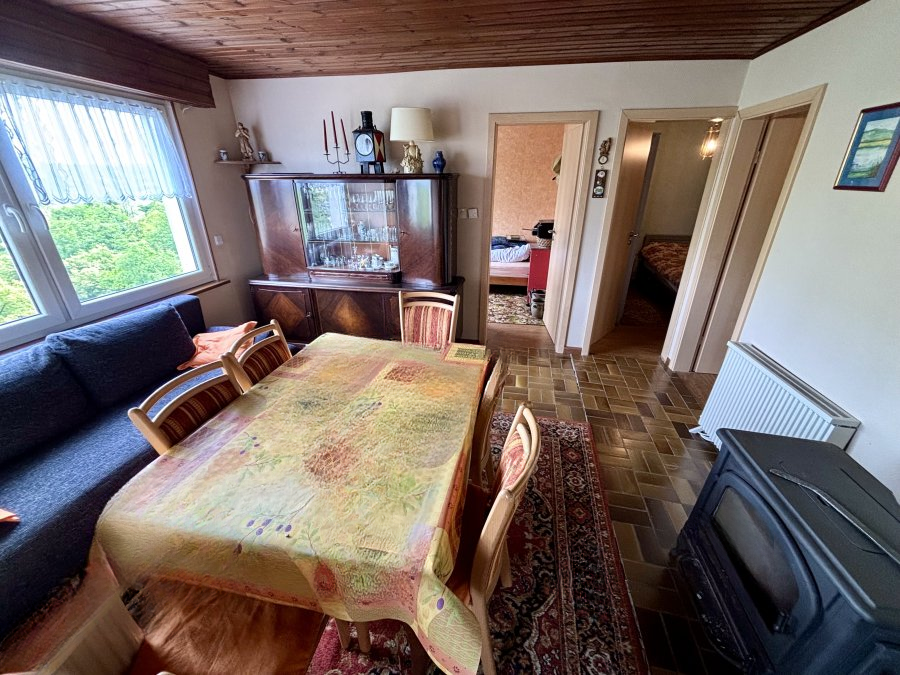
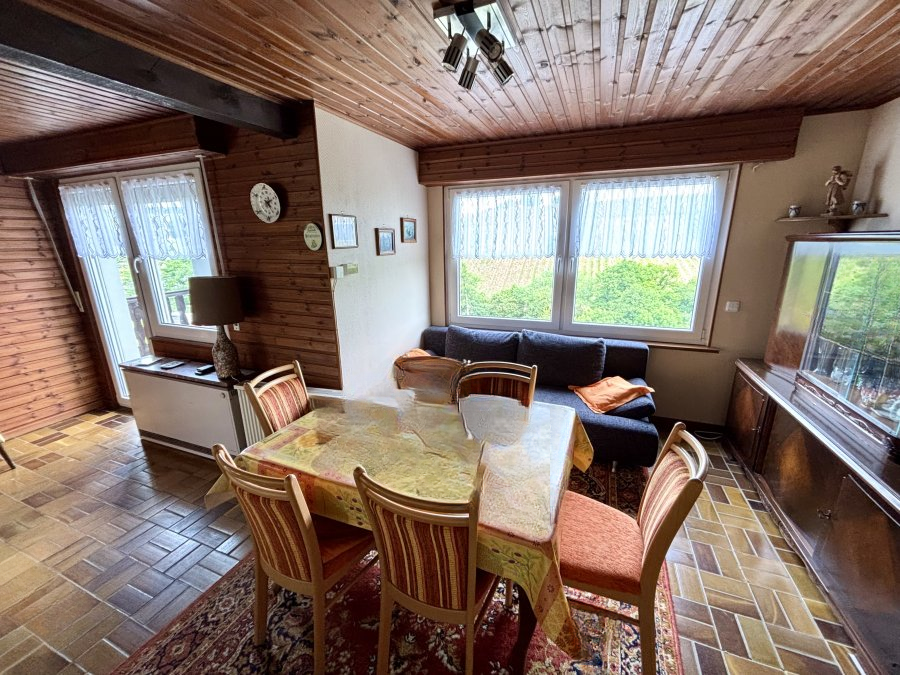
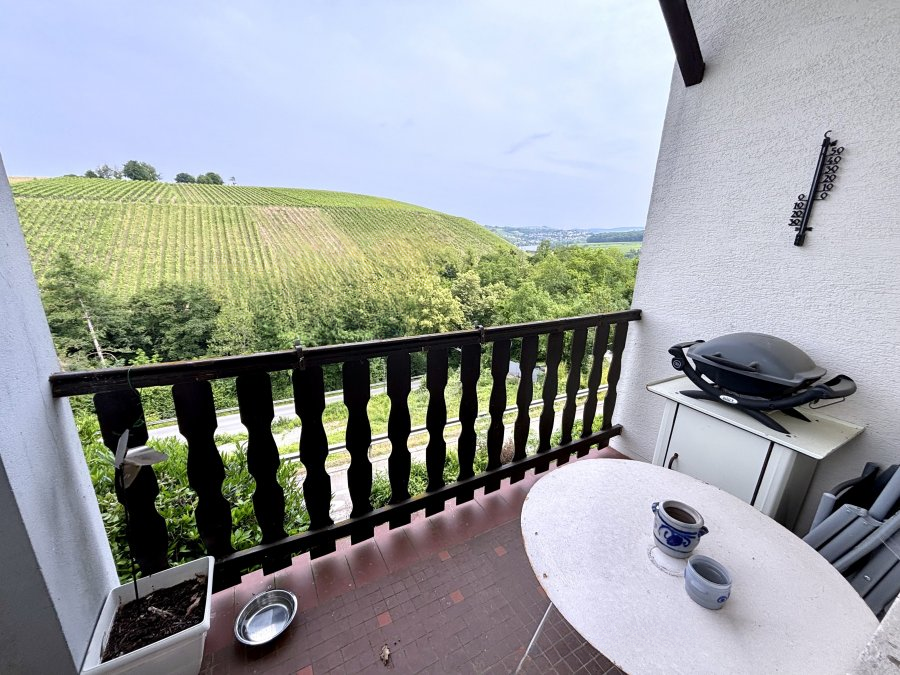
surface: 55 m², rooms: 2, bathrooms: 1, garages: 2
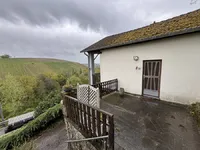
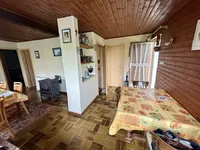
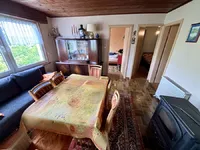
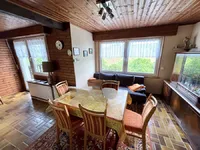
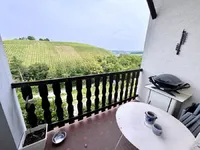
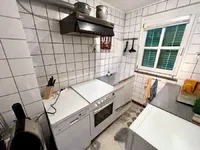
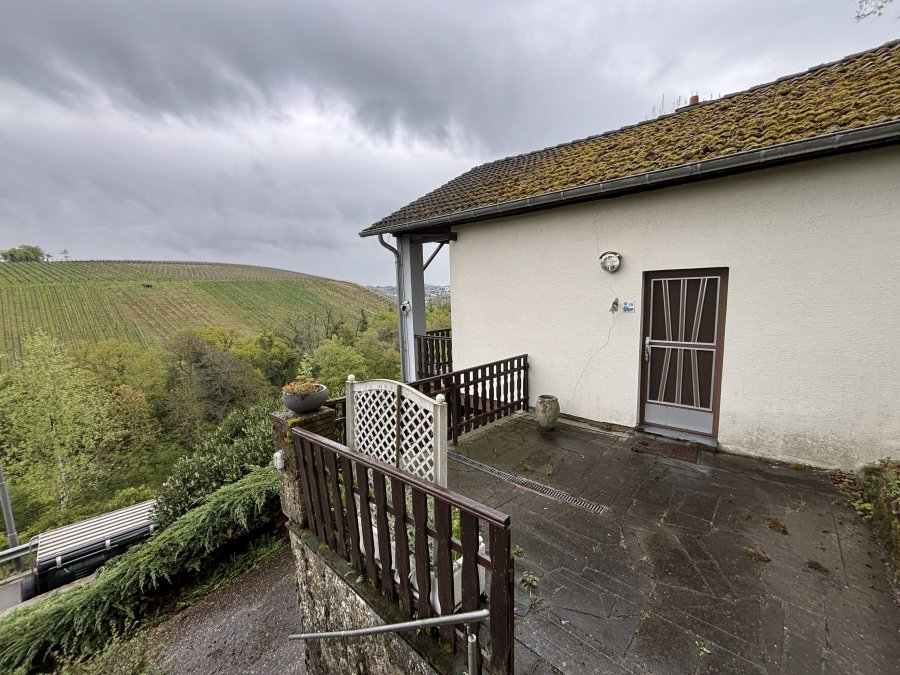
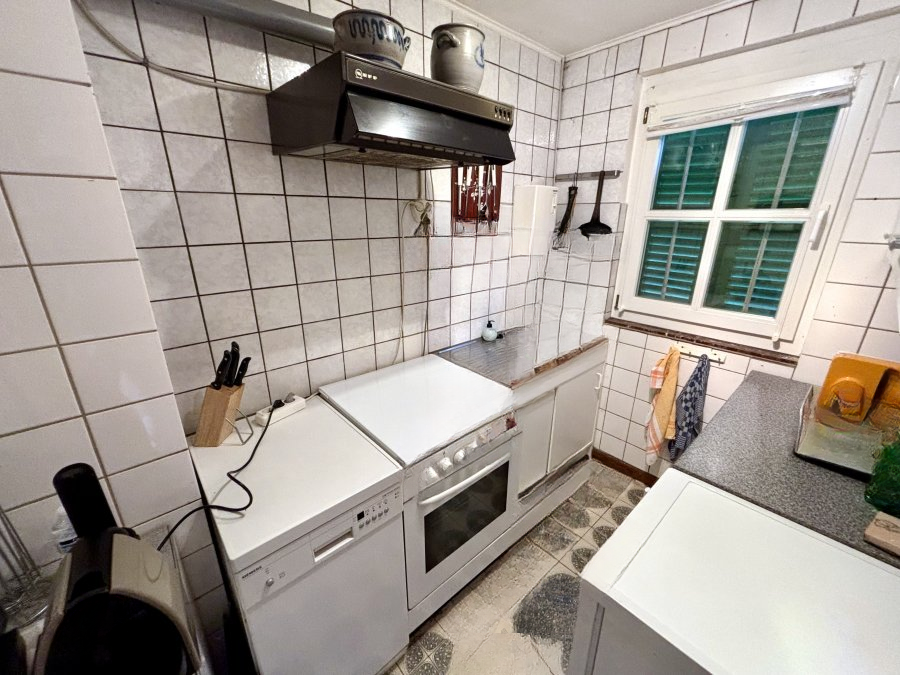
An individual house with a garden and garage is offered for sale. The main rooms include a living/dining room with two areas totaling about 24.50 m², with access to the terrace. The kitchen occupies about 4.33 m². There is a shower room with a toilet and a storage room of about 5.16 m², from which you can access the attic via a hatch.
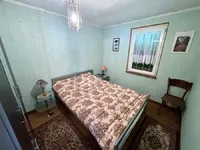
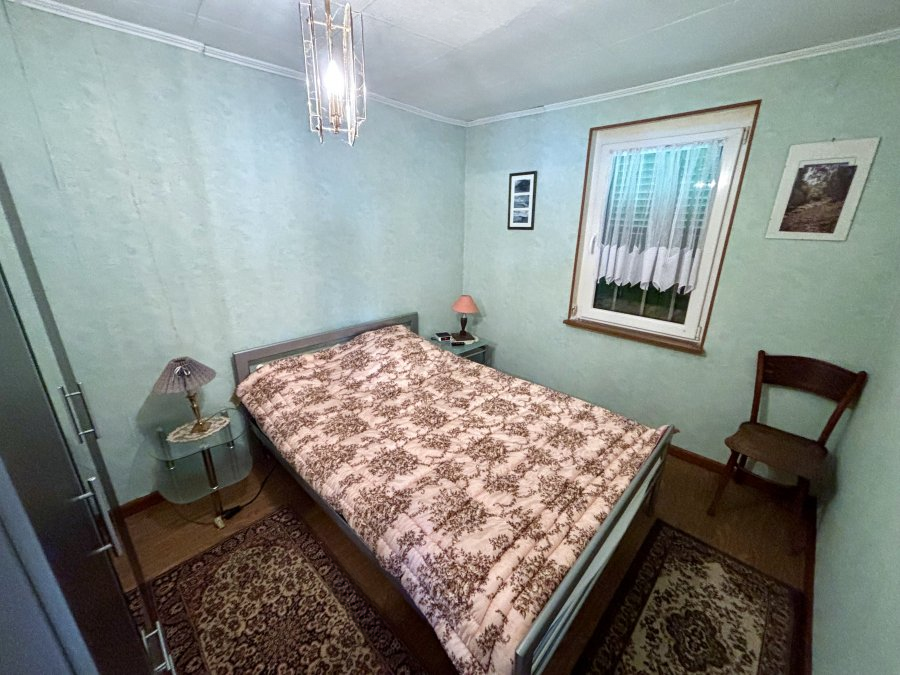
The house has two bedrooms, as well as an attic accessible via a hatch. There is a basement with a garage of about 25.31 m² and a garden surrounding the house.
The house was built around 1970. Heating is provided by electric heating and a wood-burning fireplace. The windows were replaced in 2006 with double glazing, and the house is equipped with fiber optics.
MIRAG INVEST D.O.O.
is a professional consulting team with more than 20 years of experience. We provide real estate, financial consulting, engineering and investment advisory services in Slovenia and Europe. Our team includes more than 10 qualified specialists with relevant licences and certifications.
Core values: efficiency, transparency and an individual approach.