Building your future in the heart of Europe
surface: 198 m², rooms: 4, bathrooms: 3, garages: 1
This semi-detached house, located in the heart of Hupperdange, in the municipality of Schuttrange, was built in 2005 and carefully updated in 2017. The total area is ± 215 m², including ± 193 m² of living space on a 2.40 ares plot. The house is spread over three levels.
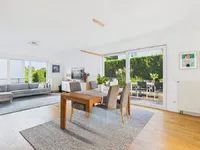
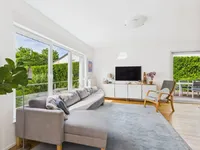
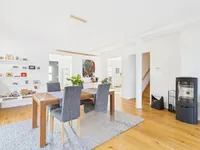
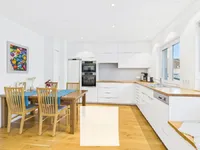
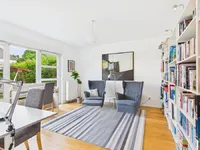
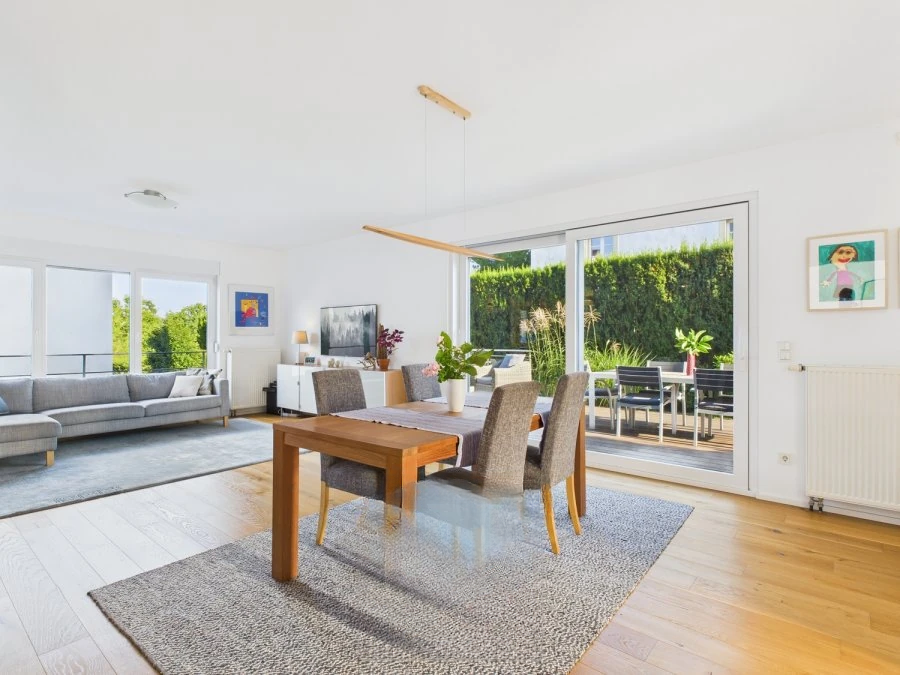
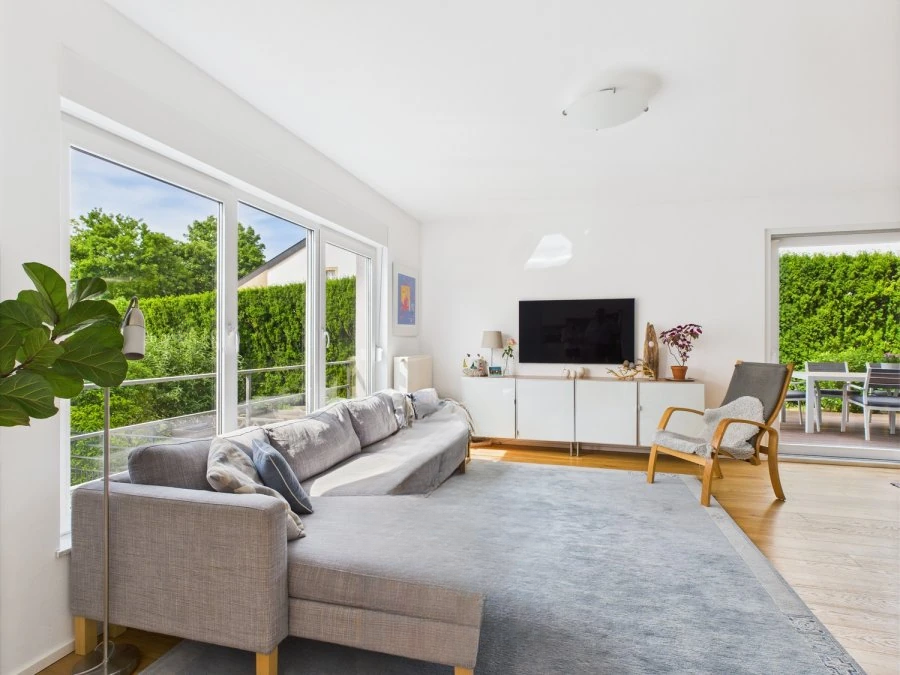
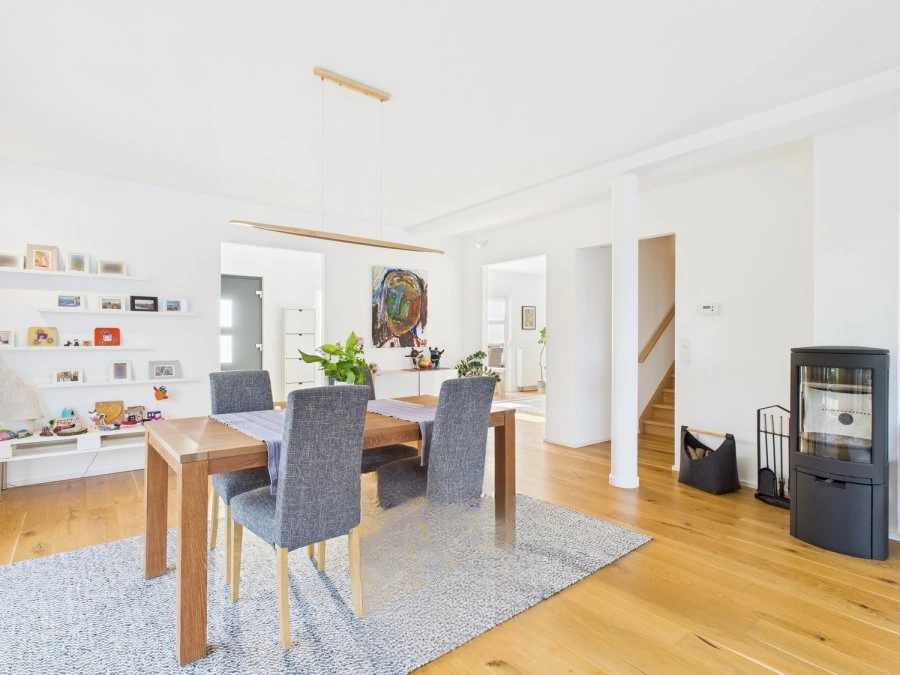
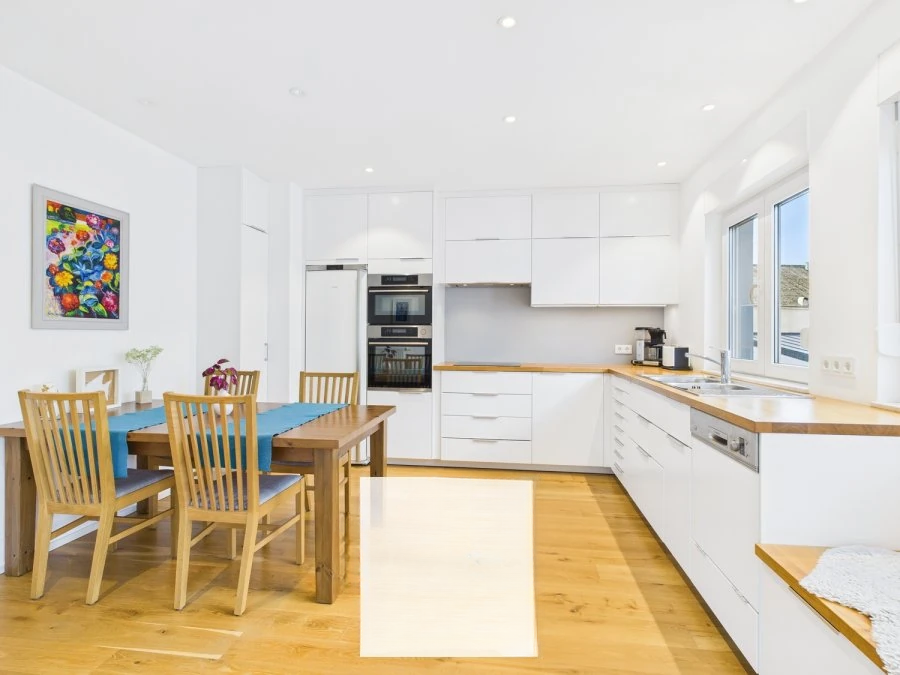
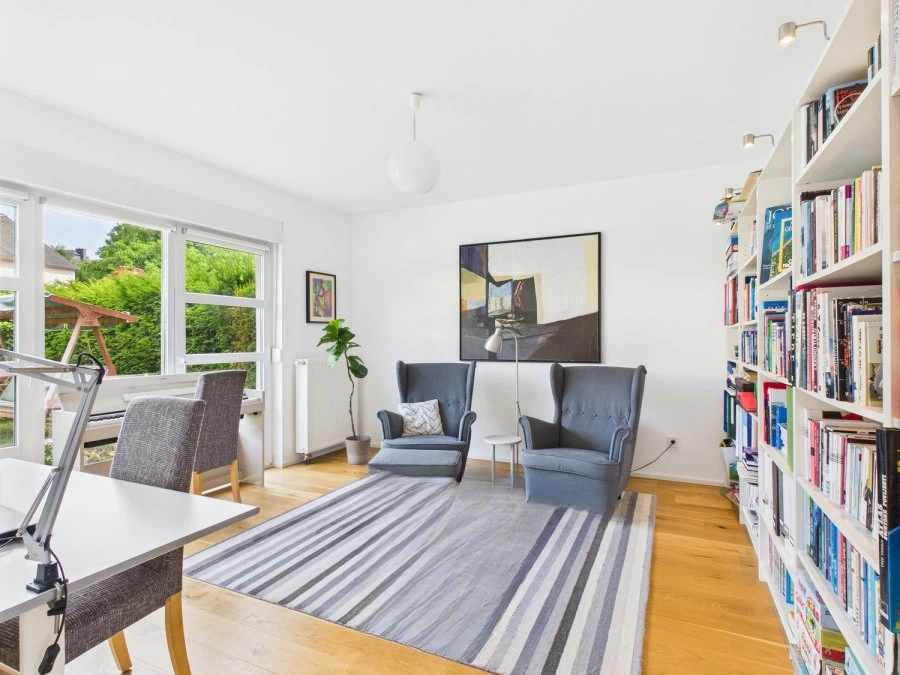
On the first floor, there is an entrance hall of ± 7 m², which leads to a living room of ± 42 m² with a wood-burning stove and access to a terrace of ± 33 m², a semi-open kitchen of ± 17 m² (equipped), a bedroom of ± 17 m² with access to the garden, a shower room of ± 3 m², and a storage room of ± 3 m².
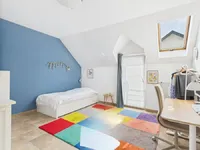
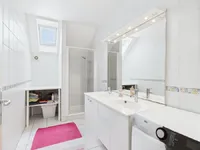
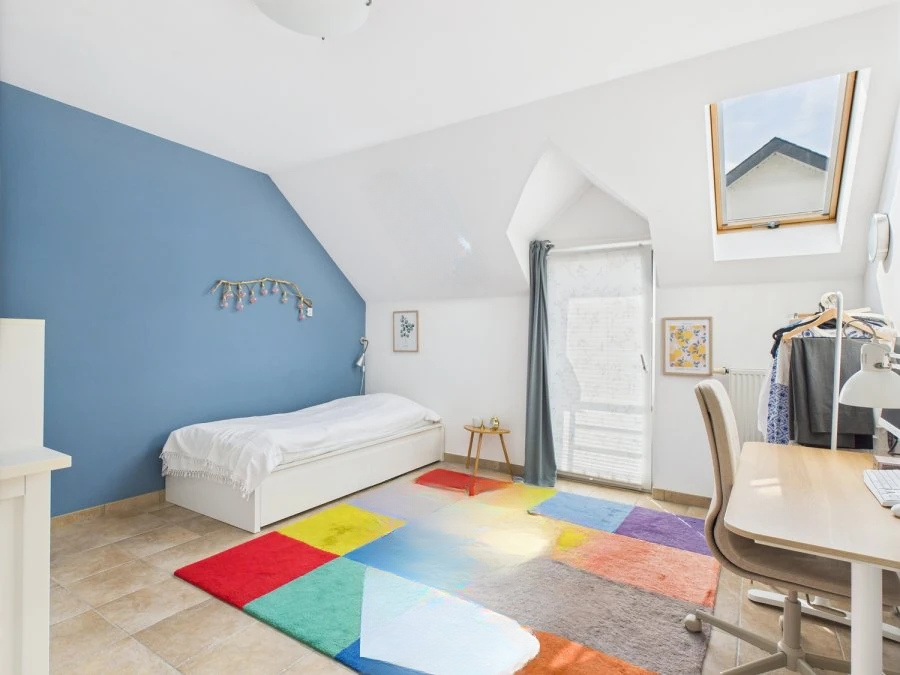
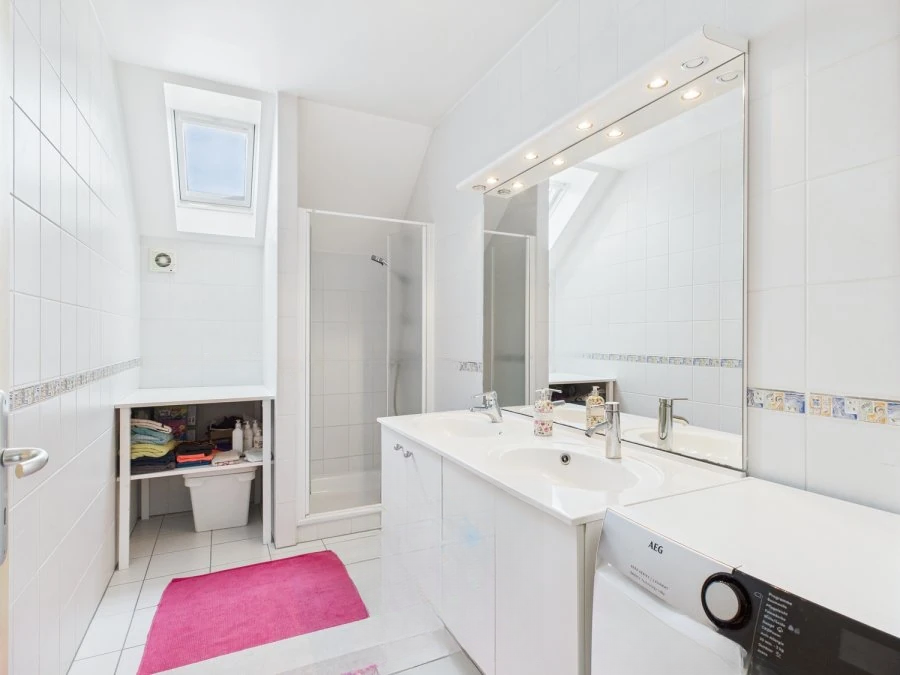
On the second floor, there is a landing of ± 11 m², four additional bedrooms of ± 13, 14, 17, and 17 m², a bathroom of ± 4 m² (with a sink, bath, and toilet), a dressing room of ± 7 m², as well as a shower with double sink, shower, and built-in laundry area of ± 7 m².
On the third floor, an attic of ± 18 m² with storage space can be used as a gym, office, or relaxation area. There is also a boiler room with a Rehema gas boiler installed.
In the basement, there is a private cellar space of ± 3 m² (No. 05) and an enclosed garage of ± 19 m² (box No. 02).
The house is equipped with high-quality materials: tile and parquet flooring, meticulous wall painting, PVC windows with double glazing, Velux, and manual shutters. Spot lighting, a wood-burning stove in the living room, and many comfortable amenities.
All necessary amenities for comfortable life are within walking distance: shops, schools, public transport, train station, sports center, restaurants, cycling and walking trails.
MIRAG INVEST D.O.O.
is a professional consulting team with more than 20 years of experience. We provide real estate, financial consulting, engineering and investment advisory services in Slovenia and Europe. Our team includes more than 10 qualified specialists with relevant licences and certifications.
Core values: efficiency, transparency and an individual approach.