Building your future in the heart of Europe
surface: 800 m², rooms: 5, bathrooms: 4, garages: 1
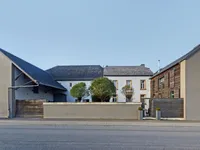
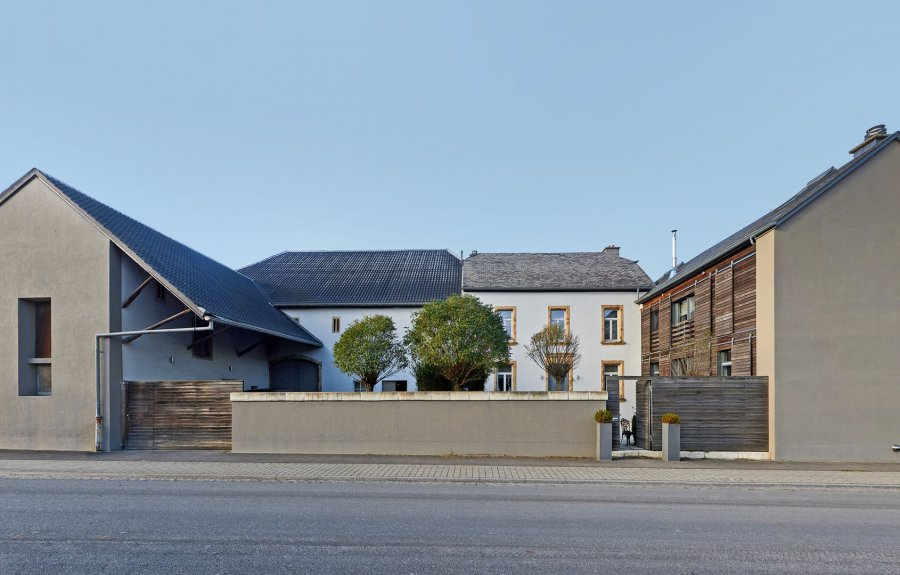
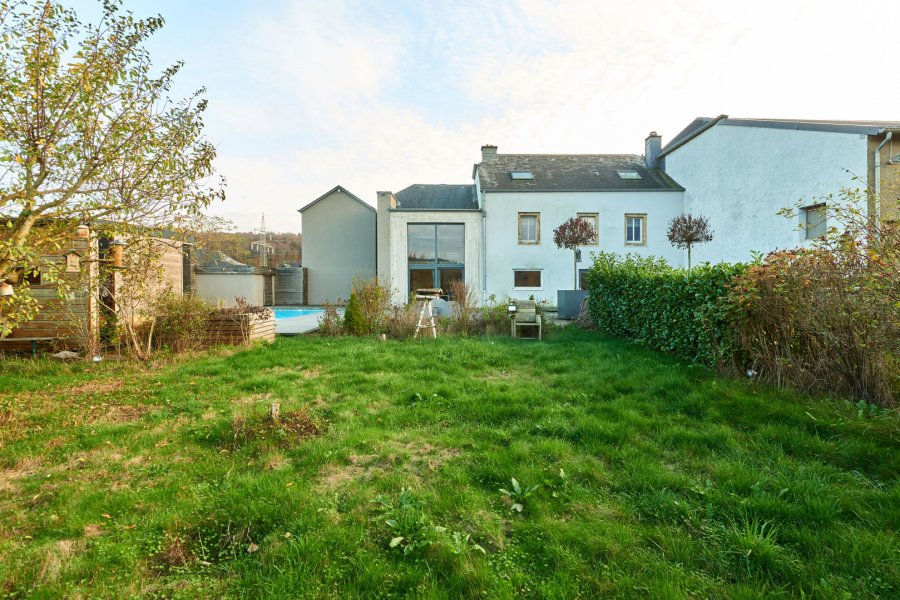
Beautiful farmhouse located in Imbringen (a town in Junglinster), just 12 km from Luxembourg-Kirchberg.
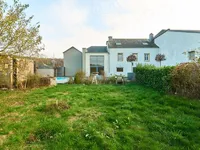
The house is built in a U-shape on a large plot of 0.51 acres. It includes the main house completely renovated in 2004, a beautiful courtyard, an extension with stables, and utility buildings.
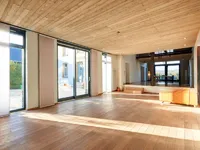
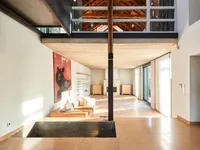
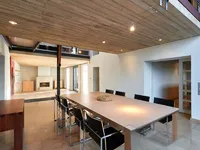
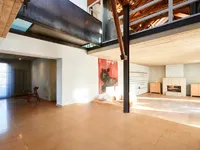
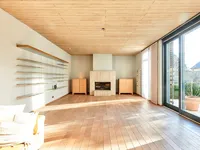
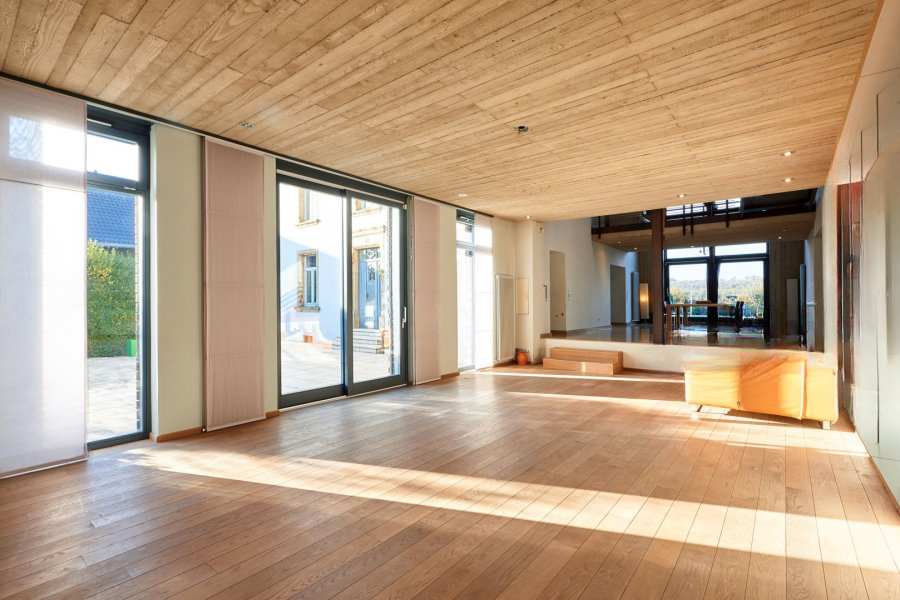
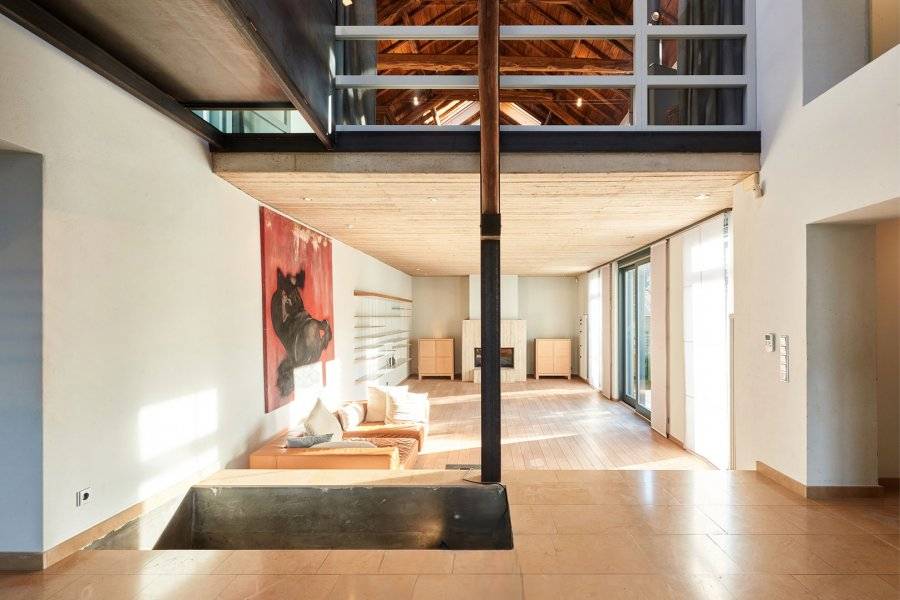
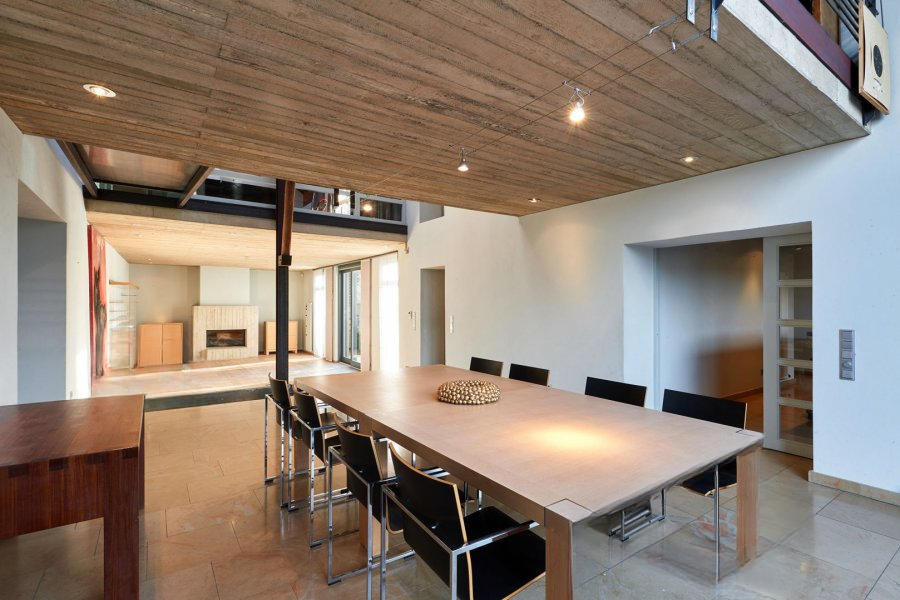
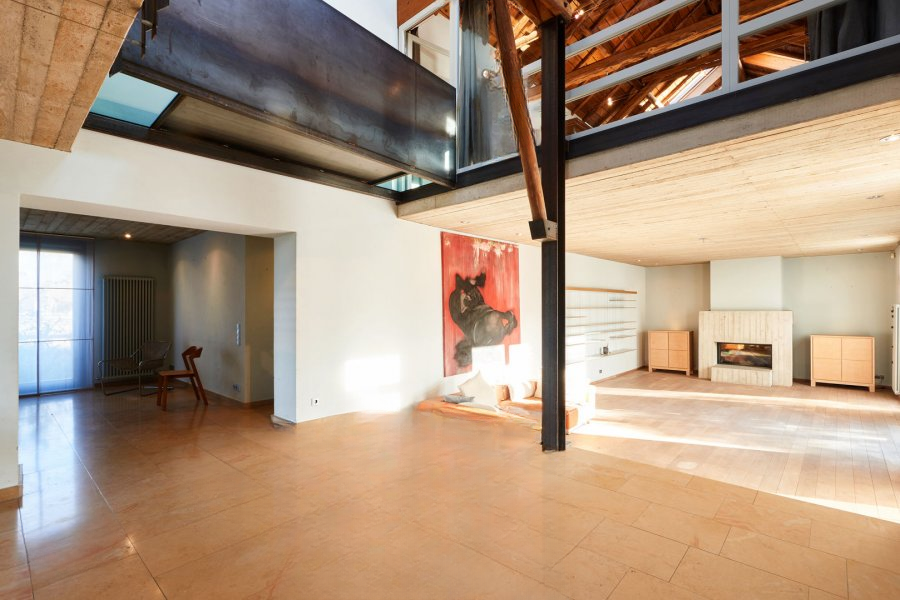
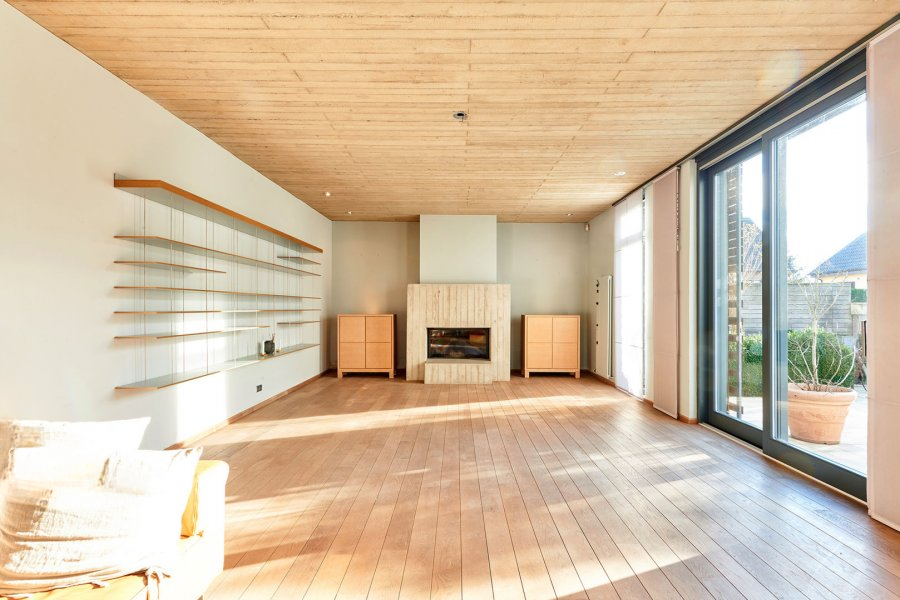
The main house of 4,197 sq.ft includes on the ground floor a hall, office space, and a beautiful lobby with a steel staircase leading to the main living room with exposed beams and high concrete ceilings. A spacious living room, dining room with panoramic windows, terrace, garden, heated pool, and sauna leave an unforgettable impression.
Adjacent to the dining area are the living room, shower, and guest bedrooms, as well as a fully equipped kitchen with a fireplace. The kitchen has direct access to the extension, barn, garage, technical room, and laundry.
The upper floor is filled with light and air. The mezzanine harmoniously combines wood, glass, and metal. It includes a lounge area, a master bedroom with a stove, a dressing room, and a bathroom with a double sink, bathtub, shower, and toilet, as well as a second bedroom with an adjoining shower.
The other wing of the house on the first floor includes a hall leading to two additional bedrooms and a bathroom. Ideal for nature lovers and has great potential for expansion.
MIRAG INVEST D.O.O.
is a professional consulting team with more than 20 years of experience. We provide real estate, financial consulting, engineering and investment advisory services in Slovenia and Europe. Our team includes more than 10 qualified specialists with relevant licences and certifications.
Core values: efficiency, transparency and an individual approach.