Building your future in the heart of Europe
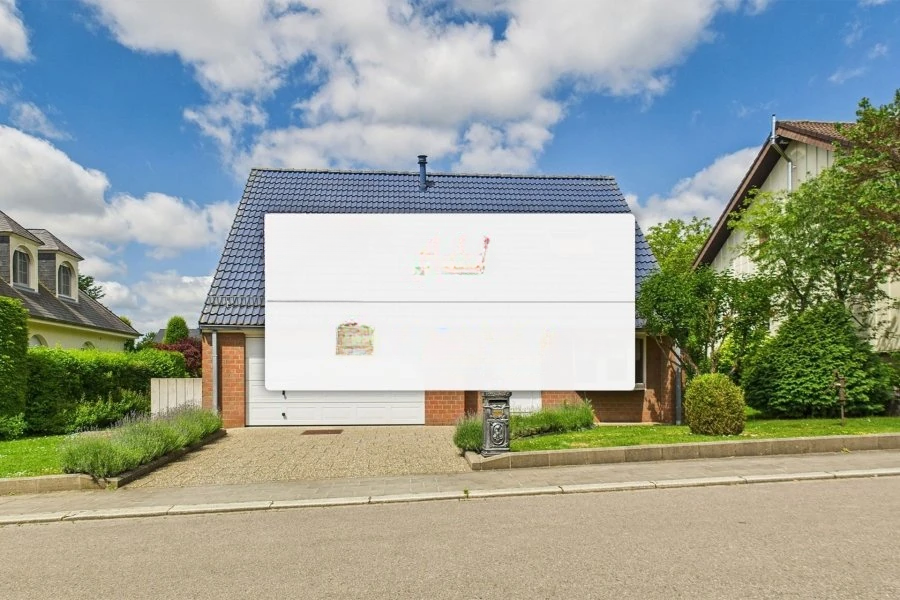
surface: 120 m², rooms: 3, bathrooms: 1, garages: 3
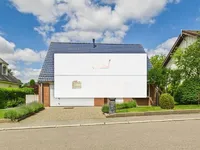
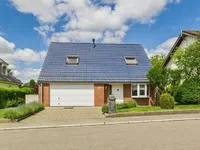
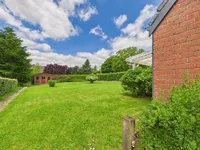
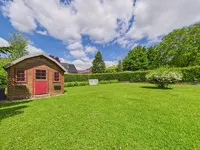
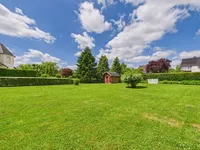
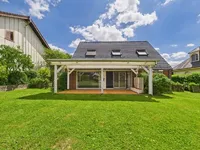
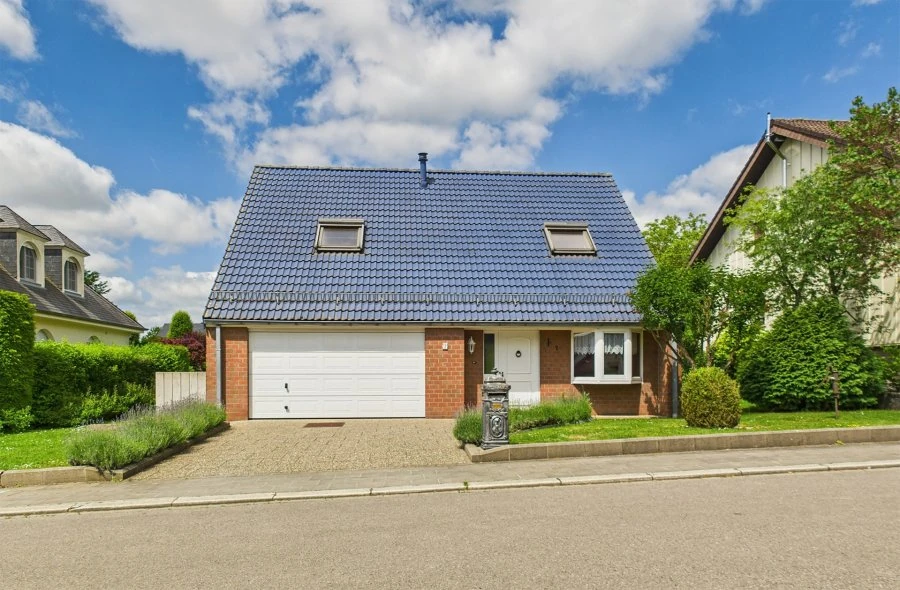
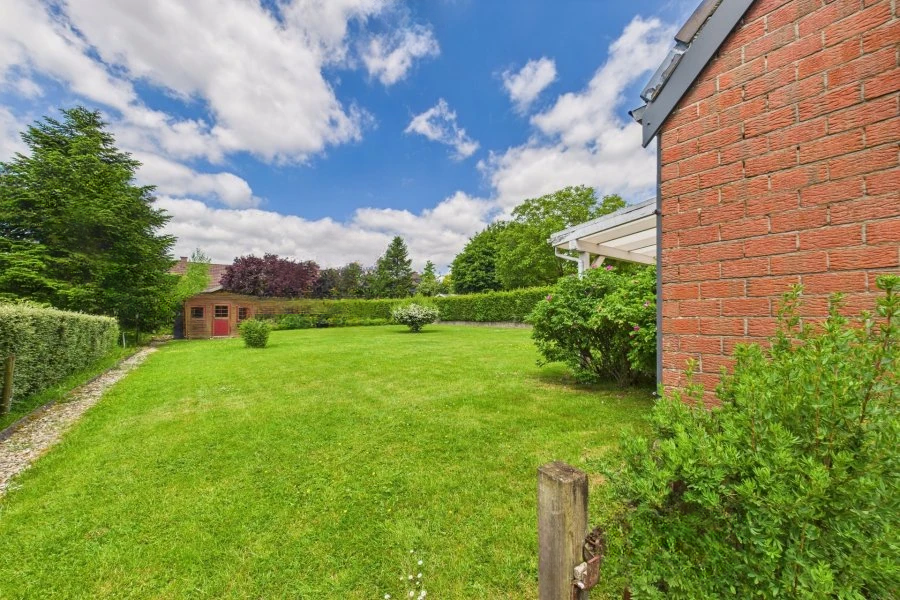
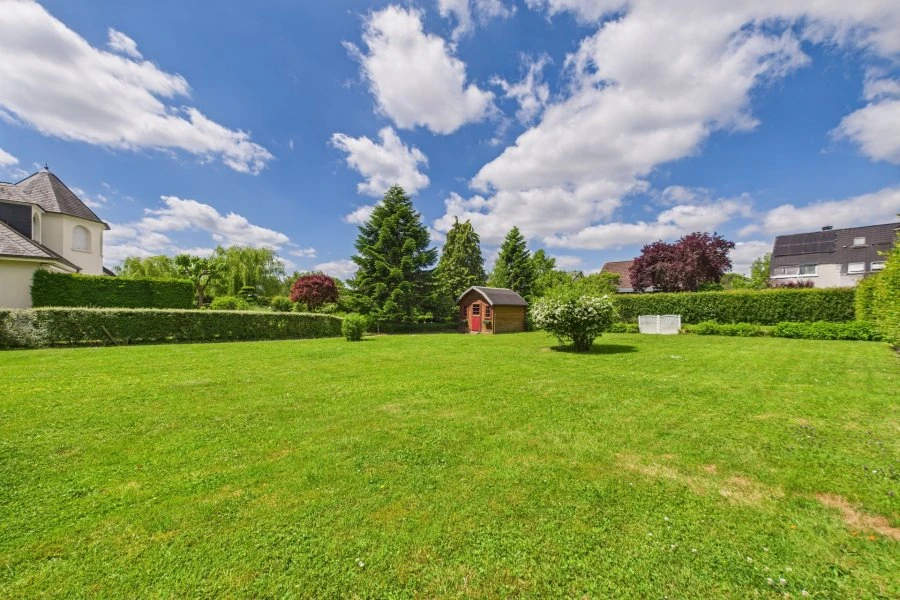
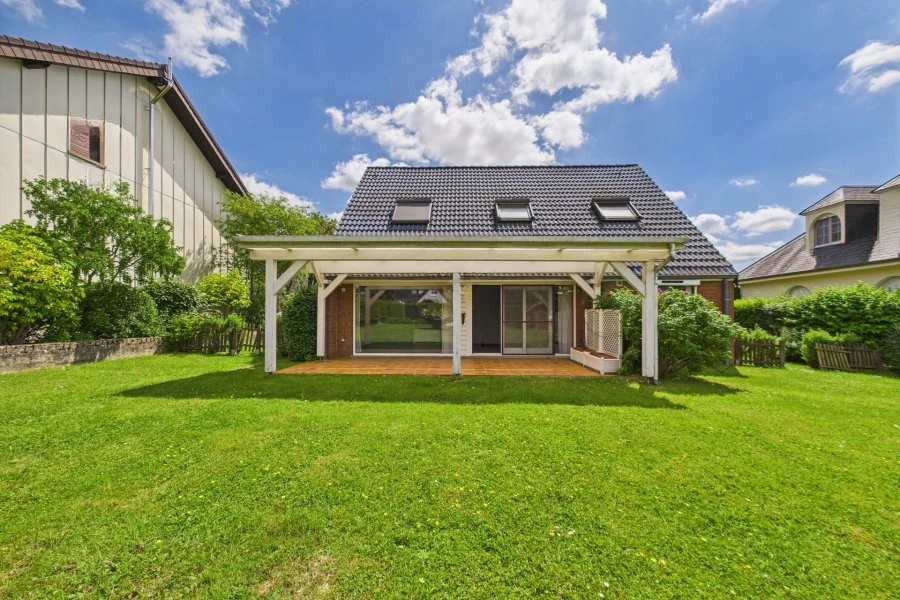
Lovely detached house with a living area of 115 m² (total area 143 m²) and a stunning, expansive garden, built on a plot of 11.51 ares, located in Mondercange.
Layout: on the ground floor, there is an entrance hall (7.9 m²), a bedroom (11.8 m²), a separate toilet (1.1 m²), a living/dining room (30.9 m²) with access to the terrace and garden, a separate kitchen (10.8 m²), a garage with automatic doors (25.9 m²). On the second floor, there are two bedrooms (15 + 10.1 m²), an office/nursery (12.9 m²), a night corridor, a shower room (7 m²), a boiler room/storage room (9.6 m²).
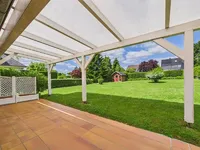
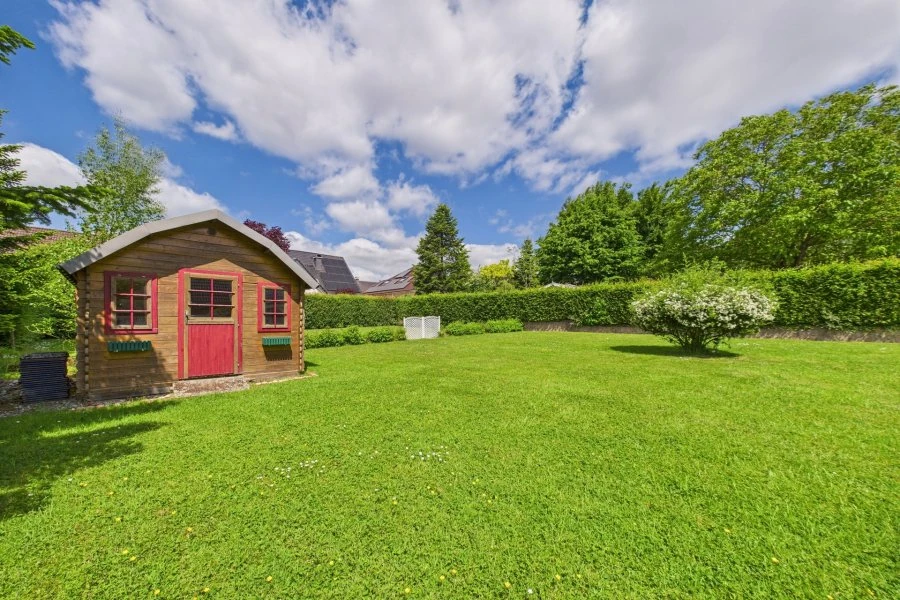
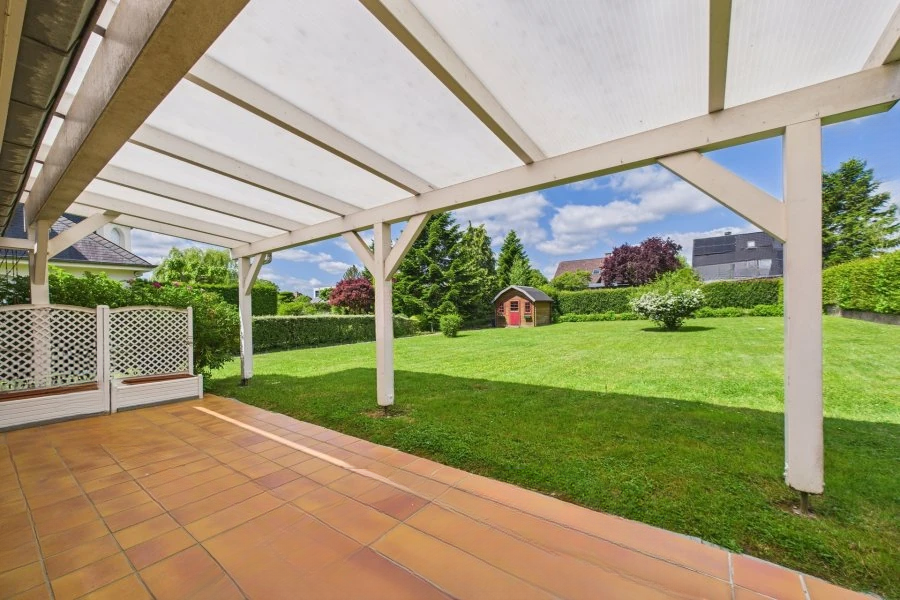
Outside: terrace (20 m²), expansive garden. Additional amenities include double glazed windows, automatic garage doors, and a garden shed. Sanitary facilities: 1 shower room, 2 washbasins, 2 toilets. Heating: electric. The house is located in a quiet residential area.
MIRAG INVEST D.O.O.
is a professional consulting team with more than 20 years of experience. We provide real estate, financial consulting, engineering and investment advisory services in Slovenia and Europe. Our team includes more than 10 qualified specialists with relevant licences and certifications.
Core values: efficiency, transparency and an individual approach.