Building your future in the heart of Europe
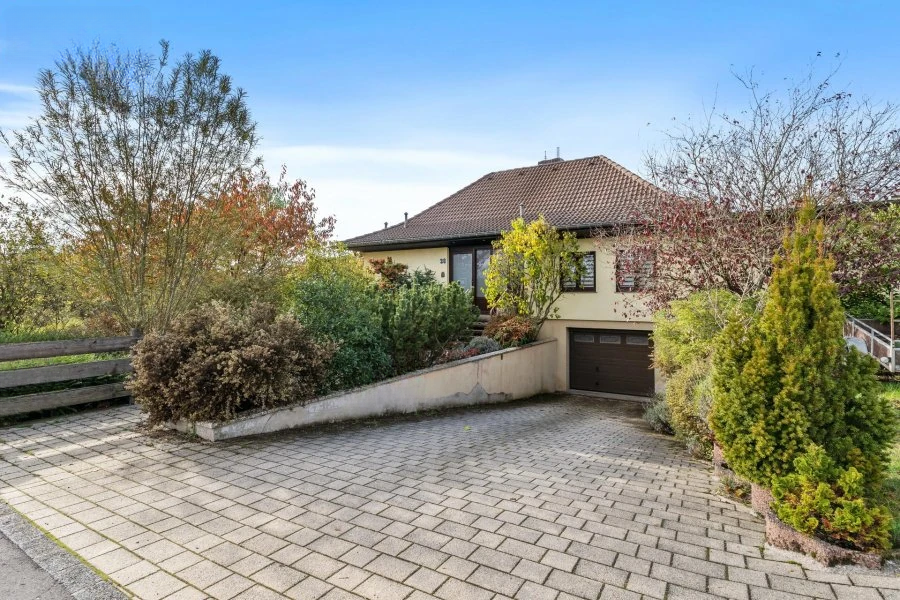
surface: 253 m², rooms: 4, bathrooms: 5, garages: 3
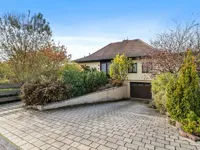
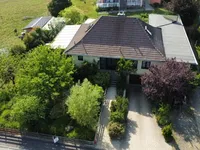
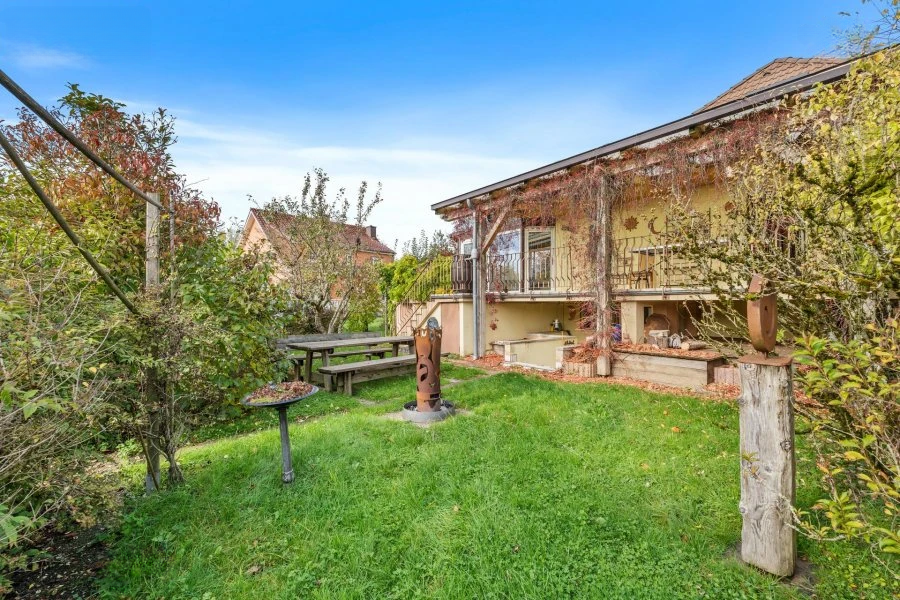
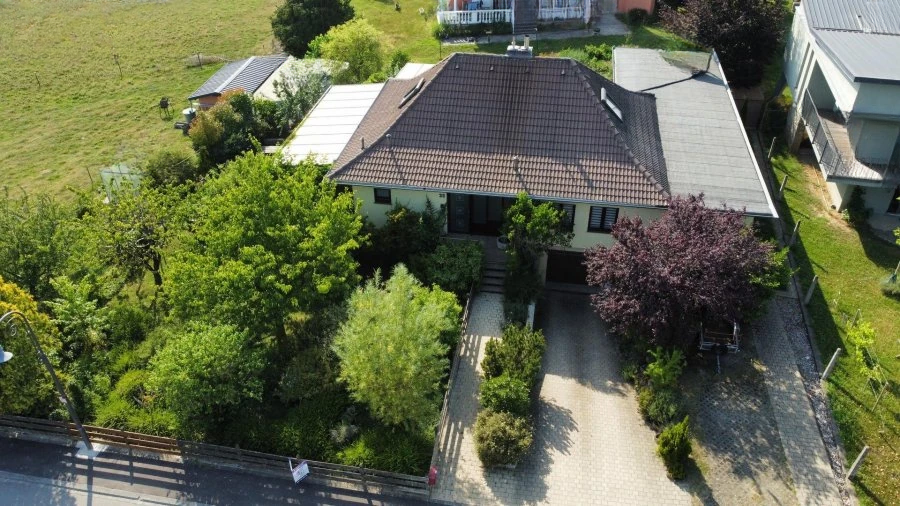
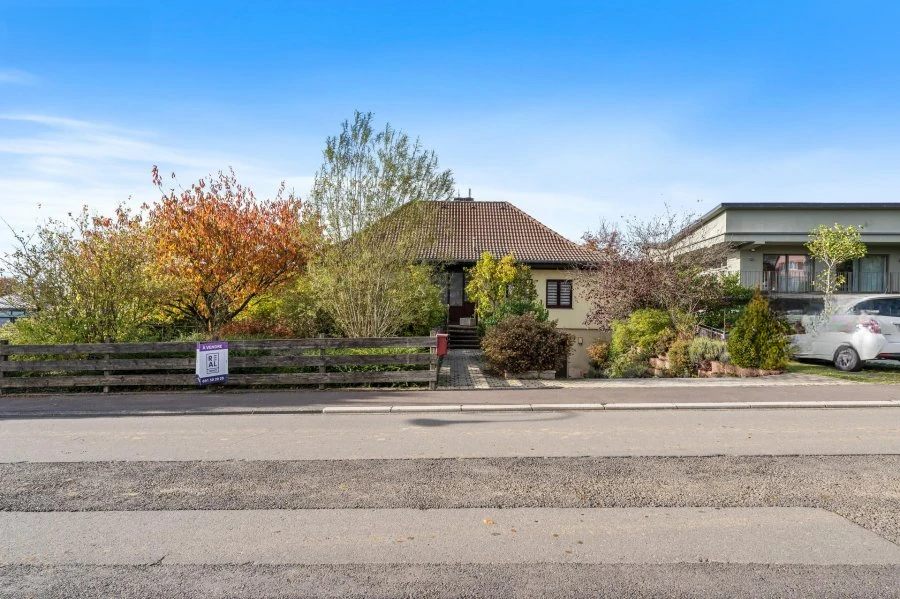
KEHLEN — a spacious detached house with the possibility of being used as an apartment or professional space on a plot of 8.81 ares. The house with an area of 253 m² and a basement of 181 m² is ready to welcome your family, offering numerous opportunities for future development and organization.
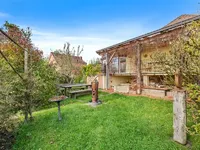
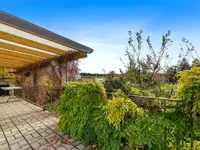
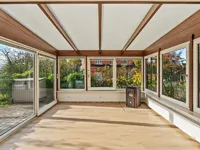
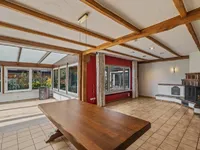
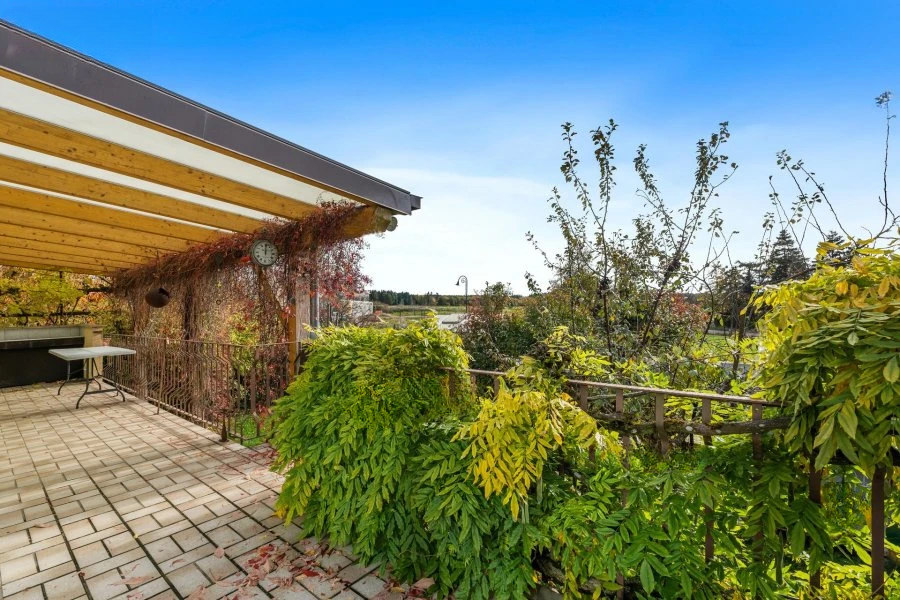
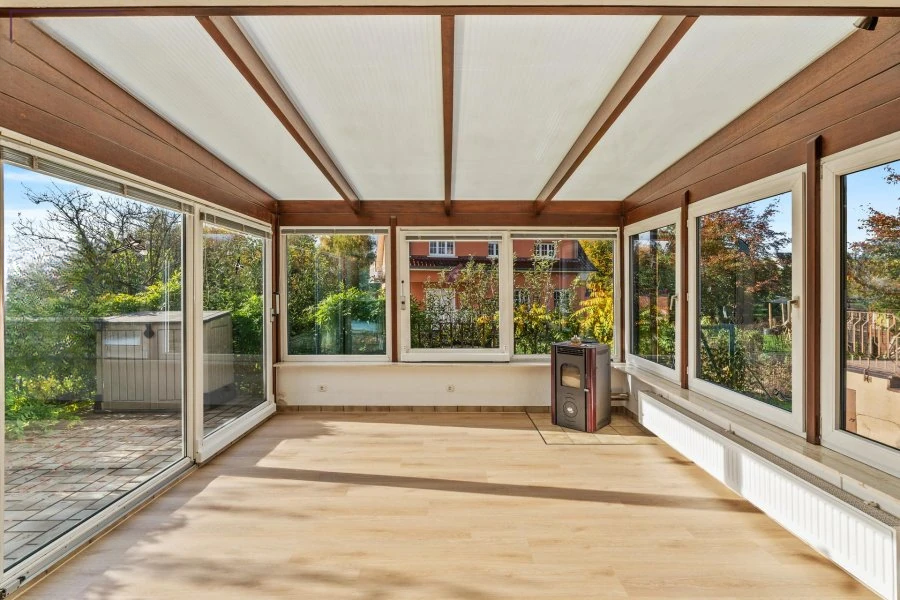
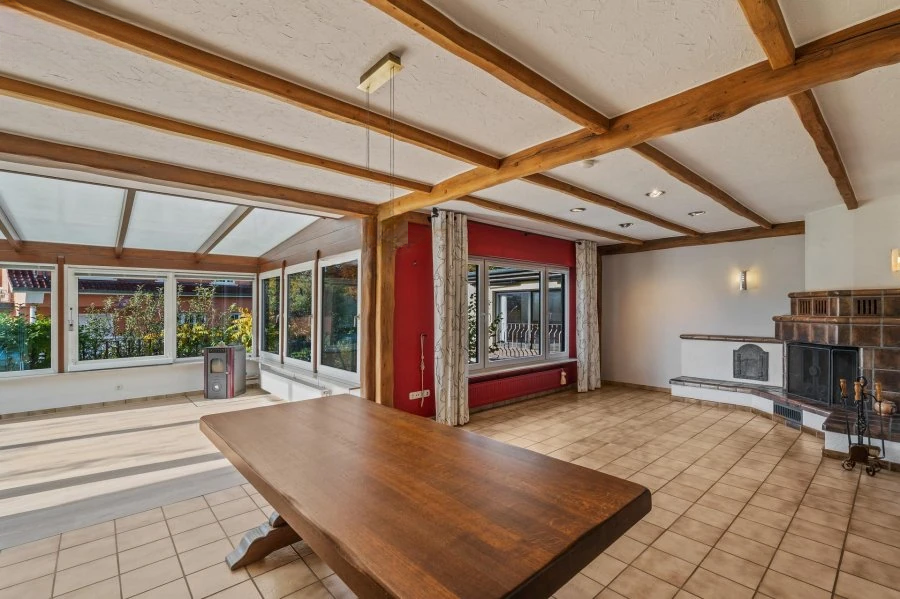
The house includes a large living room filled with light thanks to the conservatory with direct access to the terrace and garden, oriented southwest. The separate, fully equipped kitchen also has access to the terrace. The house features three large bedrooms and a comfortable bathroom with a whirlpool tub, shower, and toilet.
The spacious basement, in addition to several storerooms, includes a large garage (8.50 m in length), a shower with a toilet, and a laundry room with natural light, from which there is access to the garden. There is also a room for fitness or relaxation and a sauna (with shower), which will provide you with relaxation and comfort.
The apartment on the first floor has a separate entrance, including one bedroom and a living room with a fully equipped kitchen and direct access to the terrace. A shower room with a toilet completes the apartment, which can be easily isolated from the main house.
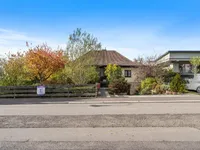
Monumentally located at the entrance to Kehlen, this property offers quick access to the highway, shopping centers and local shops, as well as schools, including the European School of Mamer.
MIRAG INVEST D.O.O.
is a professional consulting team with more than 20 years of experience. We provide real estate, financial consulting, engineering and investment advisory services in Slovenia and Europe. Our team includes more than 10 qualified specialists with relevant licences and certifications.
Core values: efficiency, transparency and an individual approach.