Building your future in the heart of Europe
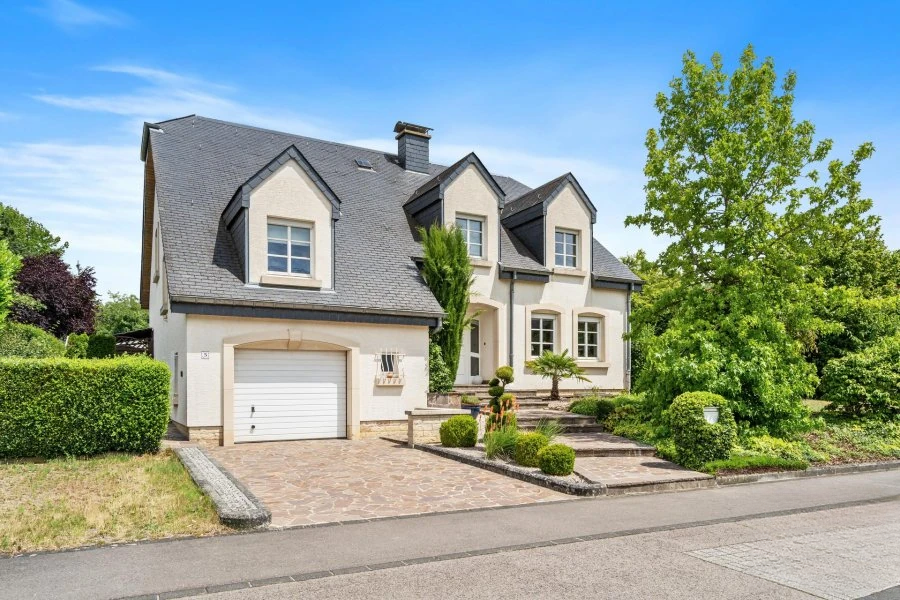
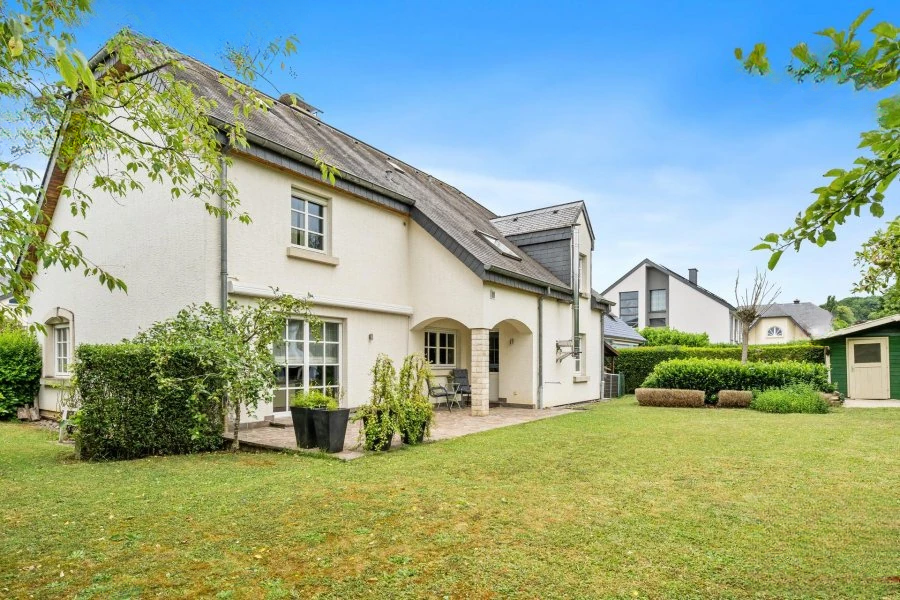
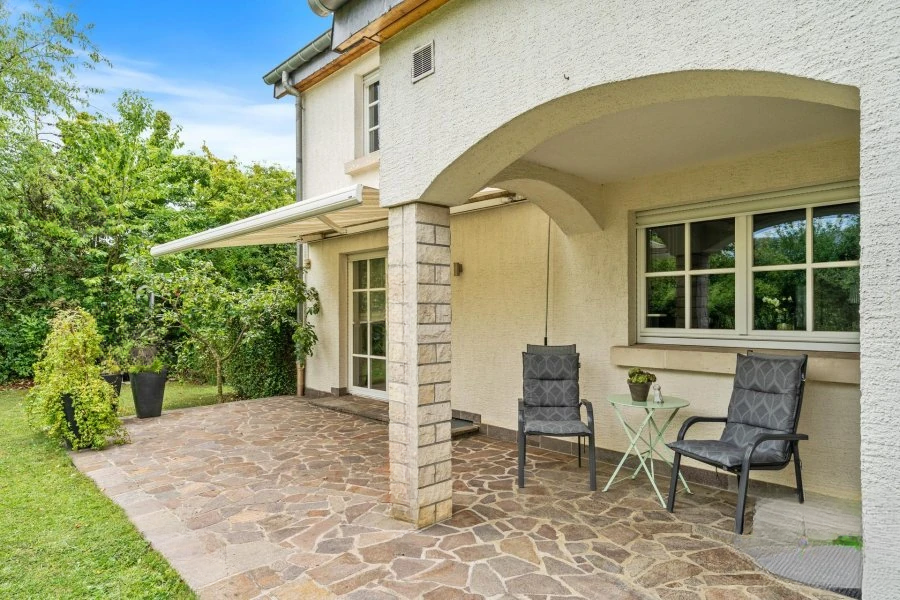
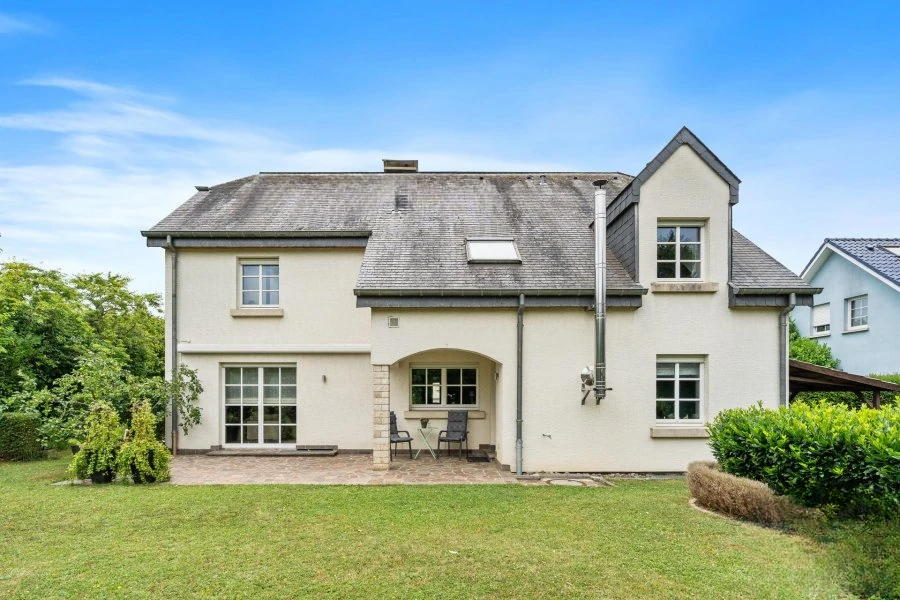
surface: 470 m², rooms: 4, bathrooms: 1, garages: 4;
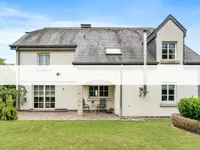
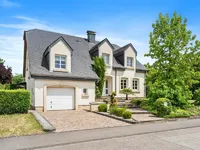
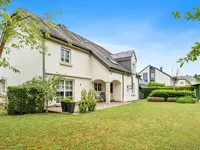
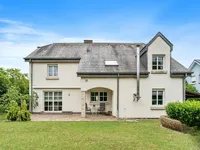
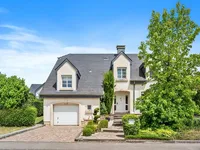
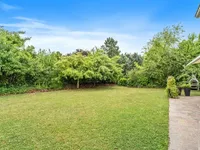
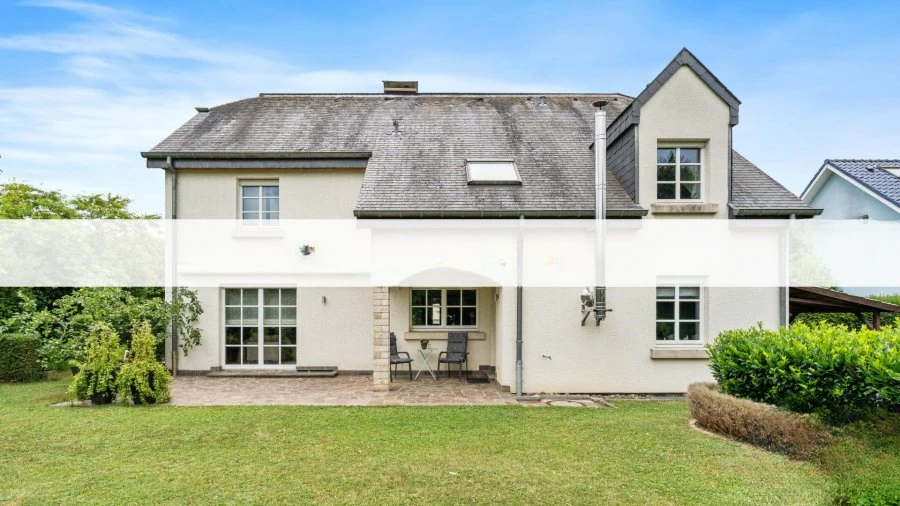
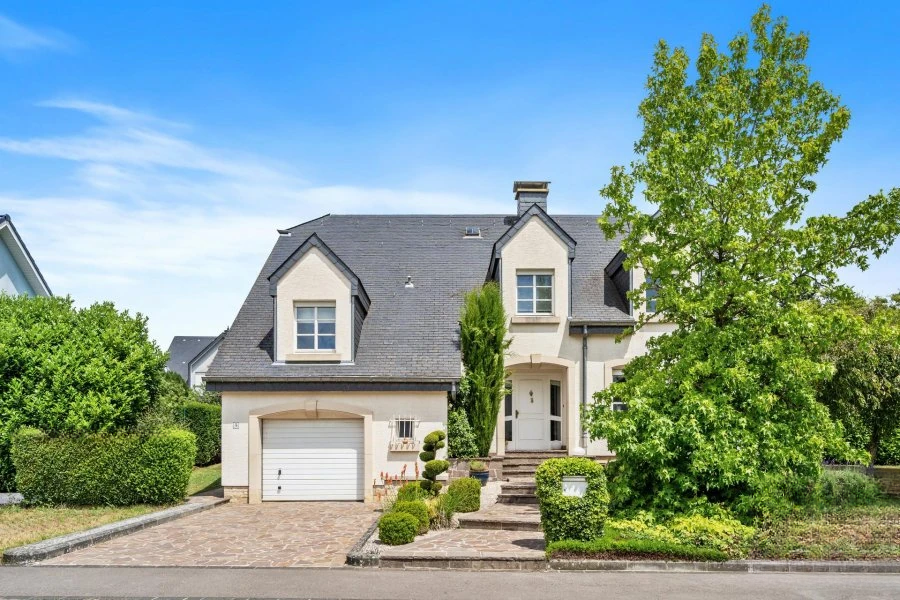
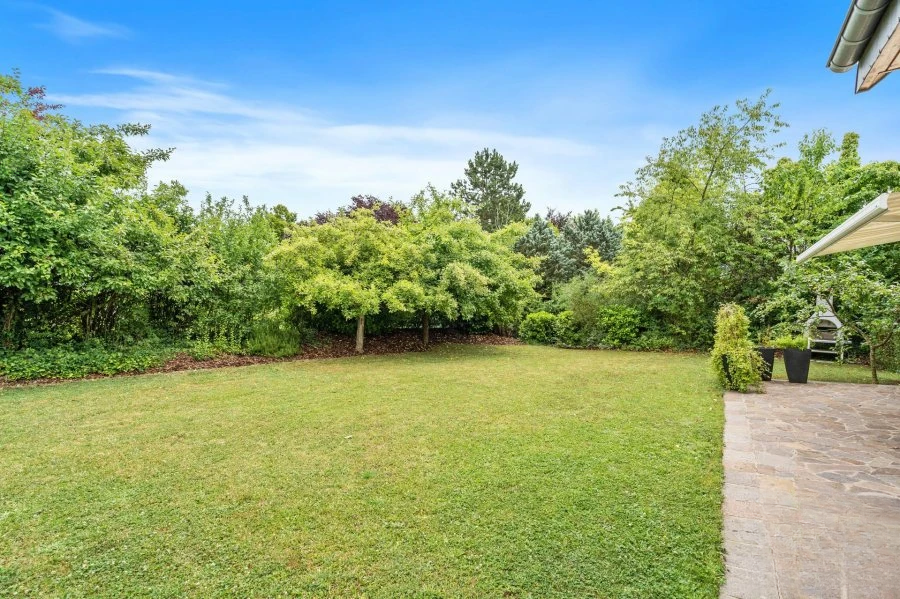
Discover a house designed for comfort and a friendly atmosphere. This charming four-fronted home with a magnificent green garden is located in a quiet cul-de-sac. The property will enchant you with its generous volumes, offering approximately 260 m² of living space.
Upon entering, you will find yourself in a spacious hall with a built-in wardrobe. A separate toilet completes this practical entrance hall. The center of the house smoothly transitions into a large living-dining room, bathed in natural light, where a fireplace adds a warm, cozy atmosphere for winter evenings. The space is elegant and welcoming, with direct access to the garden, perfect for enjoying good weather.
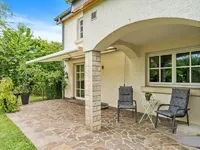
The kitchen stands out with its generous space and features a second dining nook. A wood-burning stove adds an authentic, welcoming ambiance. The kitchen has access to the terrace, partially covered by a sunshade, making it an ideal place for al fresco dining or relaxing moments in the shade.
A half-floor optimizes the layout with a bright first room, perfect as an office or bedroom. The main floor includes three large bedrooms and a spacious bathroom, equipped with both a bathtub and a shower, for greater comfort in everyday life.
The basement offers valuable additional space: a large equipped storeroom with a sauna, bar or hobby room, toilet, shower, and plenty of storage space.
Enjoy a privileged location in Mondorf-les-Bains, just a few minutes walk from the renowned thermal springs, casino, shops, and bus stops, making everyday life a true pleasure.
MIRAG INVEST D.O.O.
is a professional consulting team with more than 20 years of experience. We provide real estate, financial consulting, engineering and investment advisory services in Slovenia and Europe. Our team includes more than 10 qualified specialists with relevant licences and certifications.
Core values: efficiency, transparency and an individual approach.