Building your future in the heart of Europe
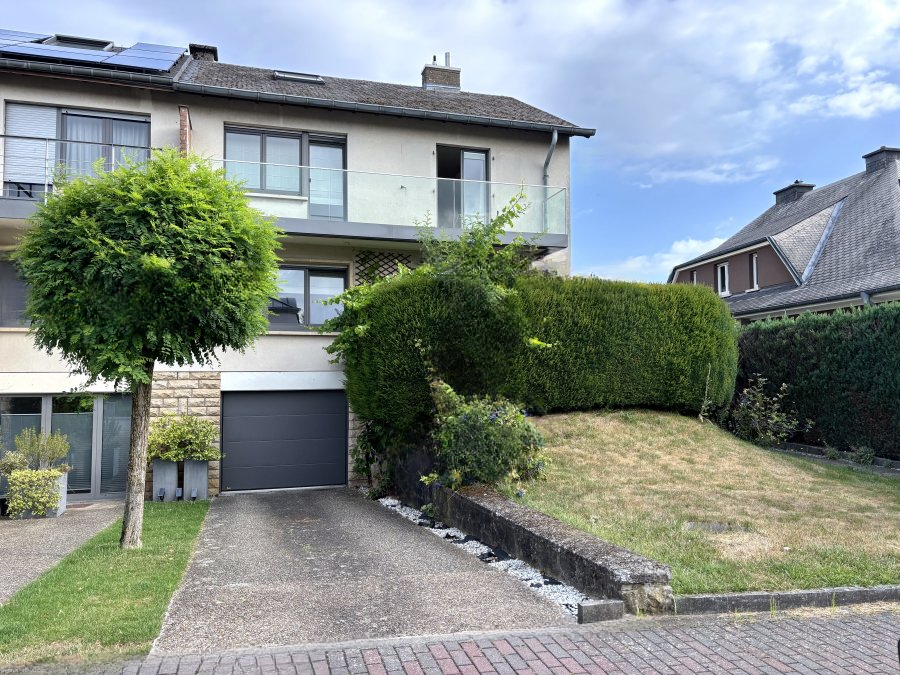
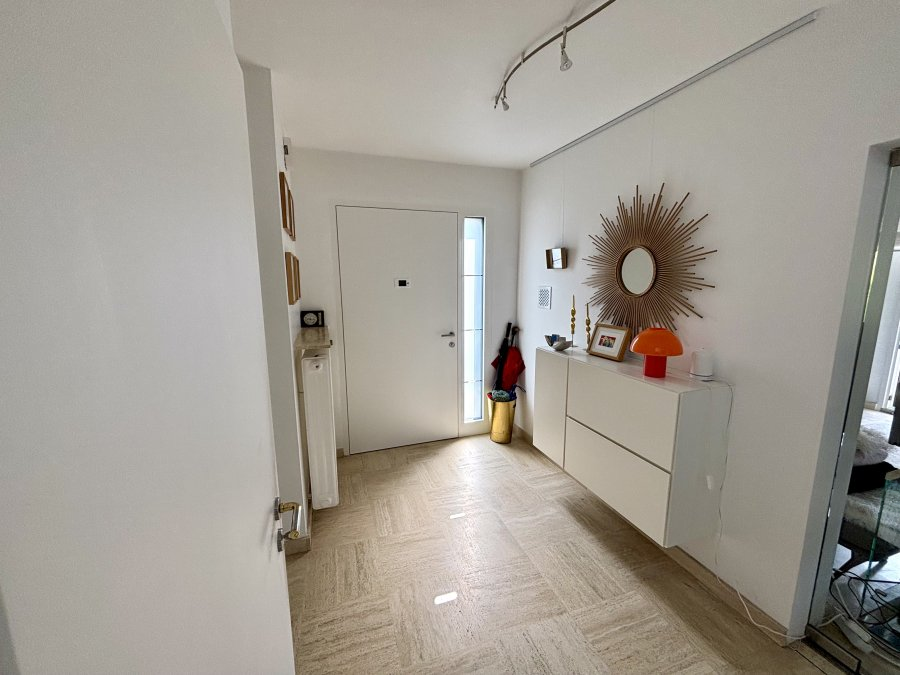
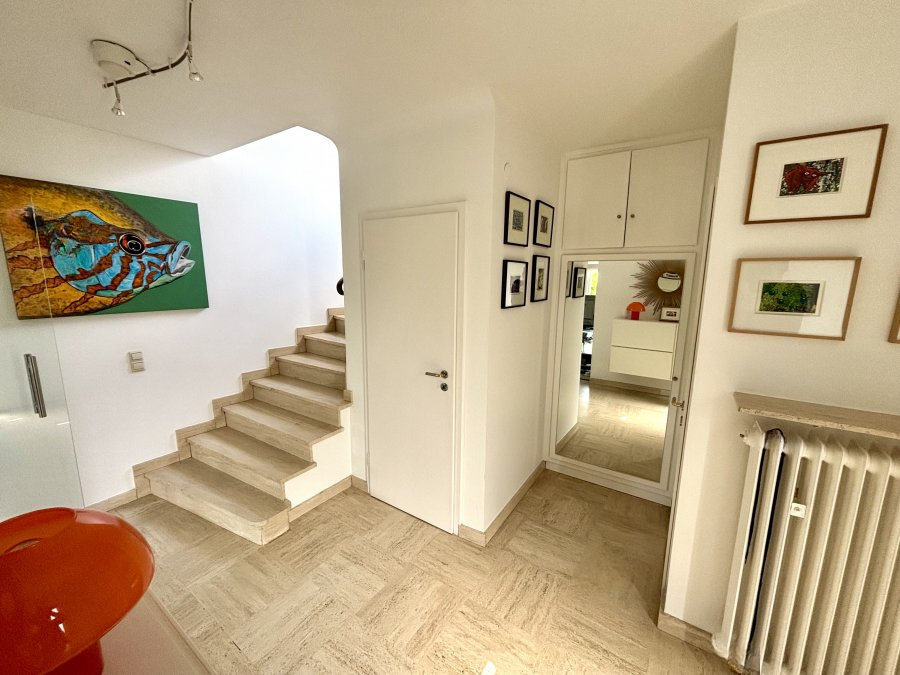
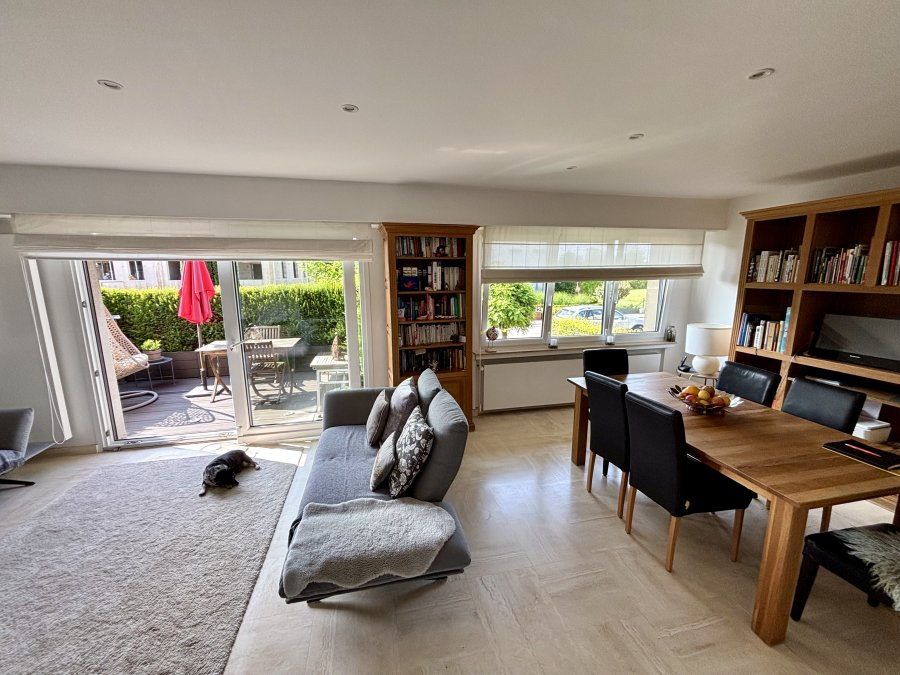
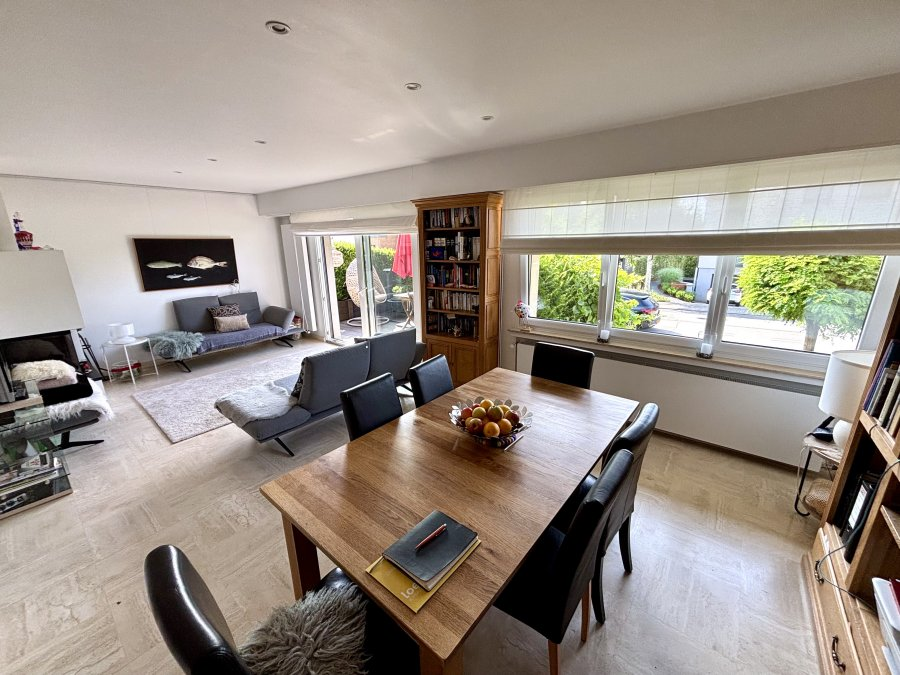
surface: 148 m², rooms: 3, bathrooms: 1, garages: 3
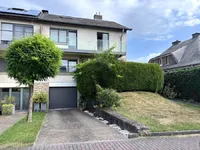
This charming property is located in a cul-de-sac in Bertrange and includes the following amenities:
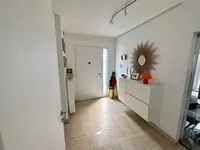
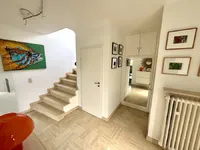
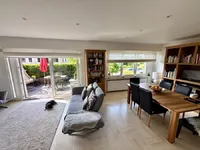
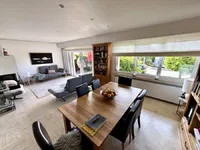
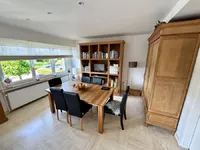
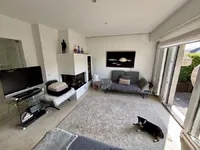
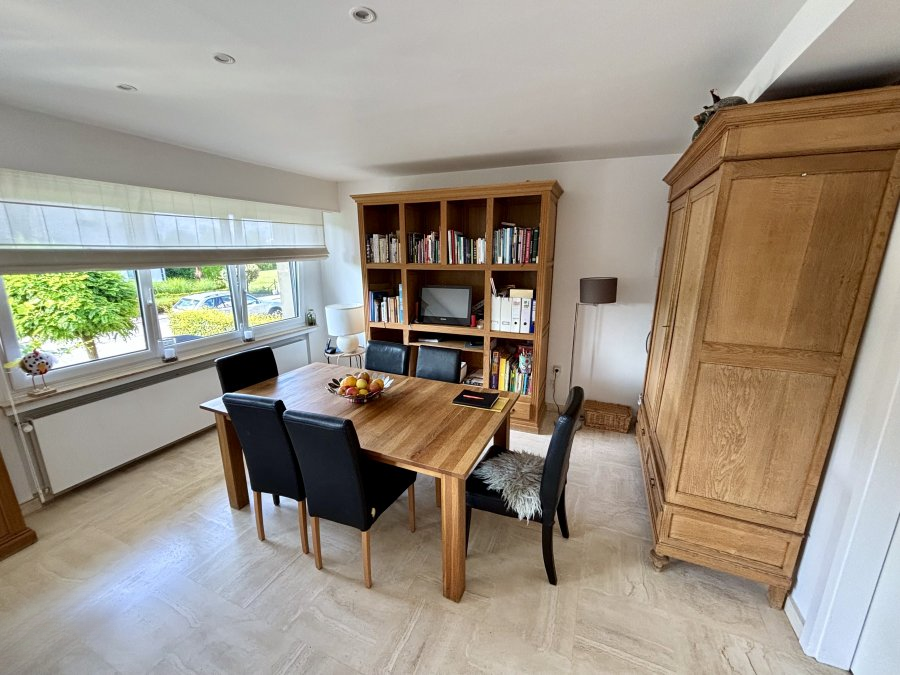
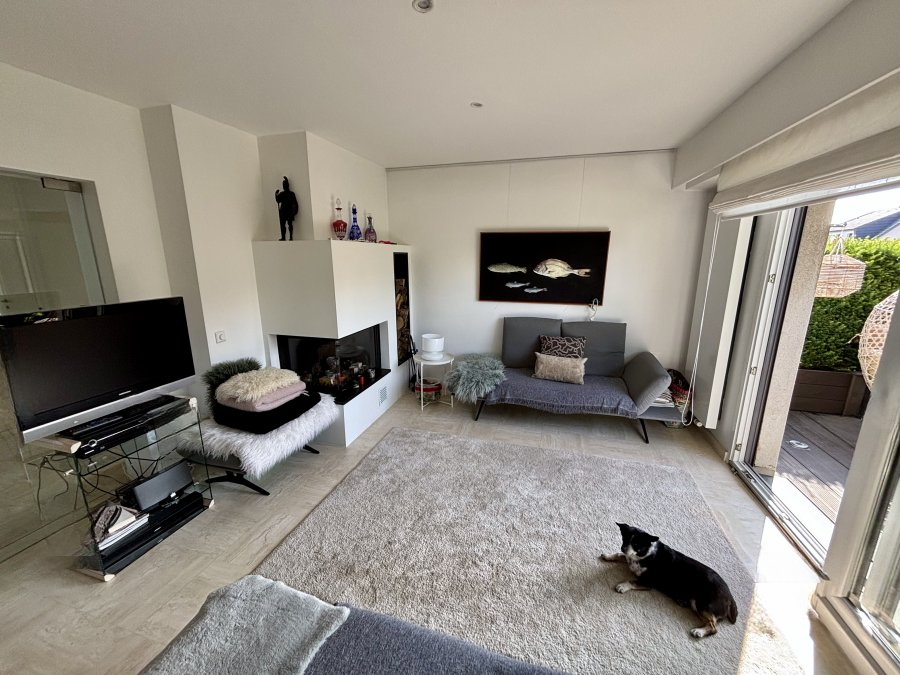
On the first floor: a spacious hall with natural stone flooring, a recently updated separate toilet, a living/dining room of approximately 34 m² with access to the balcony, equipped with a wood-burning fireplace and natural stone flooring. An adjoining kitchen of approximately 10.65 m² with access to the garden.
On the second floor: a first bedroom of approximately 18 m² with parquet flooring and access to the balcony. A second bedroom of approximately 10.54 m² also with parquet flooring. A third bedroom of approximately 13 m² with access to the same balcony. A bathroom with shower, WC, and double sink. The attic can serve as a playroom or office, equipped with a bathroom with shower and WC.
The basement is accessible by stairs from the first floor and includes a two-car garage with automatic doors, a boiler/laundry room, and a storage room. The basement also provides access to the beautifully maintained garden.
Regarding the technical facilities: the building was constructed around 1970, the heating system has been operational since 2003, the windows have been replaced with triple glazing, and the front door has recently been updated. The energy passport classifies the house as F-G. Fiber optics are available in the house.
MIRAG INVEST D.O.O.
is a professional consulting team with more than 20 years of experience. We provide real estate, financial consulting, engineering and investment advisory services in Slovenia and Europe. Our team includes more than 10 qualified specialists with relevant licences and certifications.
Core values: efficiency, transparency and an individual approach.