Building your future in the heart of Europe
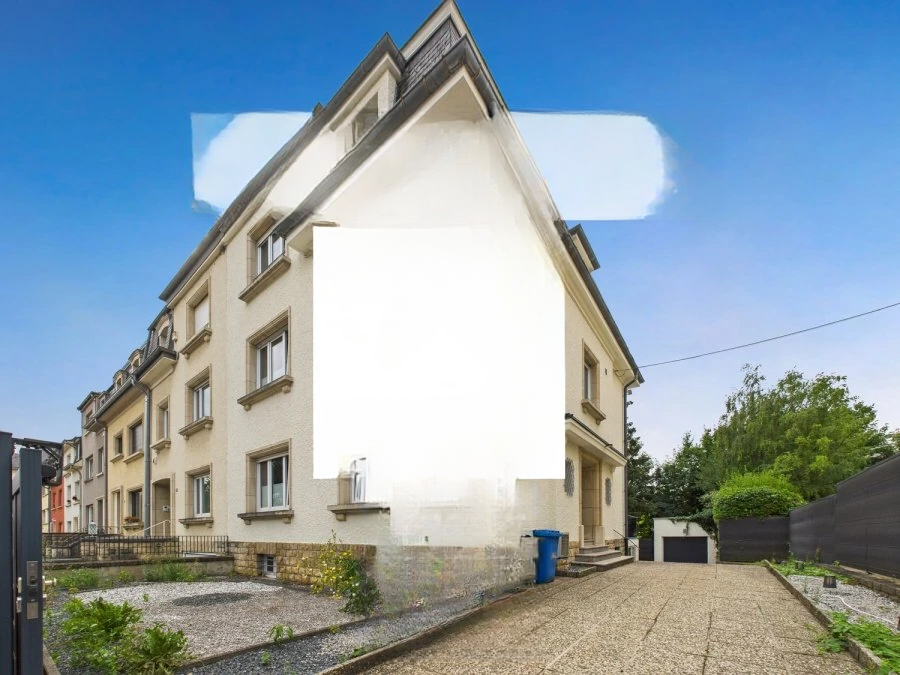
surface: 245 m², rooms: 8, bathrooms: 3, garages: 5
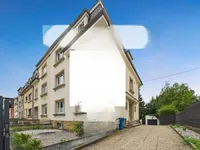
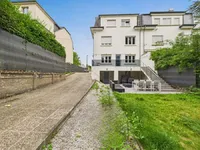
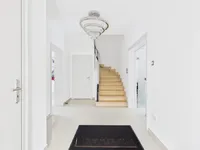
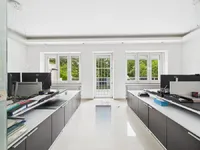
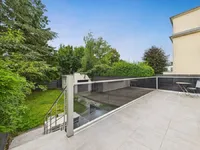
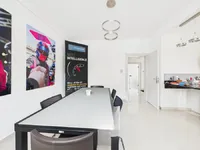
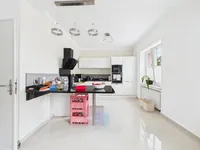
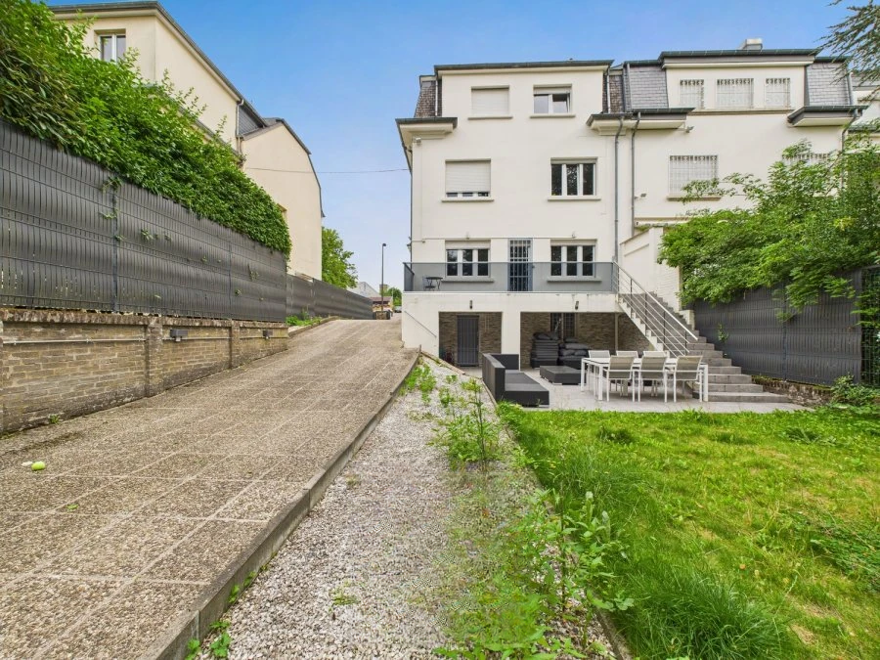
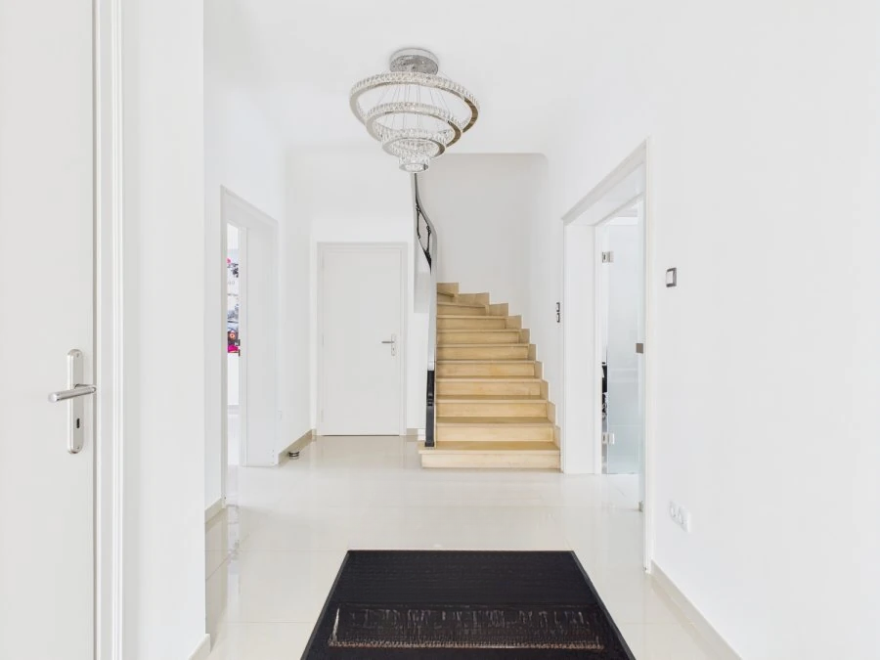
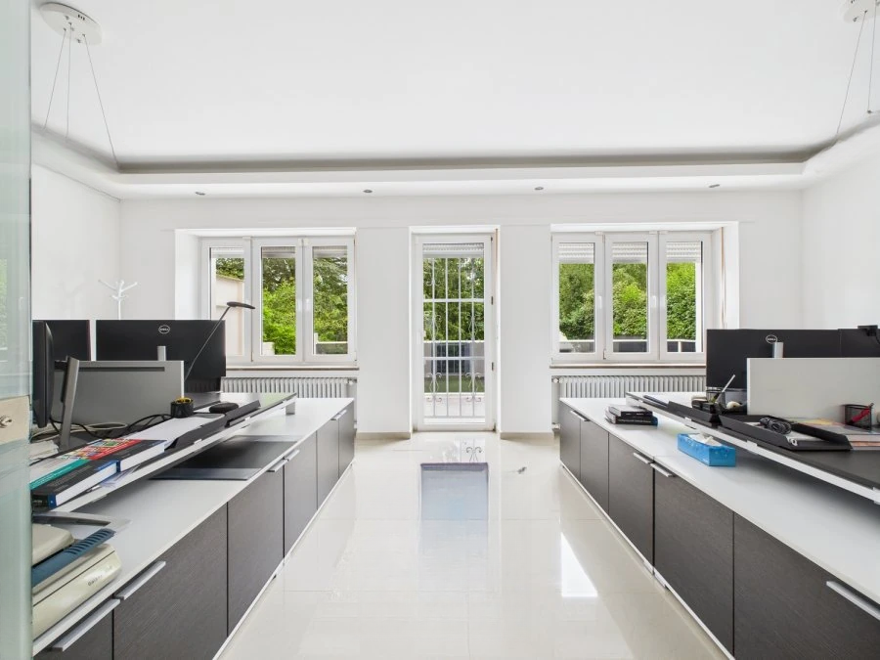
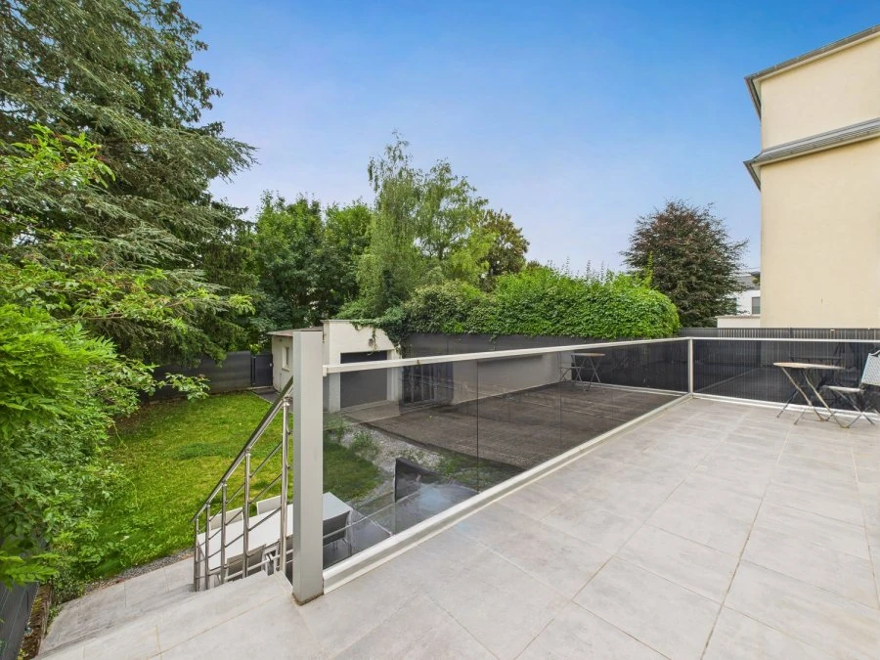
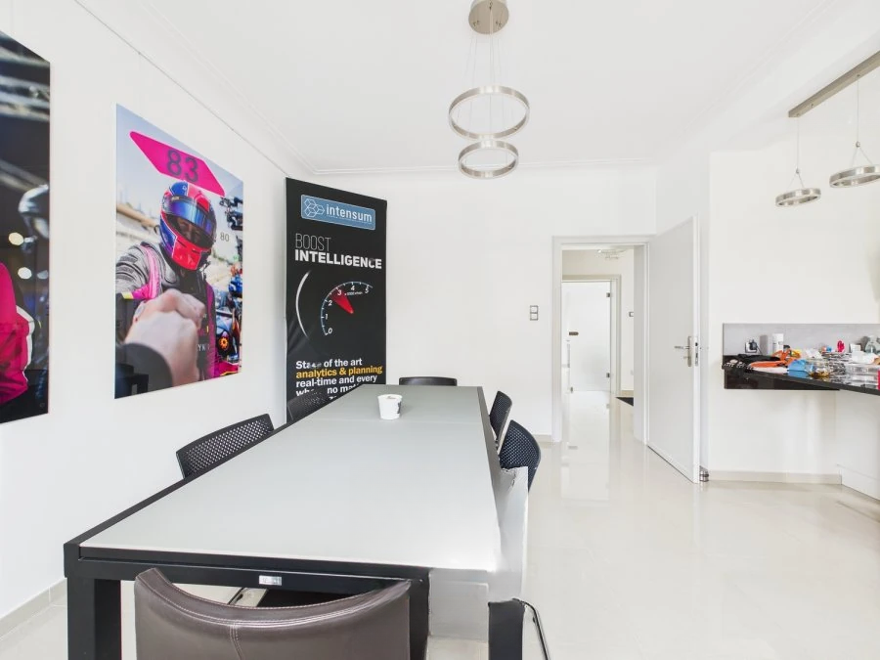
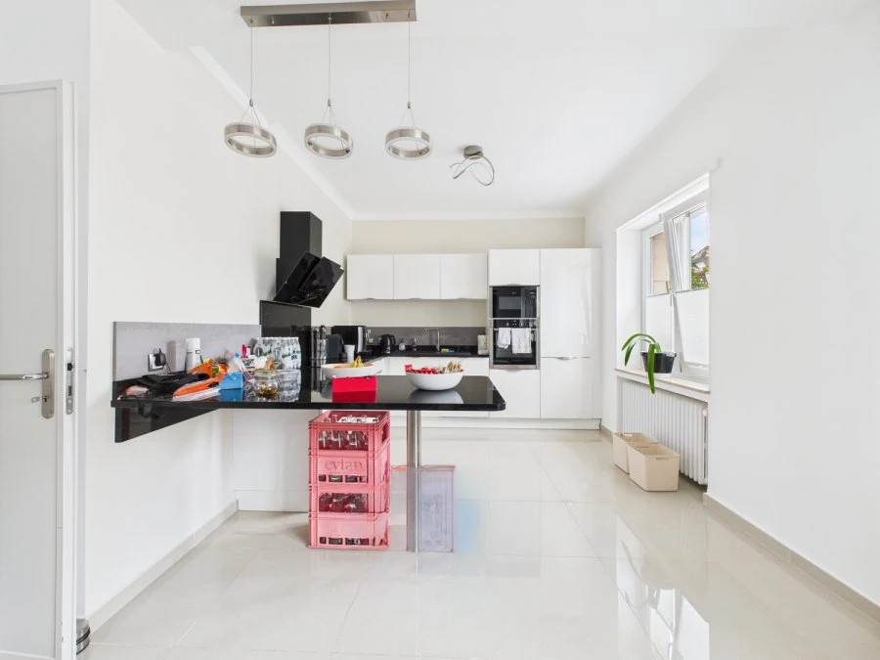
This renovated townhouse building in the Belair district is perfect for a family or company. An entrance hall with wardrobe leads to a spacious living room of ±30 m², which gives access to the terrace and garden. The modern kitchen, fully furnished and equipped, occupies an area of ±26 m². On this level, there is also a separate toilet.
On the first floor, there are three bedrooms: two of ±15 m² and 12 m², and a bedroom of ±16 m² with a dressing room and shower room with toilet. A bath completes this level. On the second floor, there are 4 bedrooms: ±15 m², ±14 m², ±12 m², and ±12 m², as well as a shower room with a toilet of ±15 m².
On the top floor, there is a converted attic accessible by a staircase, offering additional storage space. The basement consists of a storeroom of ±28 m² with outdoor access, a laundry room of ±5 m², a boiler room of ±17 m² equipped with a Buderus gas boiler, and a storage room of ±13 m². The house is in very good overall condition and well maintained, there is also an independent garage of ±20 m².
Plastic windows with double glazing and manual shutters, concrete floors, slate roof, tile, parquet, and laminate floors.
MIRAG INVEST D.O.O.
is a professional consulting team with more than 20 years of experience. We provide real estate, financial consulting, engineering and investment advisory services in Slovenia and Europe. Our team includes more than 10 qualified specialists with relevant licences and certifications.
Core values: efficiency, transparency and an individual approach.