Building your future in the heart of Europe
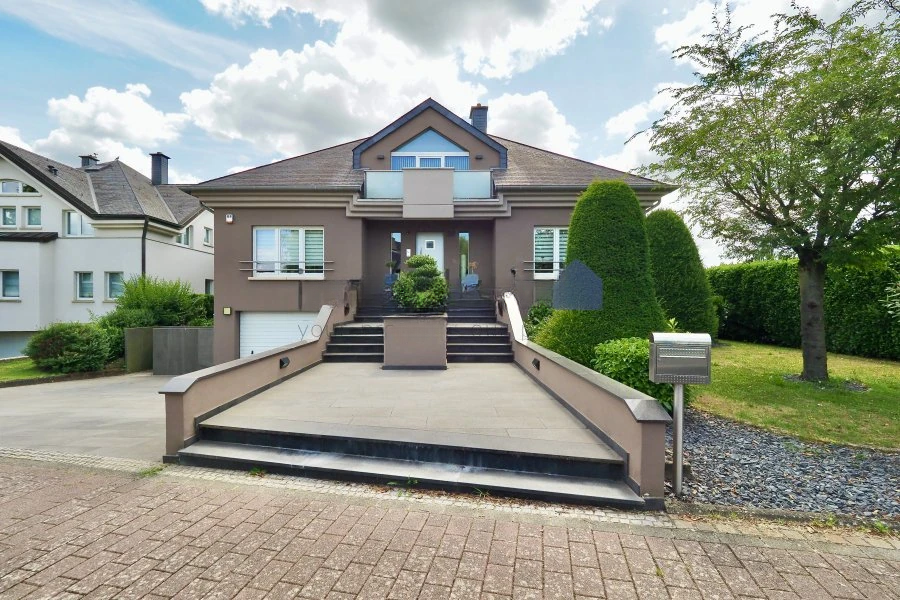
surface: 241 m², rooms: 6, bathrooms: 3, garages: 7;
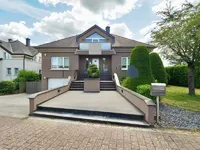
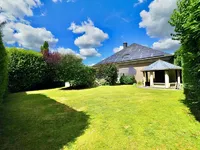
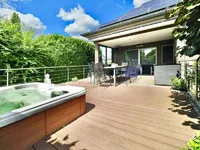
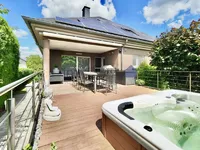
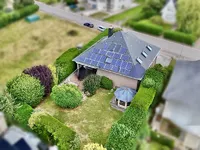
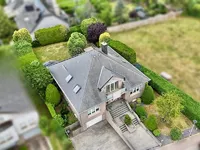
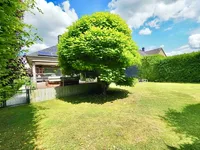
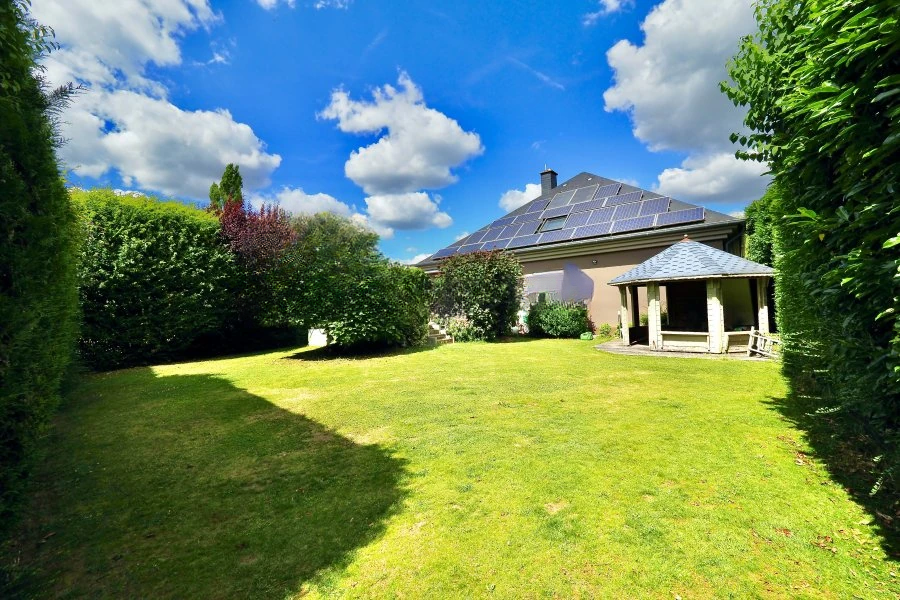
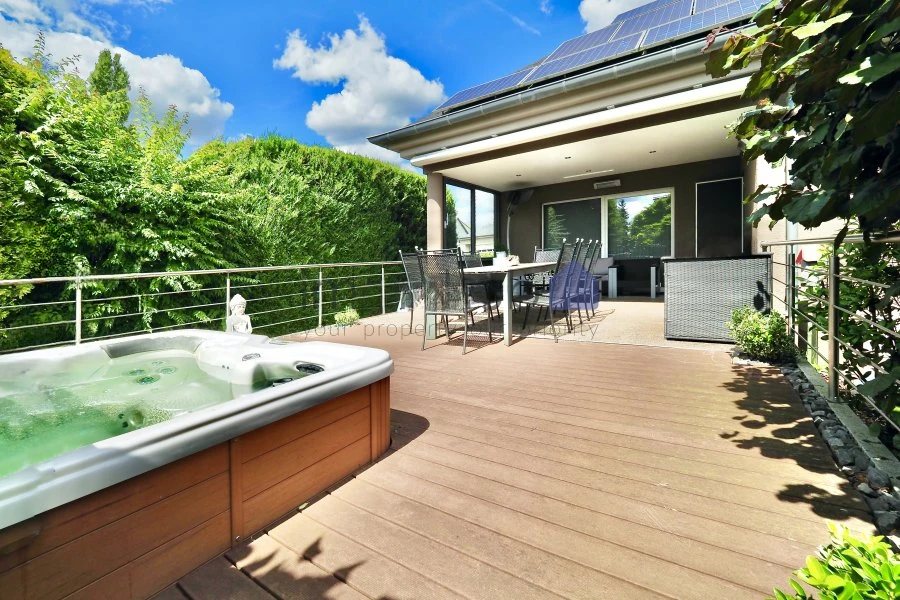
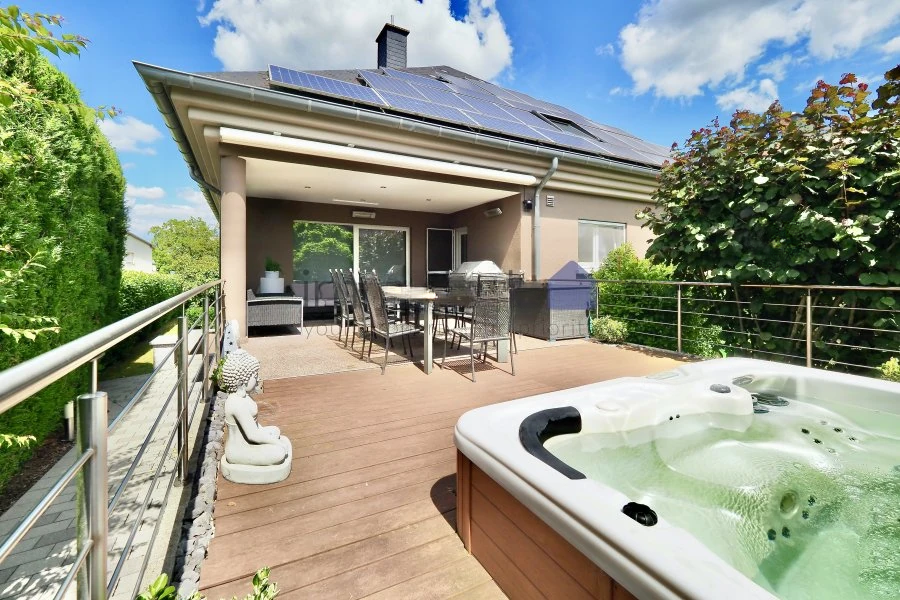
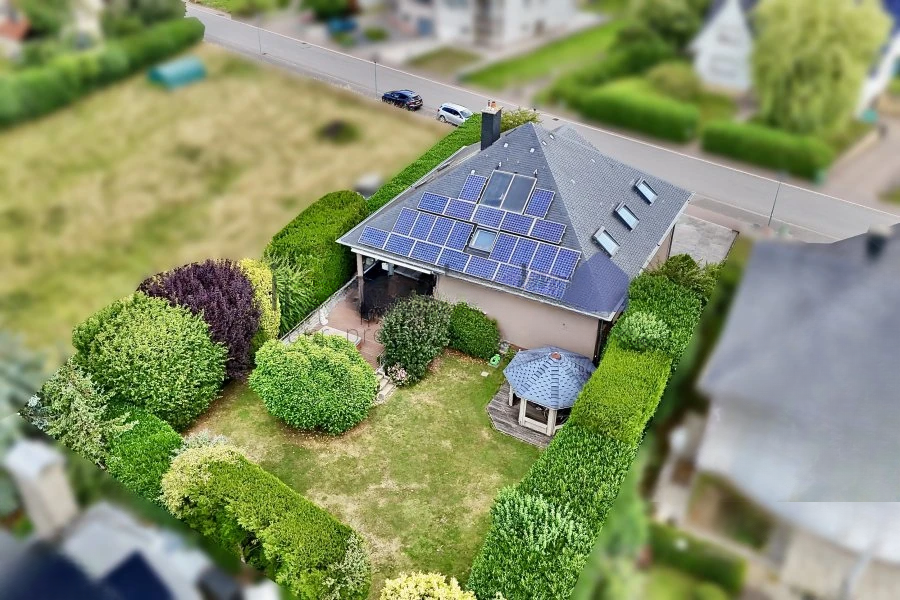
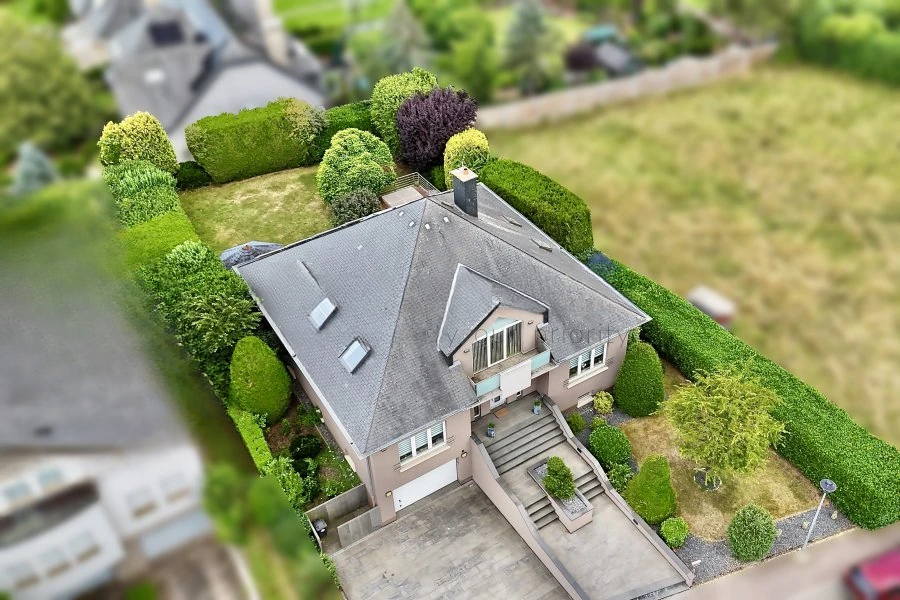
This detached family home in the popular Monderech district is situated on a beautiful plot of 880 m². The total building area is approximately 419 m², offering 6 bedrooms, a garage for 3-4 cars, bright living spaces, and a well-maintained relaxation area with a garden and jacuzzi.
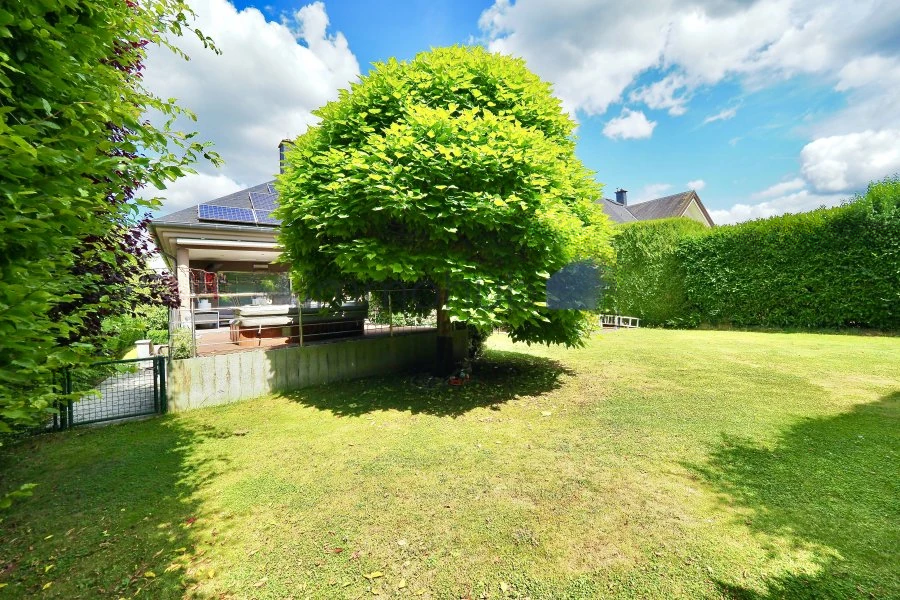
On the first floor: entrance hall (29.70 m²), separate toilet (updated in 2021, 1.60 m²), living-dining room with access to the terrace (46.60 m²), fully equipped separate kitchen (2015, 17.10 m²), pantry (6.60 m²), Bedroom I (14.50 m²), Bedroom II (15.85 m²), shower room with Italian shower, double sink, WC, and urinal (2021, 9.85 m²), partially covered terrace with awning and jacuzzi (52.20 m²), garden.
On the second level: night hall (14.80 m²), shower room (4.95 m², total area 8.80 m²), Bedroom III (11.25 m², total area 15.80 m²) with LG air conditioning (2020), Bedroom IV (15.65 m², with balcony about 3 m²) with LG air conditioning (2020), Bedroom V (6.00 m², total area 11.95 m²) with LG air conditioning (2020), Bedroom VI (9.50 m², total area 17.60 m²) with LG air conditioning (2020), converted attic (37.80 m²), ideal for a master suite.
The attic has a heat-insulated but unfinished room accessible through a hatch.
In the basement: basement lobby (7.20 m²), laundry room (15.50 m²), game room with shower (19.80 m²), garage for 3-4 cars (74.45 m²), technical room with garden access (23.40 m²), workshop (14.60 m²).
Additional features include triple-glazed PVC windows with electric shutters and mosquito nets (2020), double-glazed PVC windows with electric shutters (1996), Velux windows with shutters and screens, pre-installed alarm system, southwest orientation, gas heating with Buderus boiler (2022), concrete slabs, solar panels (installed in 2003), motorized Hörmann garage doors, 3-4 street parking spaces, façade was repainted in 2020, and surroundings updated in 2020.
MIRAG INVEST D.O.O.
is a professional consulting team with more than 20 years of experience. We provide real estate, financial consulting, engineering and investment advisory services in Slovenia and Europe. Our team includes more than 10 qualified specialists with relevant licences and certifications.
Core values: efficiency, transparency and an individual approach.