Building your future in the heart of Europe
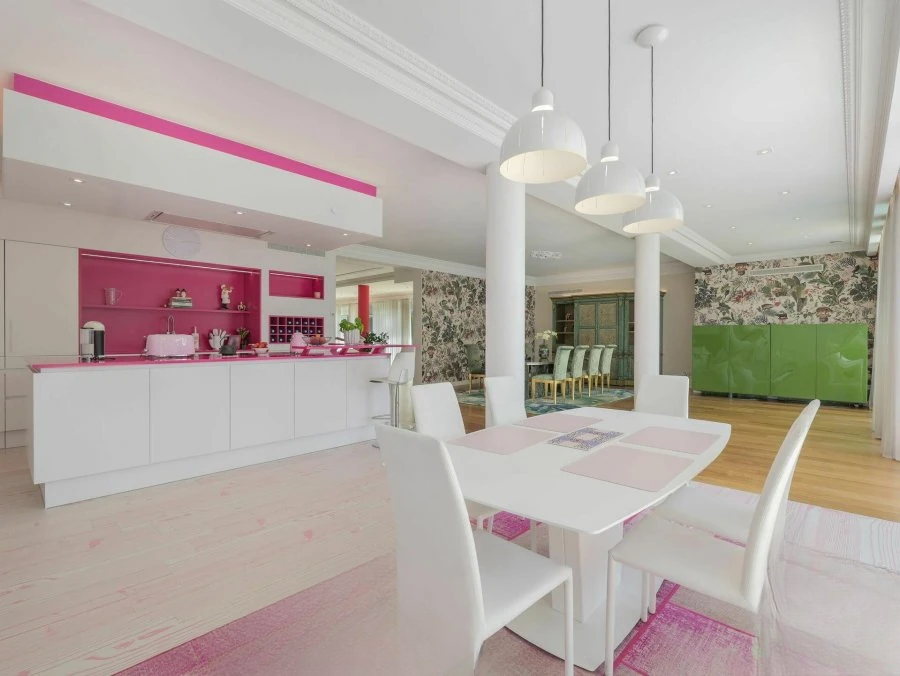
surface: 500 m², rooms: 5, bathrooms: 4, garages: 4;
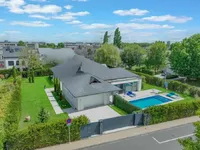
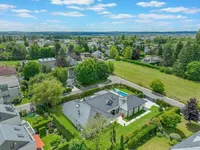
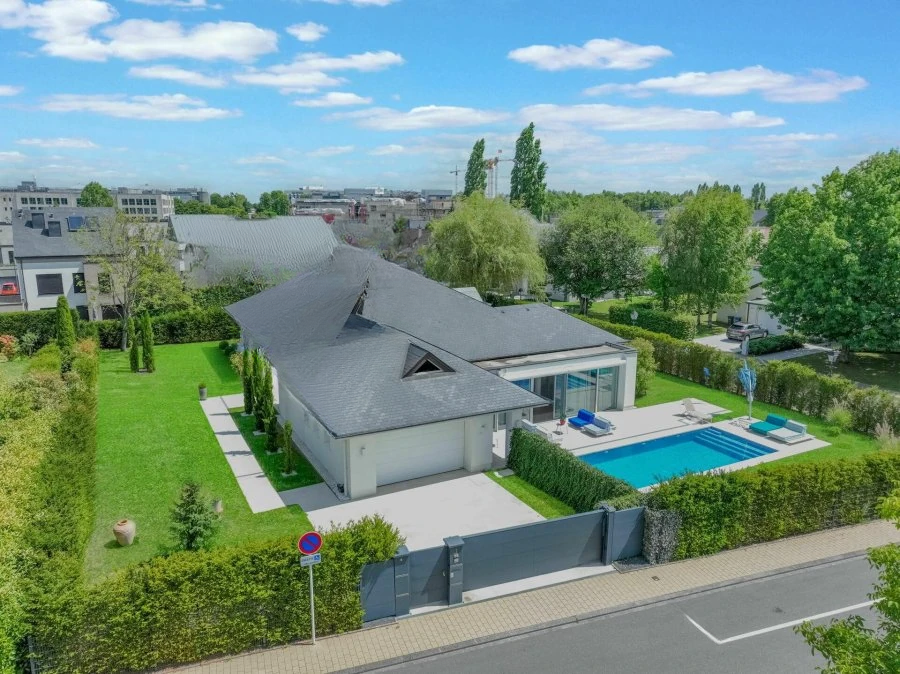
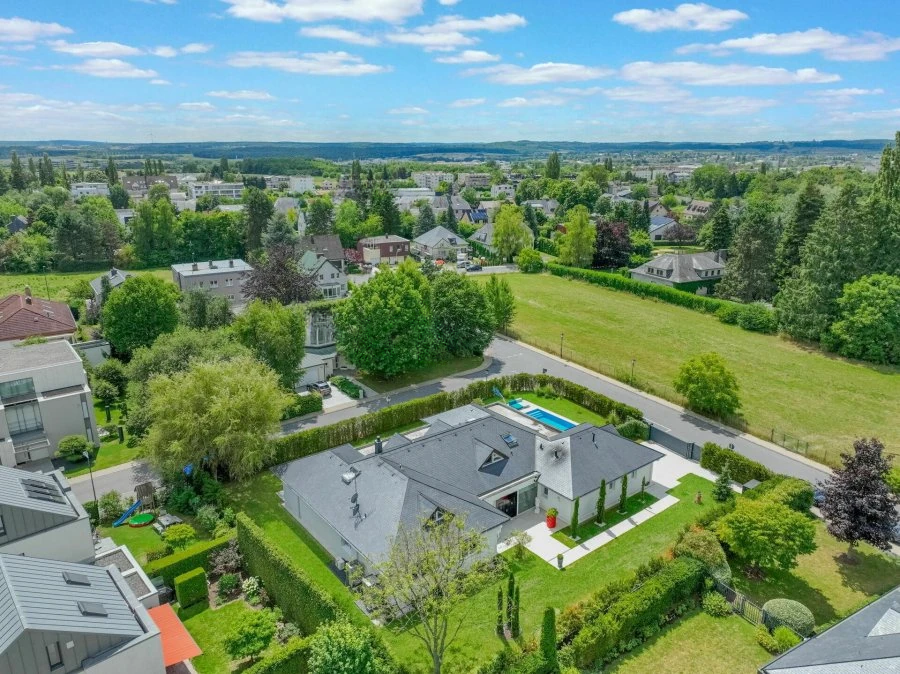
This architectural masterpiece is located in a green corner of the popular residential area of Strassen. The residence, built on a 1,578 m² plot, combines understated luxury, state-of-the-art technology, and exquisite architecture for absolute living comfort.
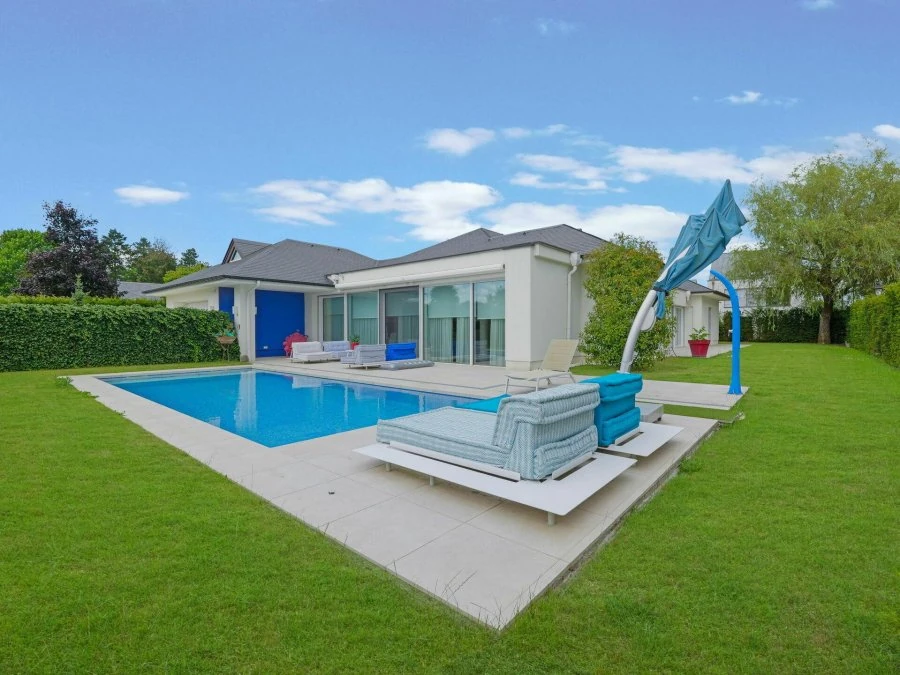
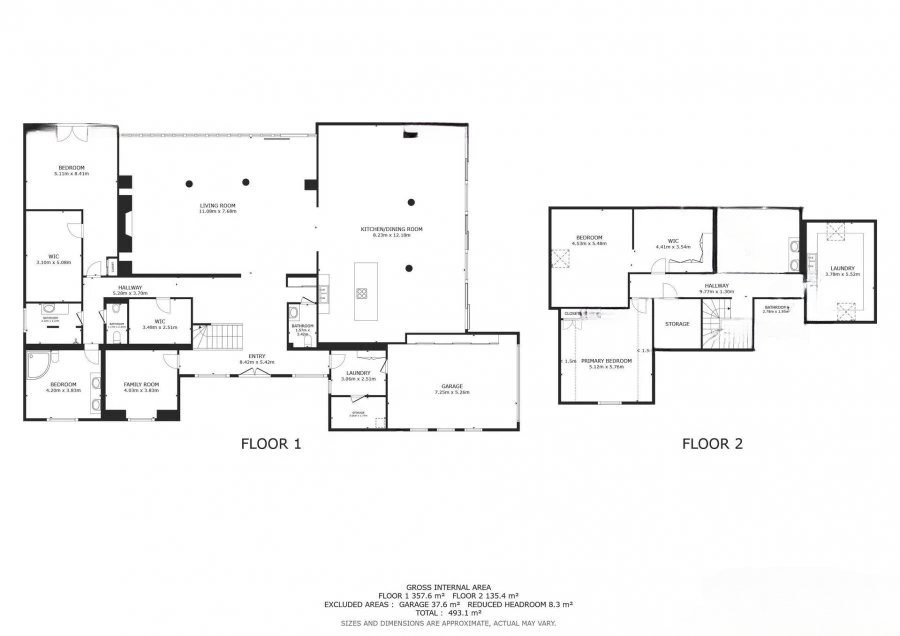
With an area of approximately 500 m², of which the living space is 440 m², it captivates with 3-meter high ceilings, open spaces, and plenty of light. A spacious living room with a gas fireplace, measuring 85 m², opens with large windows to the landscaped garden with a heated pool.
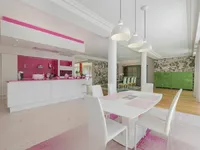
The kitchen, dining room, and living room, covering over 180 m², create a smooth and impressive space. Outside, terraces of about 130 m² form different lounge areas that expand the living space.
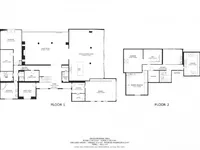
Key features include an open kitchen connected to the living room, a master suite with a dressing room and private bath, two additional bedrooms, a study that can be converted into a bedroom, three modern bathrooms, and a functional laundry room with storage space. The external and internal areas provide comfort and high technology: underfloor heating from a high-efficiency heat pump, reversible air conditioning, central home automation, triple glazing, and a security system.
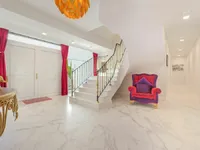
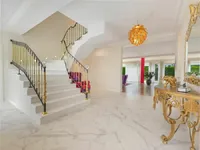
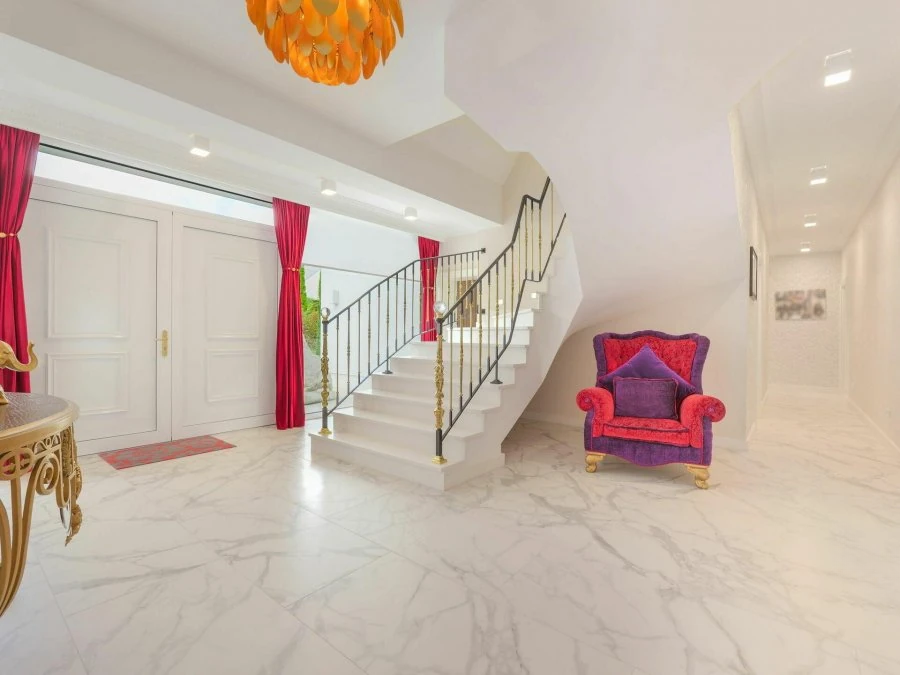
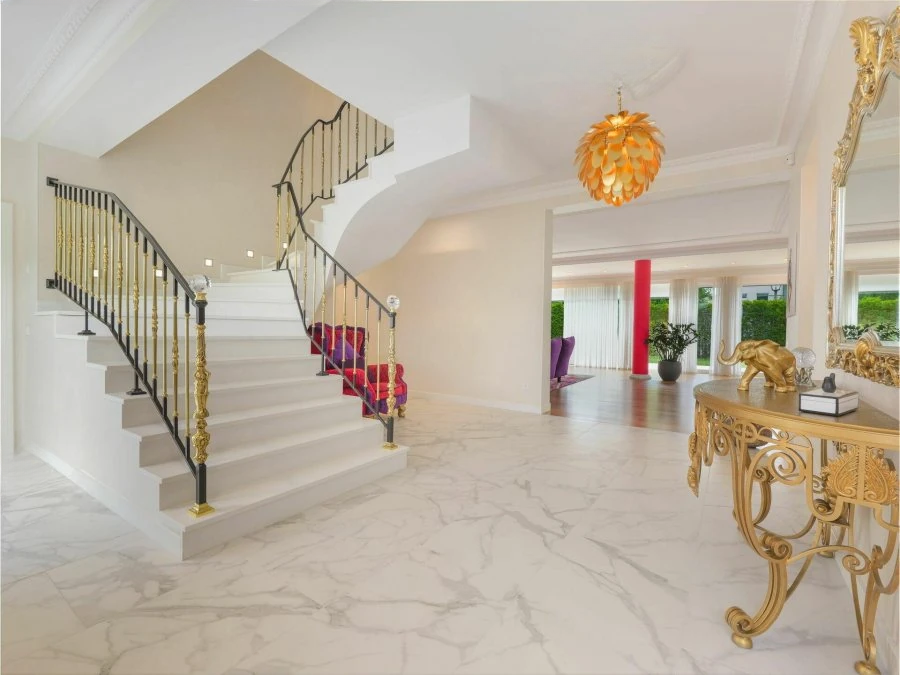
The property is complemented by heated walkways and garage alley, automatic gates, and external lighting. Supporting the modern style are natural slate, polished marble, and designer wallpaper.
MIRAG INVEST D.O.O.
is a professional consulting team with more than 20 years of experience. We provide real estate, financial consulting, engineering and investment advisory services in Slovenia and Europe. Our team includes more than 10 qualified specialists with relevant licences and certifications.
Core values: efficiency, transparency and an individual approach.