Building your future in the heart of Europe

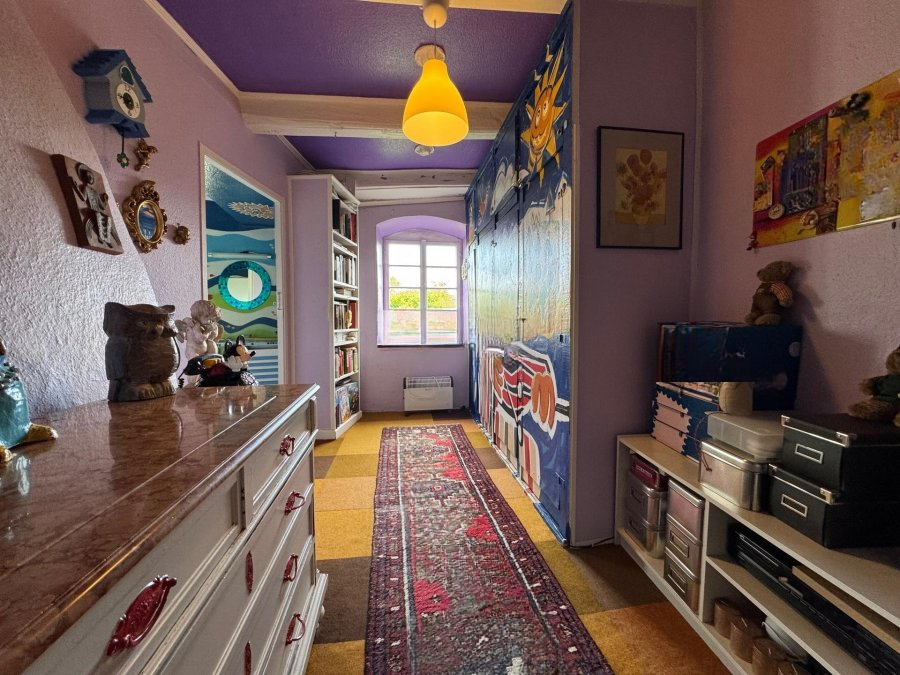
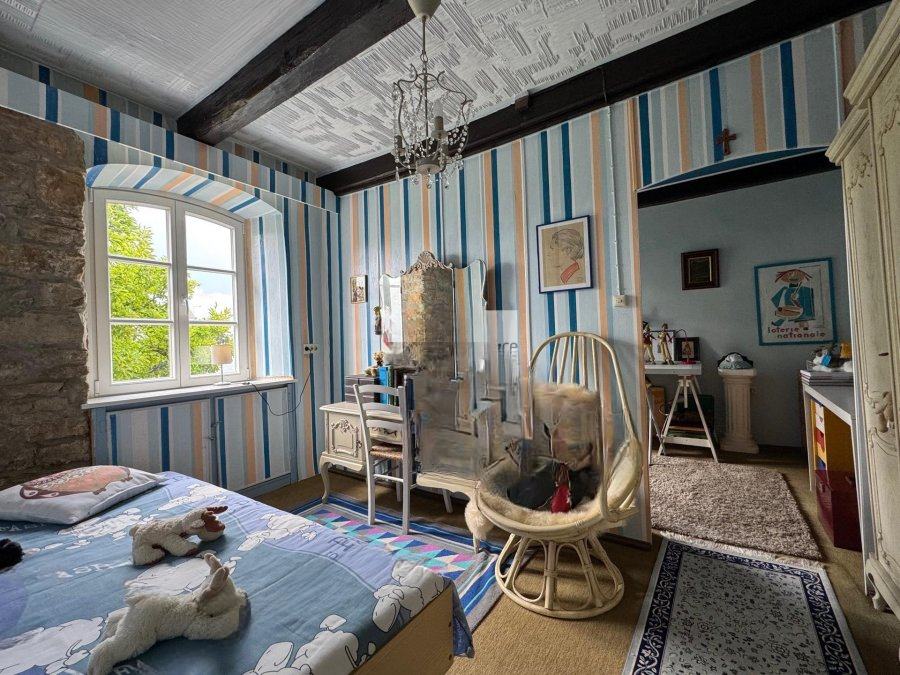
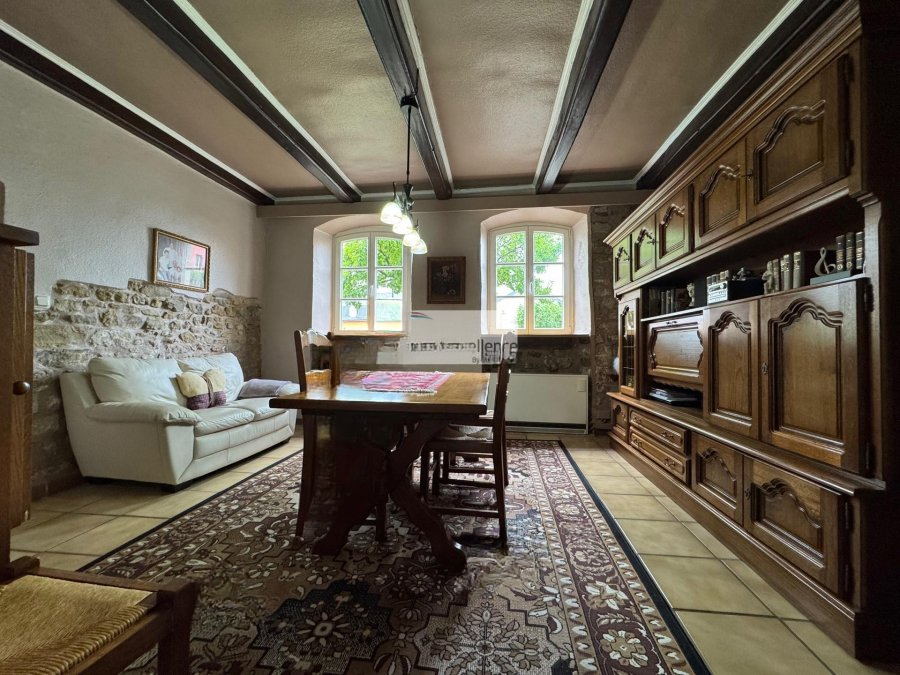
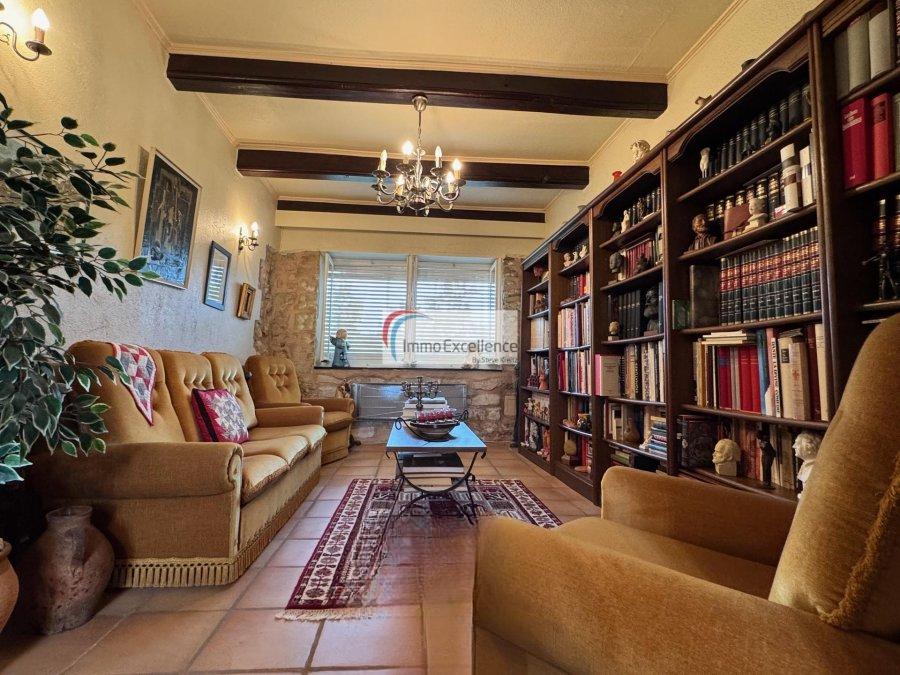
surface: 175 m², rooms: 4, bathrooms: 1, garages: 3
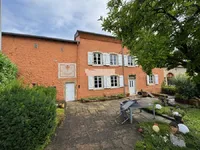
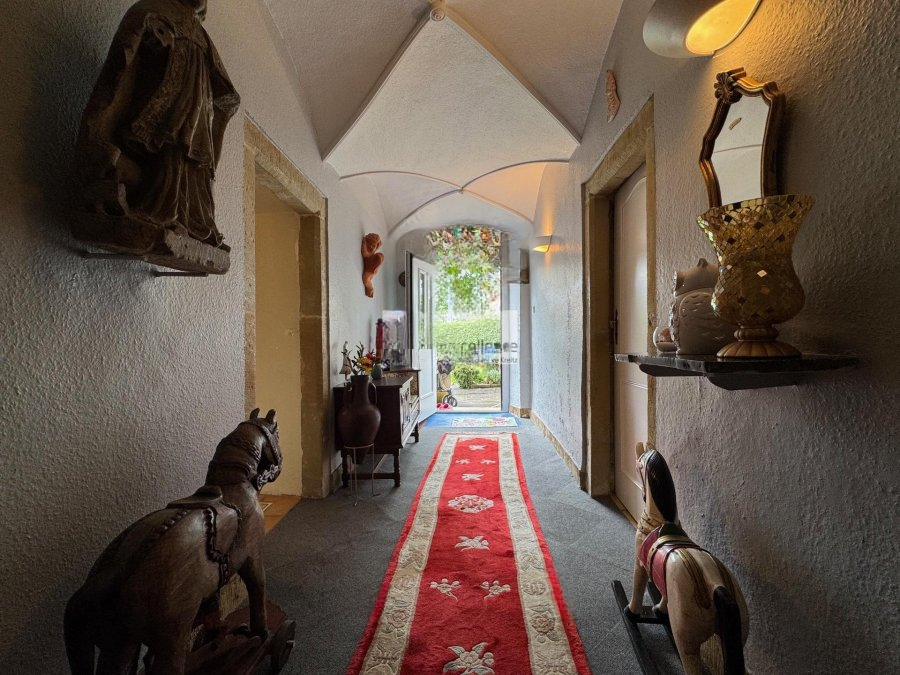
This historic and charming building is classified as national heritage and was built in 1770 with an adjoining barn from 1829.
The house is located in a quiet area, just 15 minutes from the center of Luxembourg, and has high potential for renovation and improvement, occupying a plot of 5.45 ares.
The layout of the rooms in the house is as follows:
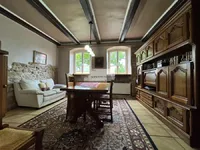
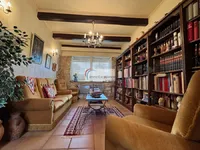
On the ground floor there are: main entrance hall (10.53 m²), living room (18.20 m²), dining room (32.82 m²), equipped kitchen (21.75 m²) with direct access to the terrace and garden, pantry (5.54 m²) and stairs with landings to the first floor (8.03 m²).
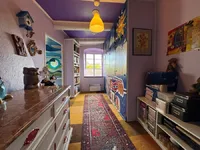
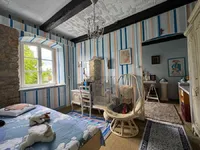
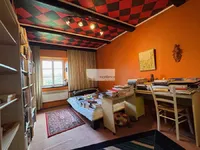
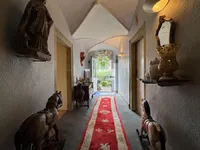
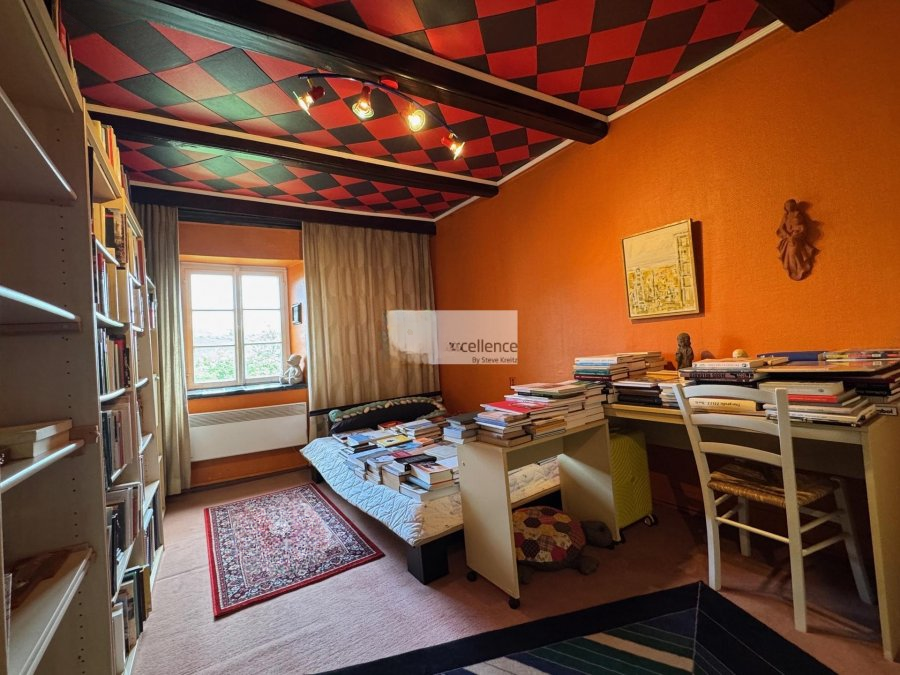
On the first floor: corridor (10.52 m²), one bedroom (15.07 m²), study or second bedroom (11.03 m²), shower room (6.57 m²), third bedroom (9.06 m²) with study/dressing room (9.27 m²), fourth bedroom (16.50 m²), staircase and landings to the attic (7.91 m²).
On the second floor: convertible attic, with an area of approximately 95.40 m².
The house also offers various outbuildings and additional spaces: garage (20.17 m²), workshop (26.18 m²), barn (46.46 m²), and vaulted cellar (52.22 m²).
The building has historical significance and is located in close proximity to schools, public transport, and shops.
This is an exceptional property full of history, worth seeing.
MIRAG INVEST D.O.O.
is a professional consulting team with more than 20 years of experience. We provide real estate, financial consulting, engineering and investment advisory services in Slovenia and Europe. Our team includes more than 10 qualified specialists with relevant licences and certifications.
Core values: efficiency, transparency and an individual approach.