Building your future in the heart of Europe
surface: 125 m², rooms: 3, bathrooms: 3, garages: 2
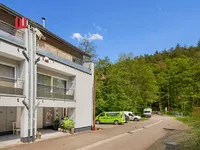
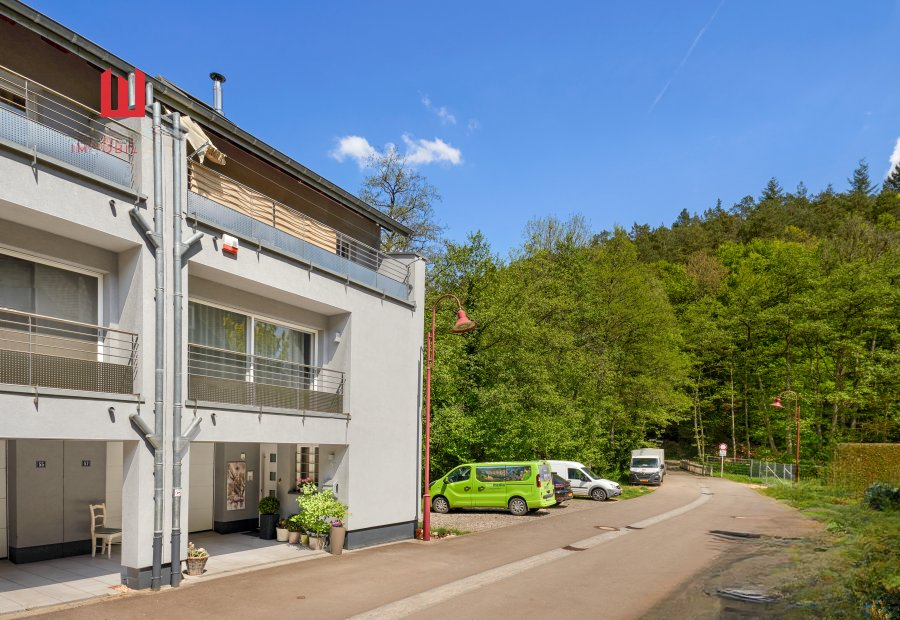
A semi-detached house is offered in the settlement of Ernzen in the municipality of Larochette, built in 2005 and completed in 2007, with a living area of 125 m² and a total area of 157 m². The house is located in a cul-de-sac.
The municipality has a population of about 1,850 people. In close proximity are a bike path (50 meters away), a playground (500 meters away), a primary school, Fischer bakery, Delhaize supermarket, gas station, restaurants, bus stops (50 meters away) and much more.
The house is designed as follows:
First floor:
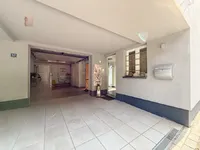
- entrance hall with wardrobe
- bathroom (with shower cabin, hammam function, urinal, and washbasin)


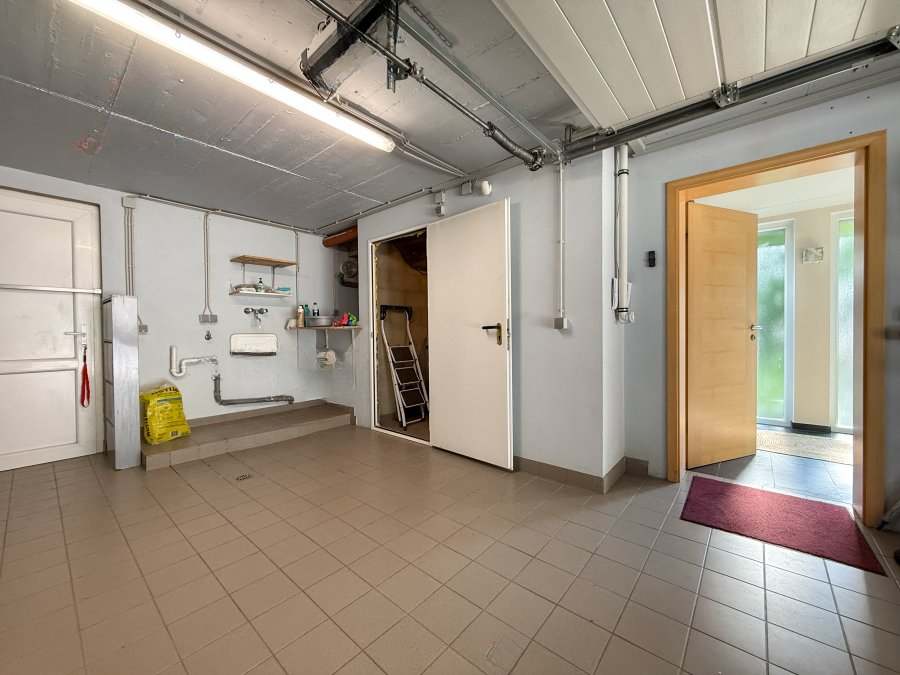
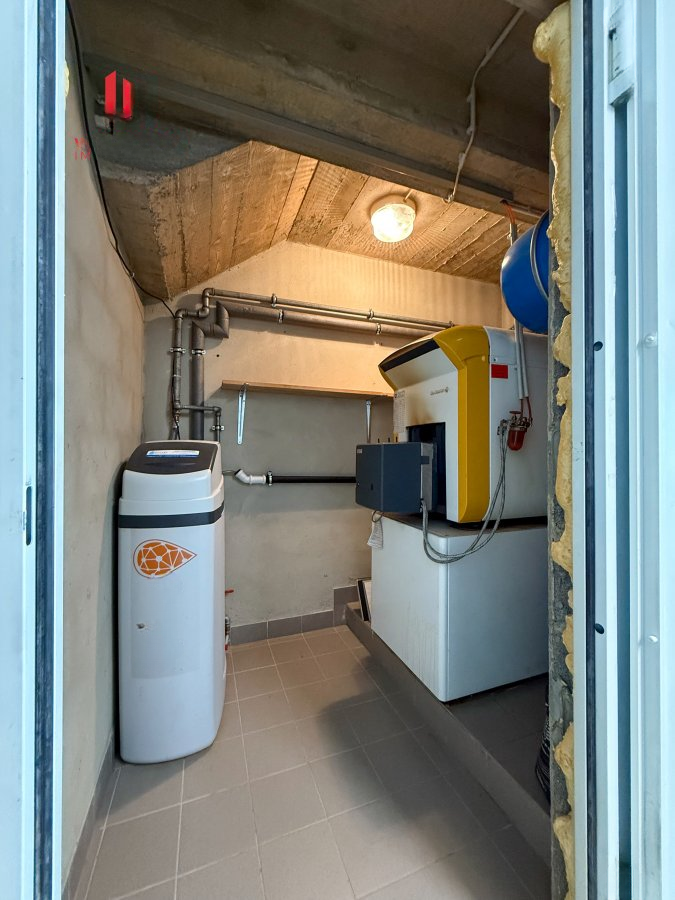
- utility room (boiler room and water softener)
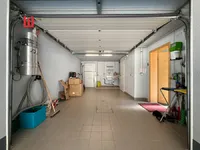
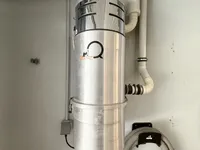
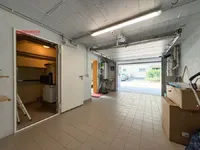
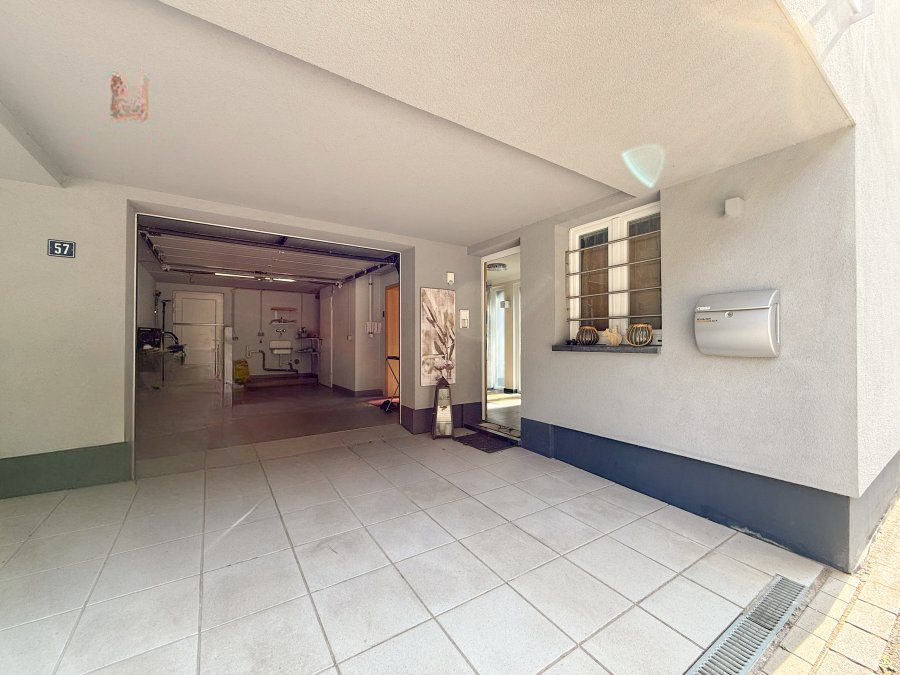
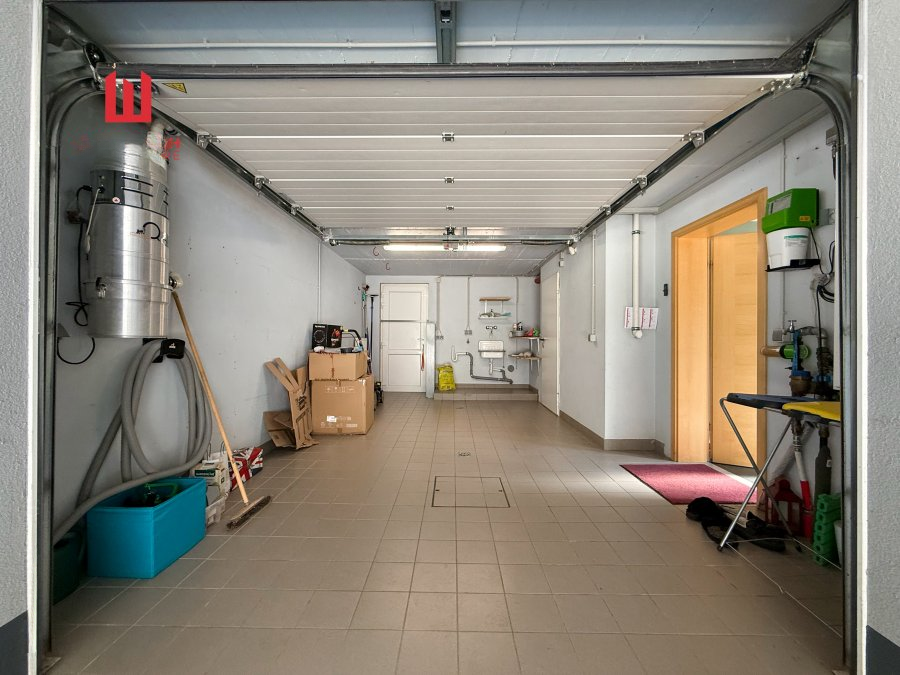
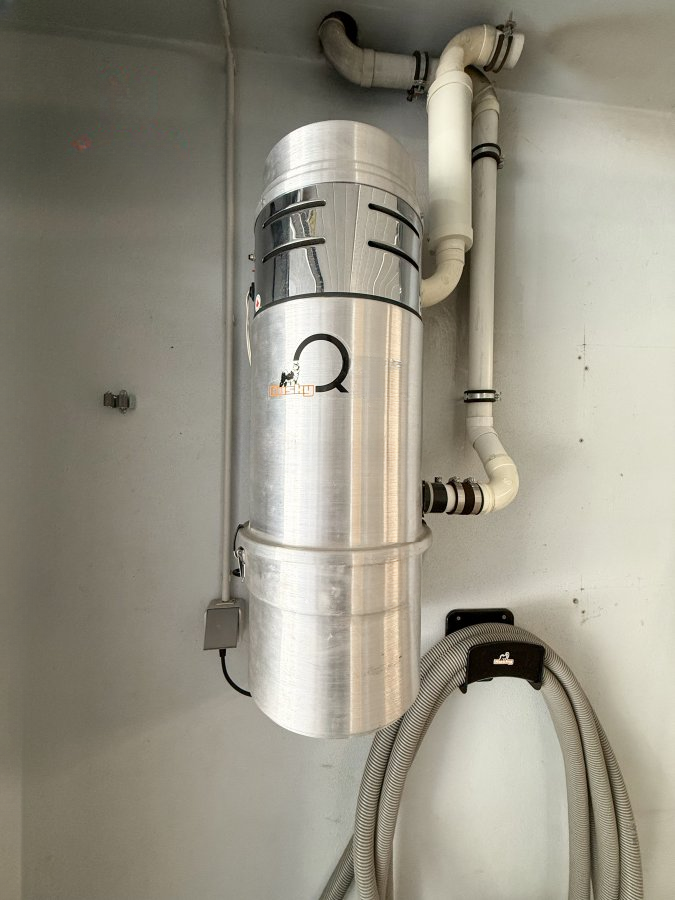
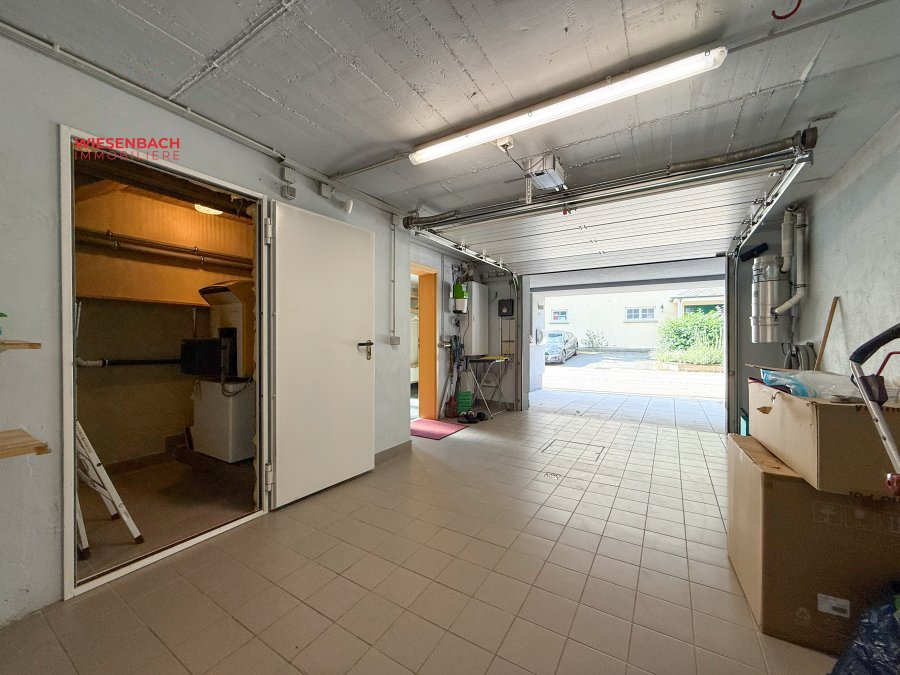
- enclosed garage for 1 car (with washbasin, washing machine connection, and vacuum system)
- 1 parking space in front of the garage
Second floor:
- hall with intercom and storage space
- separate toilet
- living/dining room (with air conditioning) with a wood stove and access to a small balcony (with electric socket and light)
- separate kitchen with Siemens equipment (can be closed with three frosted glass sliding doors)
Third floor:
- hall with intercom and alarm keypad
- 1 bedroom (with air conditioning)
- 1 bedroom (with access to the 4th floor) currently used as a dressing room
- covered balcony (overlooking the forest) accessible from both bedrooms
Fourth floor:
- wooden staircase leads to a converted and air-conditioned attic
- open space with built-in wardrobes, shower area, and washbasin
- 2 Velux windows with electric blinds (mosquito nets and sun blinds)
Exterior:
- small green area around the house
- external air conditioning unit
Technical aspects:
- Energy rating: E/E
- Oil heating
- Reinforced concrete floors
- Double glazing
- Roof in good condition
- Façade in good condition
- New plumbing in 2021
- Flooring: tiles/laminate
- Electric roller shutters
- Alarm system with motion detectors
- Husky vacuum system
- Motion sensors for lighting in the hallway and stairs
- Fiber optic connection
Repairs and upgrades in 2021:
- Cleaning of rear façade
- Bathroom: tiles, plumbing, taps
- Kitchen: V&B ceramic sink, American refrigerator, Miele dishwasher
- Air conditioning on 3 floors
- Installation of water softening system
- Replacement of mosquito nets throughout the house
- Glass staircase shaft
Upcoming work:
- Painting
- Reactivation of alarm system
MIRAG INVEST D.O.O.
is a professional consulting team with more than 20 years of experience. We provide real estate, financial consulting, engineering and investment advisory services in Slovenia and Europe. Our team includes more than 10 qualified specialists with relevant licences and certifications.
Core values: efficiency, transparency and an individual approach.