Building your future in the heart of Europe
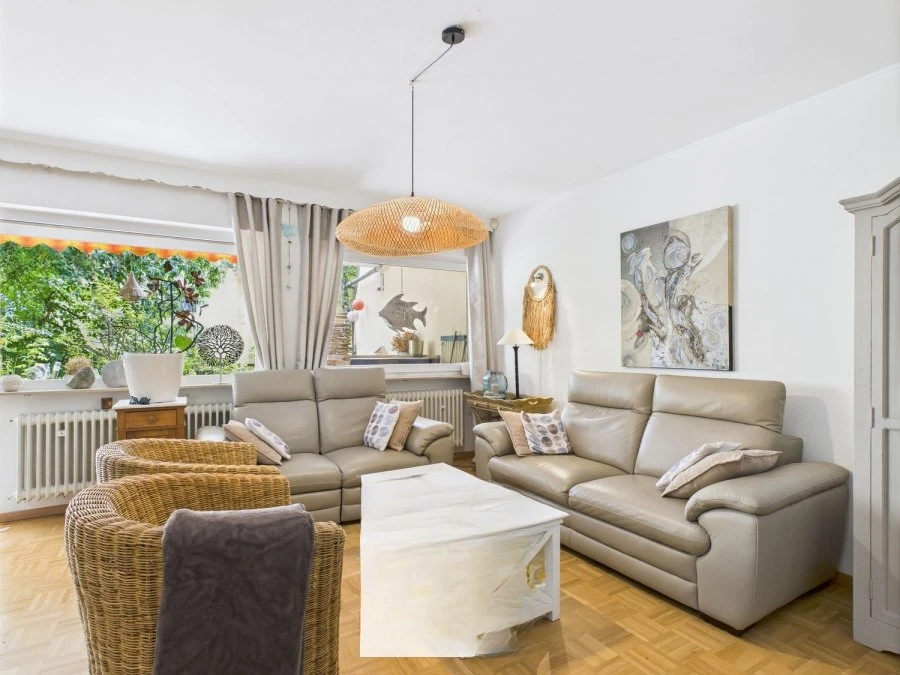
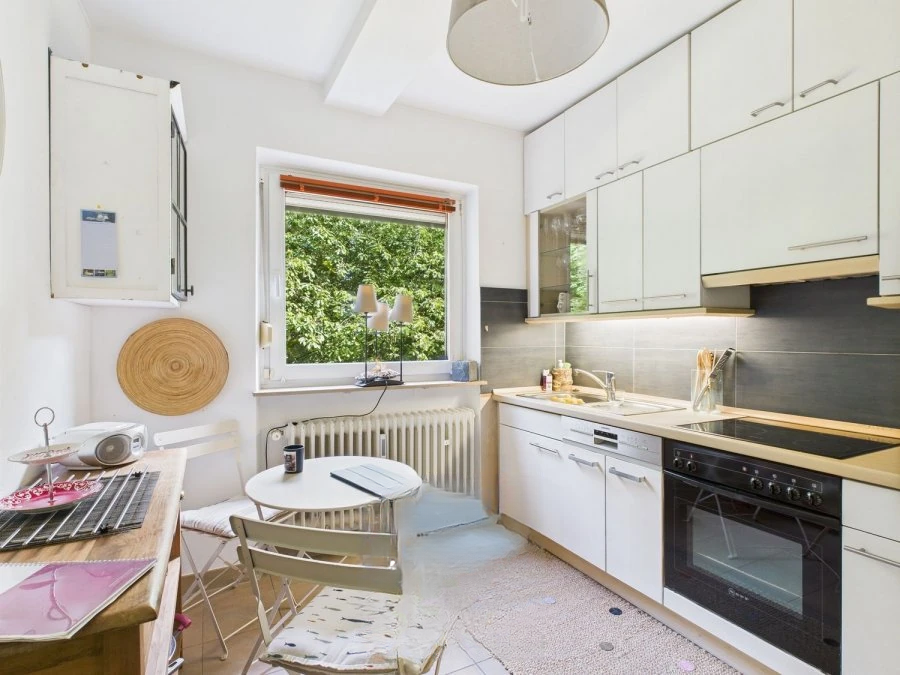
surface: 86 m², rooms: 2, bathrooms: 1, garages: 2
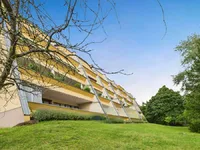
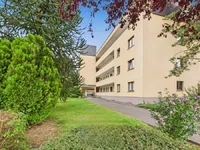
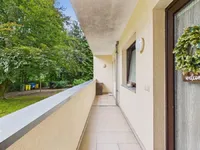
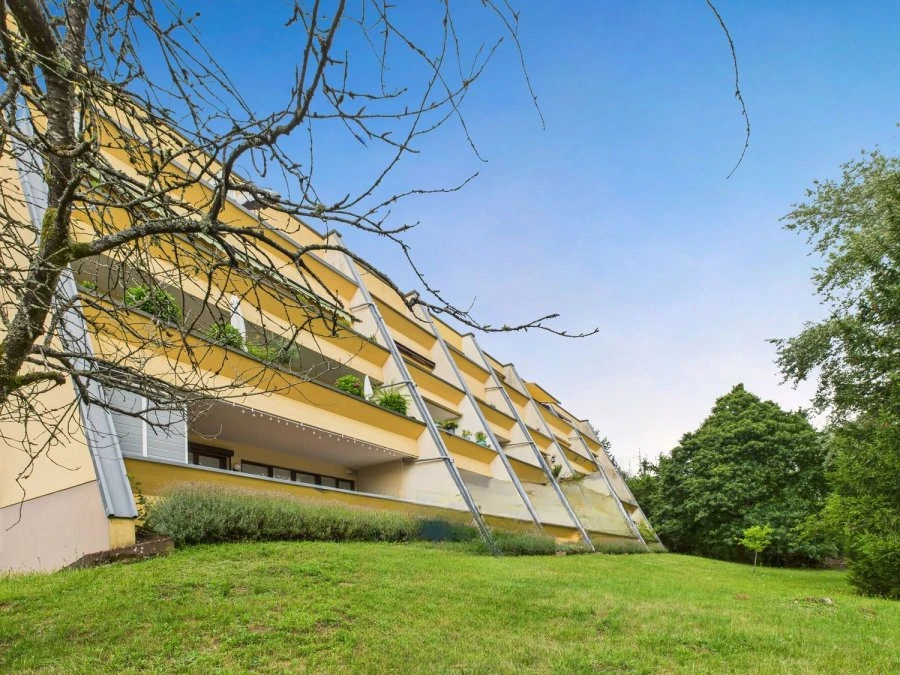
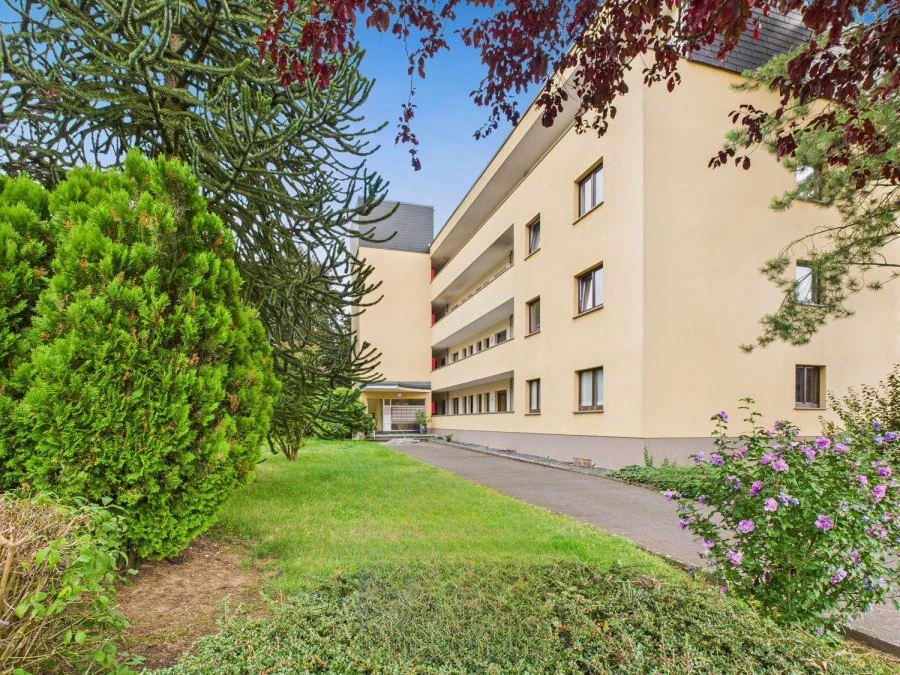
Magnificent ground floor apartment in Senningerberg, in the municipality of Niederanven. The apartment of ± 86 m² with a total area of ± 107 m² has the following layout:
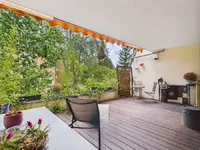
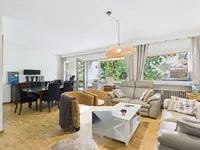
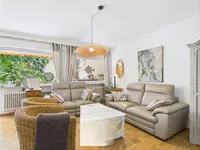
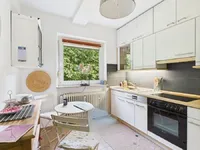
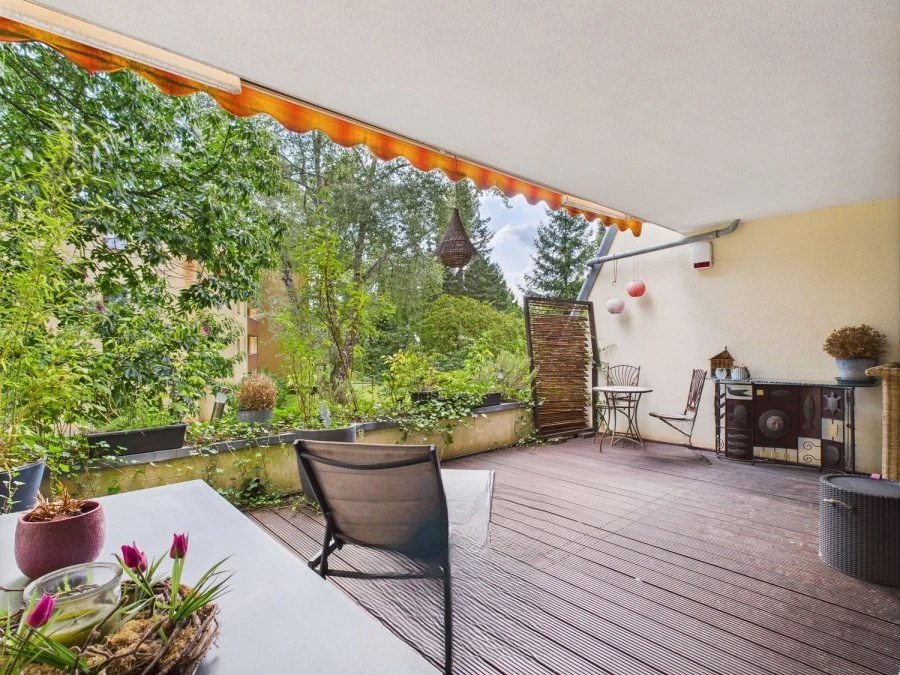
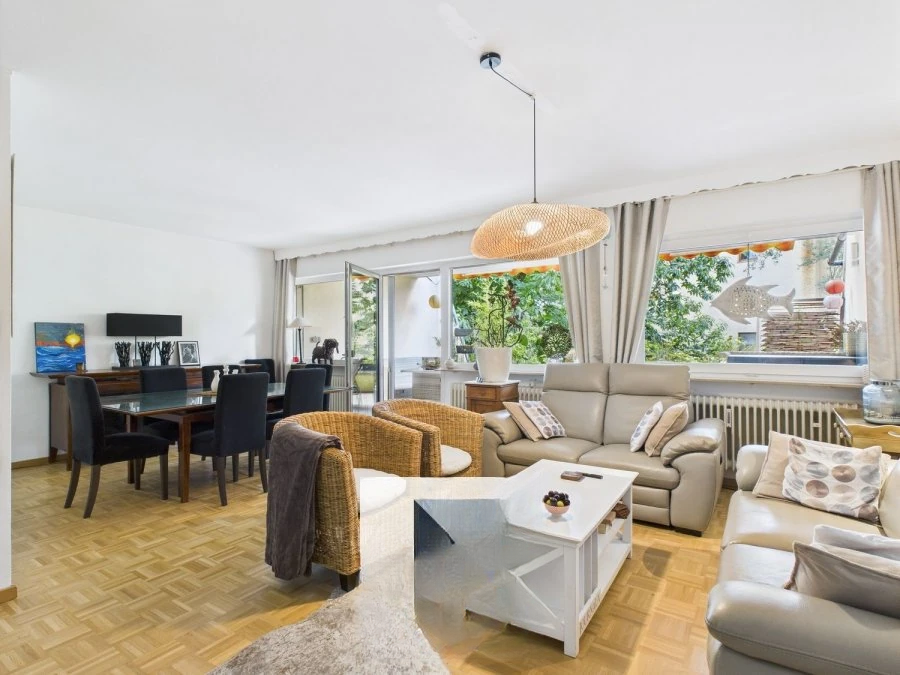
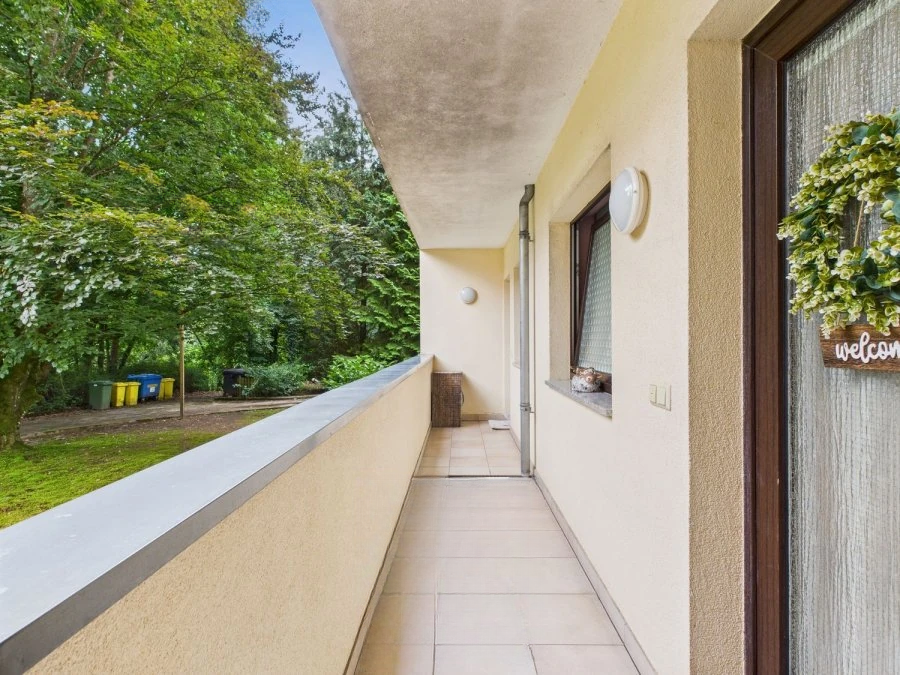
An entrance hall of ± 3 m² leads to a bathroom of ± 4 m² (bath, sink unit, mirror cabinet with storage space) and opens into a corridor area of ± 7 m², which leads to two bedrooms of ± 10 and 15 m², a separate equipped kitchen of ± 8 m², and a living/dining room of ± 32 m² with access to a terrace of ± 31 m². There is also a storage room of ± 3 m² and a separate toilet of ± 2 m².
In the basement, there is a garage of 24 m² for 2 cars and a shared laundry room (space for a washing machine and dryer).
Additional details: gas boiler, radiator heating with calorimeters, PVC windows, double glazing, manual and electric shutters. Large south-facing terrace.
MIRAG INVEST D.O.O.
is a professional consulting team with more than 20 years of experience. We provide real estate, financial consulting, engineering and investment advisory services in Slovenia and Europe. Our team includes more than 10 qualified specialists with relevant licences and certifications.
Core values: efficiency, transparency and an individual approach.