Building your future in the heart of Europe
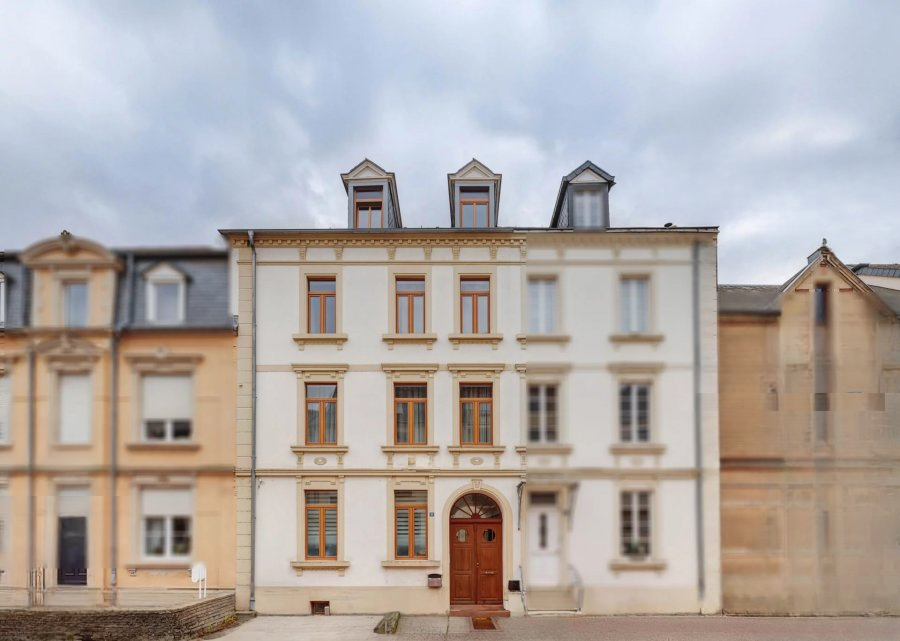
surface: 253 m², rooms: 5, bathrooms: 3, garages: 1
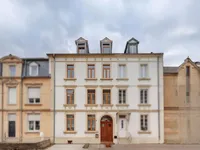
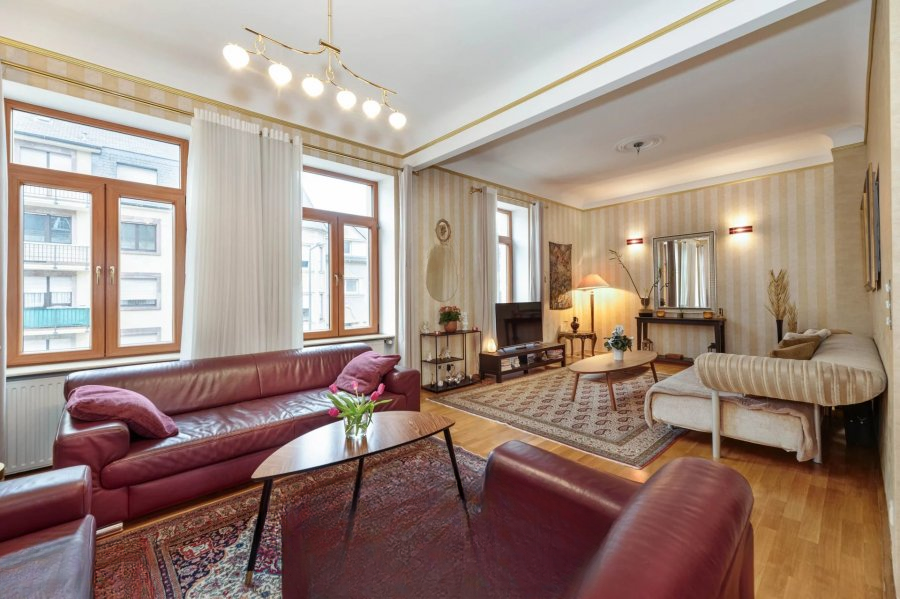
This house with unique historical charm is located in the heart of Mondorf-les-Bains and includes three full levels, an attic, and a partially underground level. At the entrance to the house, there is an external parking space.
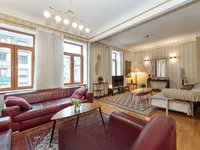
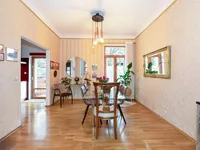
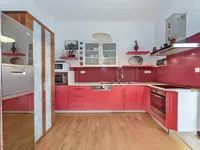
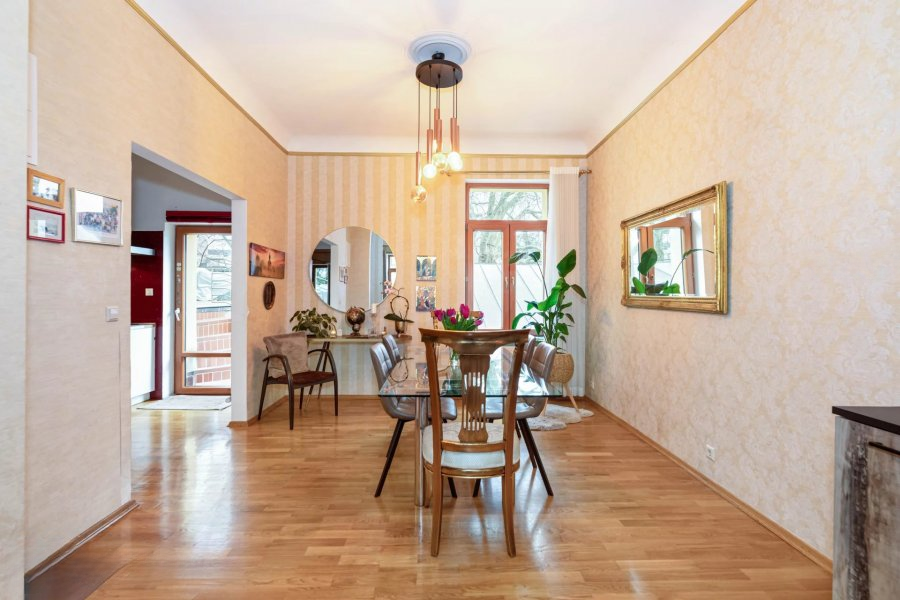
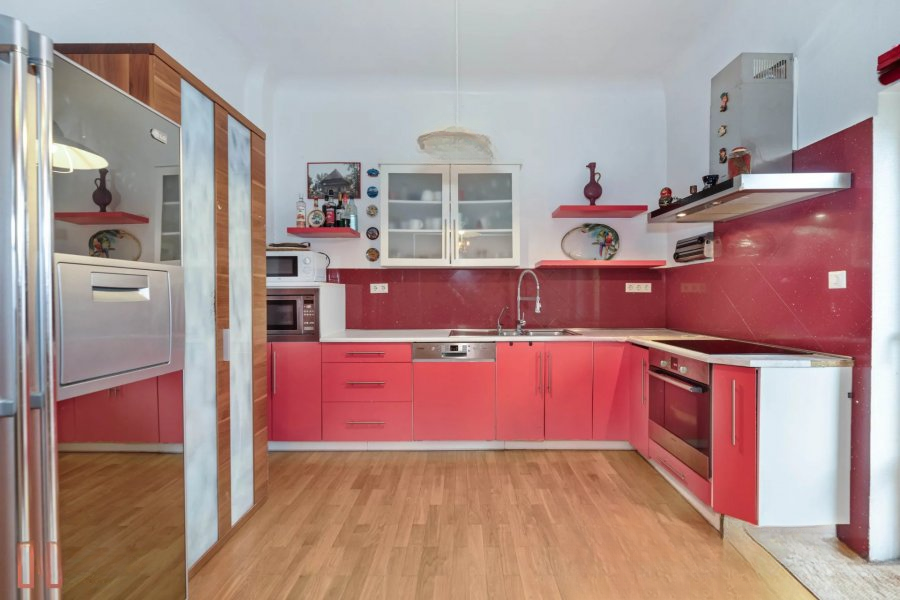
The main entrance is located on the side and leads through an elegant path to the inner courtyard. The main living areas are on the ground floor with an open equipped kitchen connected to a double living room in the shape of an "L" combined with a dining area and living room. The kitchen has access to the terrace, which offers a panoramic view of the city. A separate toilet is also provided on this floor.
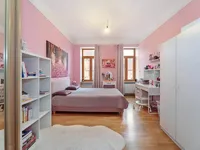
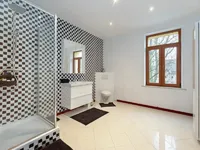
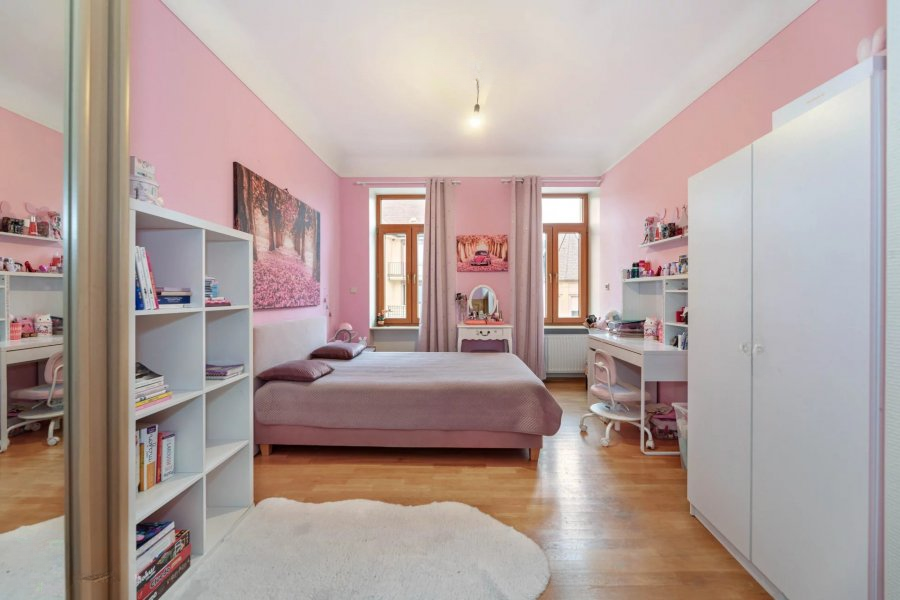
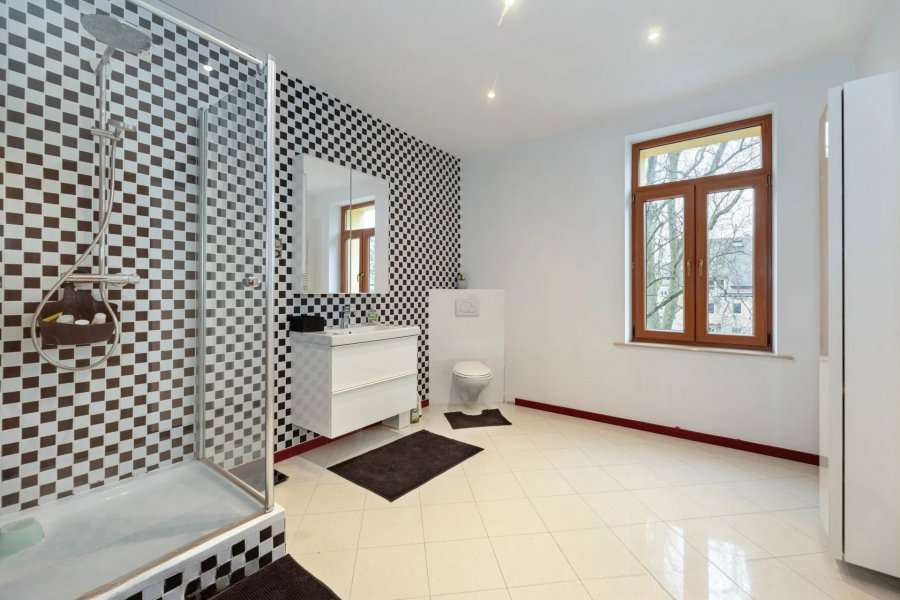
The second floor houses three spacious bedrooms and a very large and bright bathroom with a shower and a window. A laundry room is also provided on this floor.
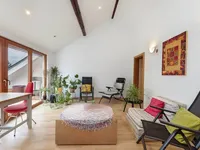
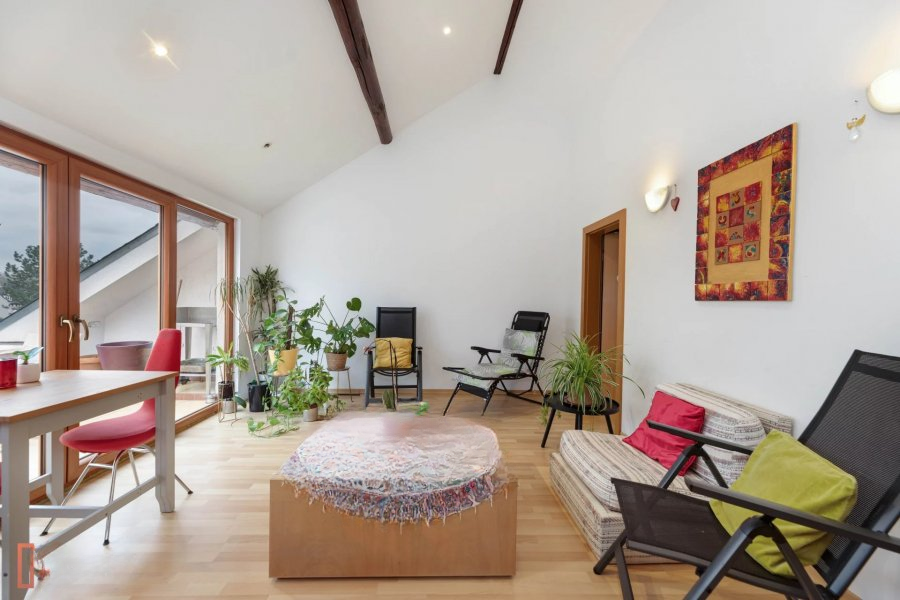
The attic is equipped as an open space with a mini kitchen and a balcony, ideal for hosting guests. On this same level, there are two additional bedrooms and a bathroom.
The building offers many additional rooms, ideal for a large family, working from home, or leisure activities. There is also an annex of about 30 m², organized on two levels with independent entrances.
The basement provides additional storage space and technical rooms.
Mondorf-les-Bains is known for its thermal springs, but the city offers its 5,500 residents many other everyday advantages: 30 restaurants, cafes, and bars, 200 shops and businesses, 13 hotels, and 12 playgrounds, just 20 km from the center of Luxembourg City. The city offers full comfort and accessibility while retaining its charm.
MIRAG INVEST D.O.O.
is a professional consulting team with more than 20 years of experience. We provide real estate, financial consulting, engineering and investment advisory services in Slovenia and Europe. Our team includes more than 10 qualified specialists with relevant licences and certifications.
Core values: efficiency, transparency and an individual approach.