Building your future in the heart of Europe
surface: 176 m², rooms: 4, bathrooms: 2, garages: 2
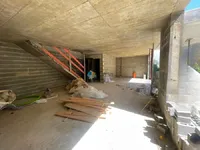
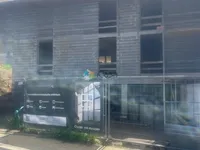
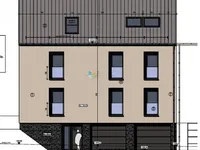
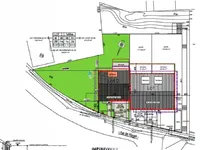
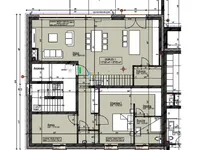
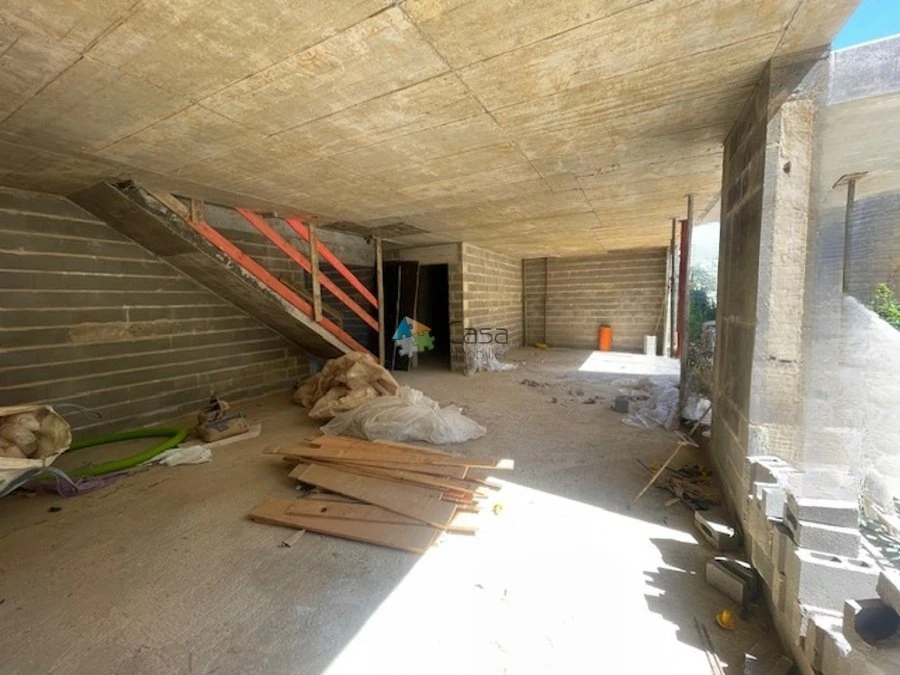
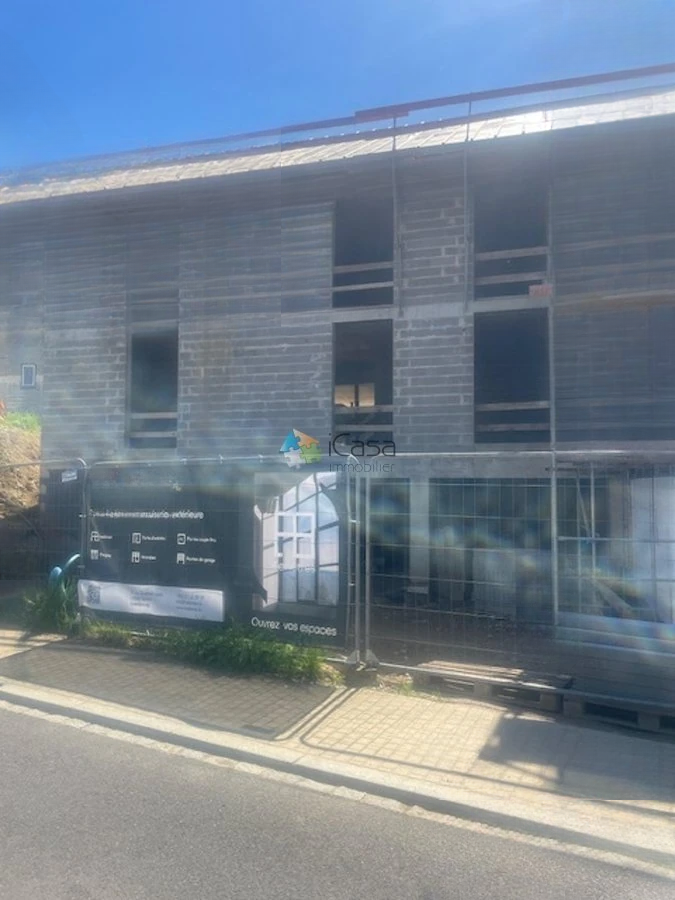
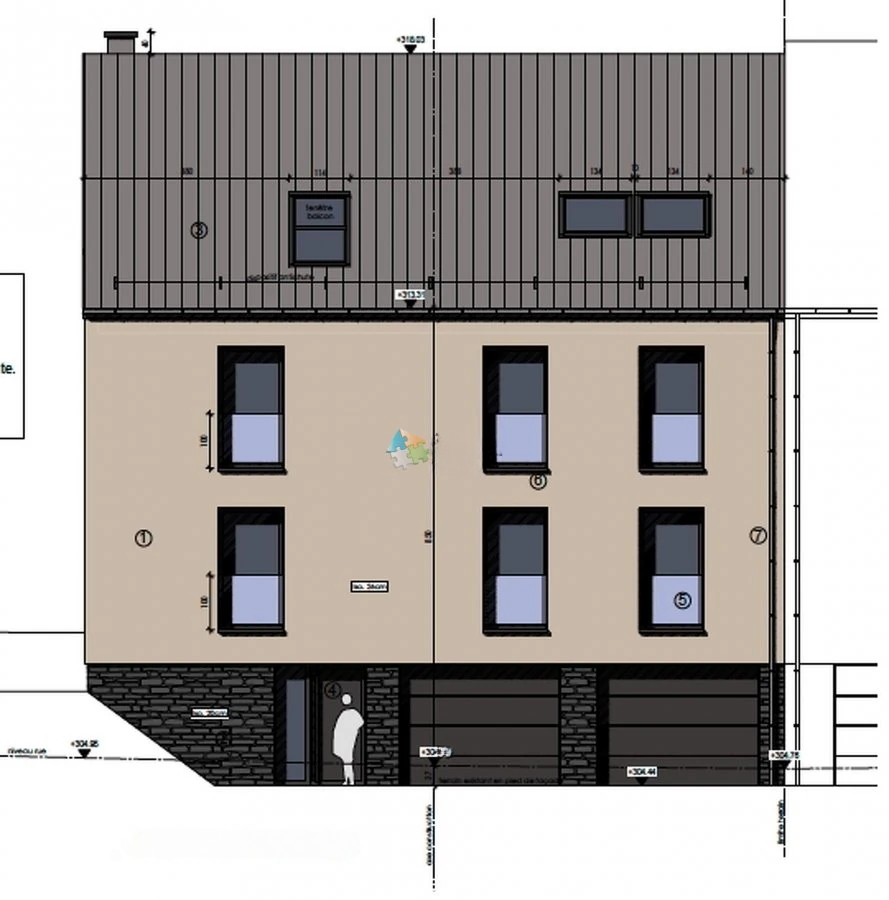
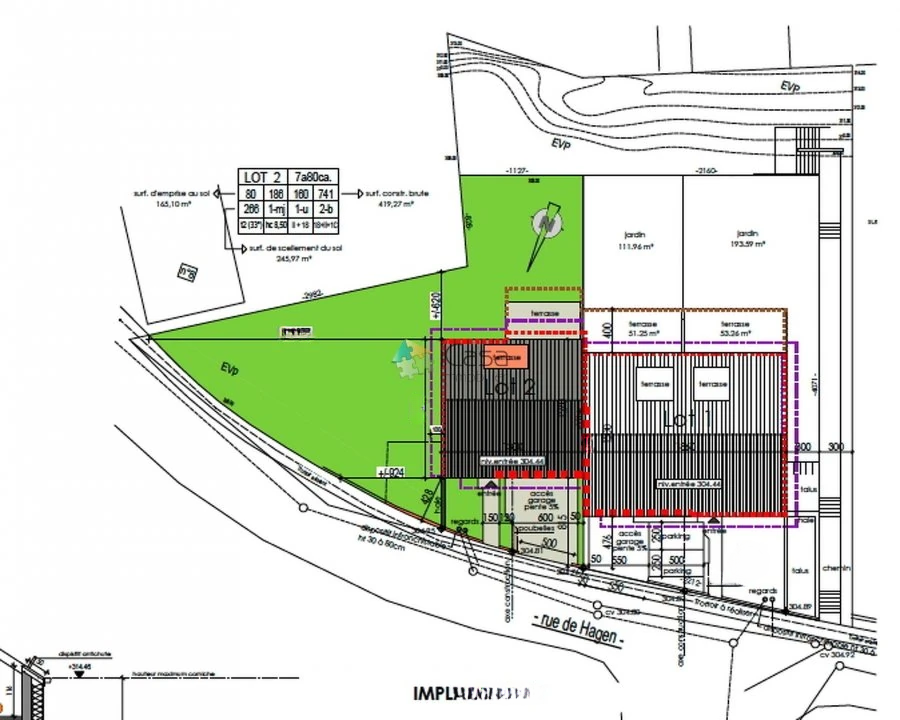
Discover this impressive duplex of 176 m² on the ground floor with a garden, located in a high-class building under construction, equipped with an elevator.
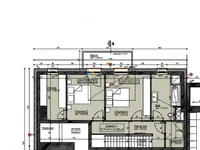
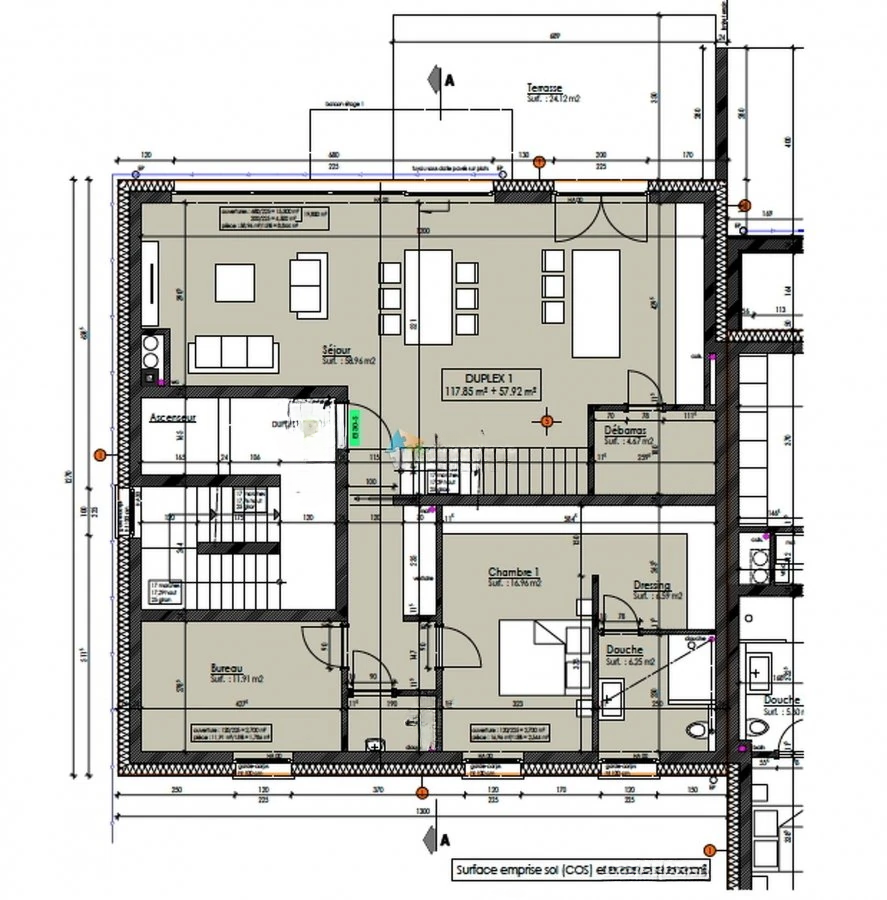
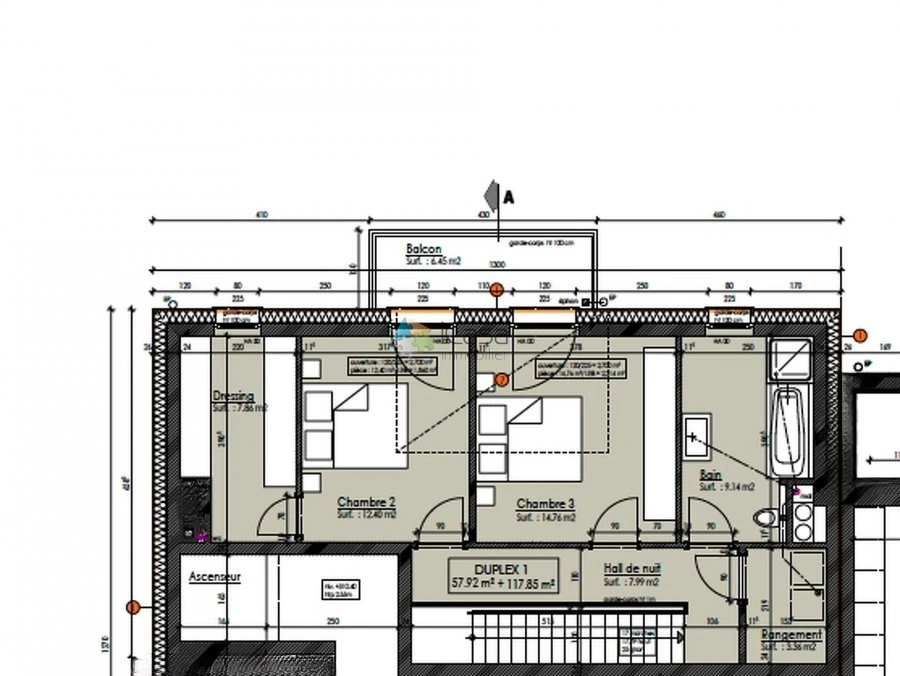
The interior includes a spacious living area of 58 m² with large windows overlooking the garden, an open-plan kitchen with a pantry, a master bedroom with a walk-in closet and en-suite bathroom, an office or guest room of 12 m², and a separate guest toilet. On this floor, there are two additional bedrooms, one with a wardrobe, and a second bathroom, as well as a utility room.
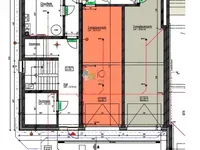
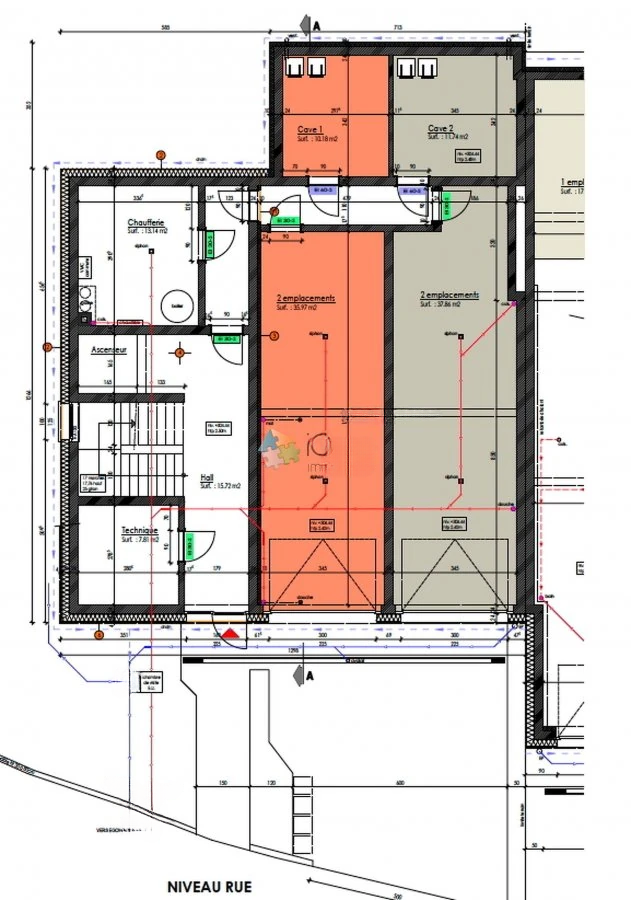
In the basement, there is a private double garage and a large storage room.
The technical specifications include triple glazing, large windows for optimal lighting, a videophone, underfloor heating system, dual ventilation, electric shutters, tiles worth up to 50 €/m² excluding VAT, and interior painting with Vlies material and two finish coats. A ten-year warranty and builder's risk insurance are also provided.
The location is ideal — just a few minutes from the center of Steinfort, close to a school, municipal swimming pool, sports facilities, restaurants, and with quick access to the highway.
MIRAG INVEST D.O.O.
is a professional consulting team with more than 20 years of experience. We provide real estate, financial consulting, engineering and investment advisory services in Slovenia and Europe. Our team includes more than 10 qualified specialists with relevant licences and certifications.
Core values: efficiency, transparency and an individual approach.