Building your future in the heart of Europe
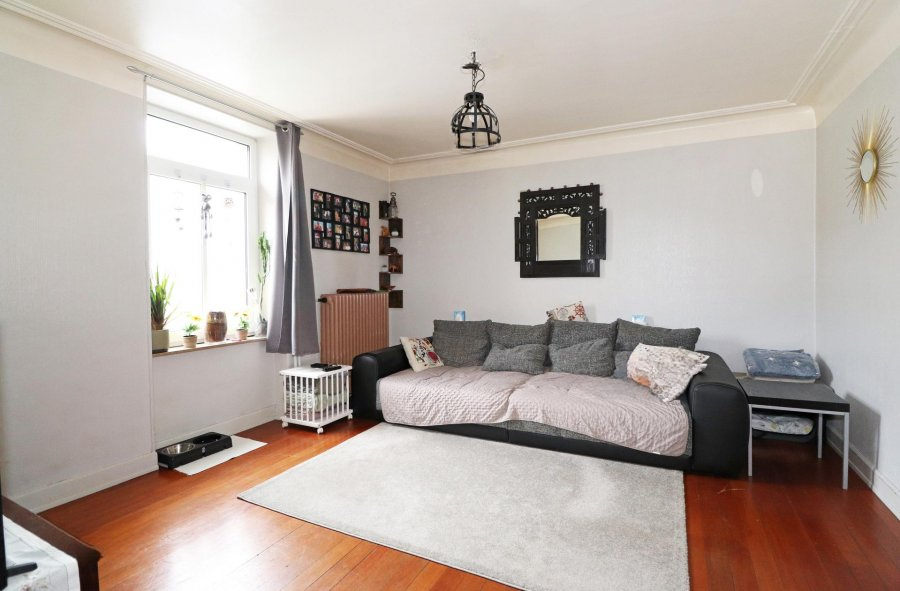
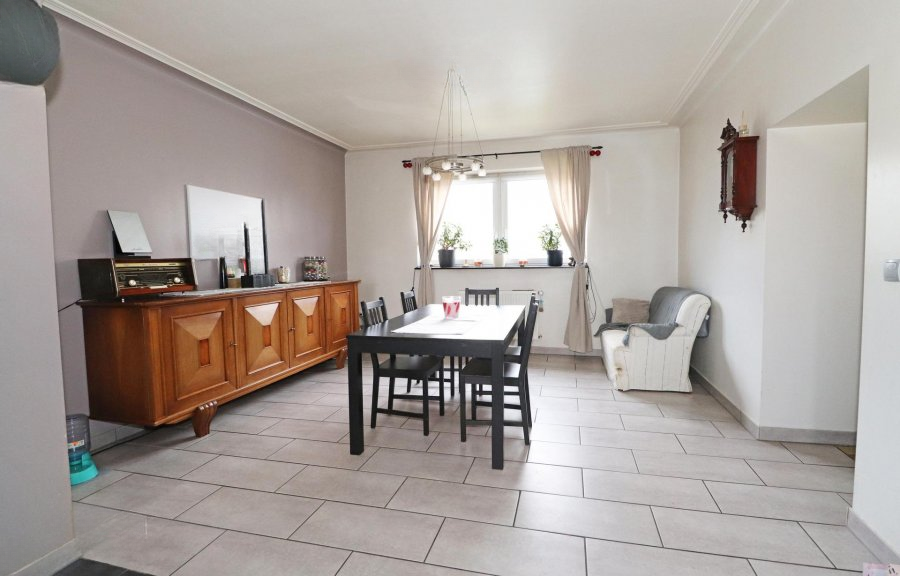
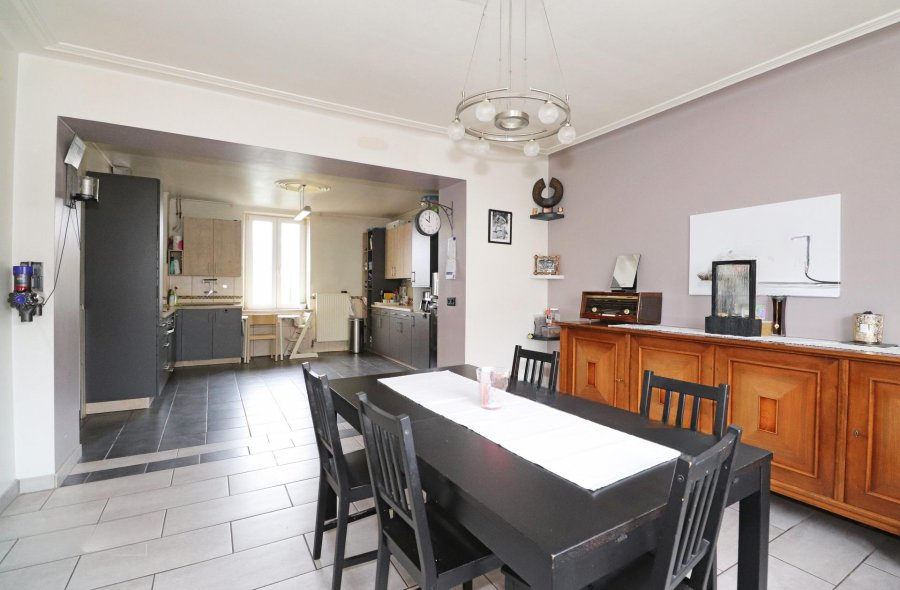
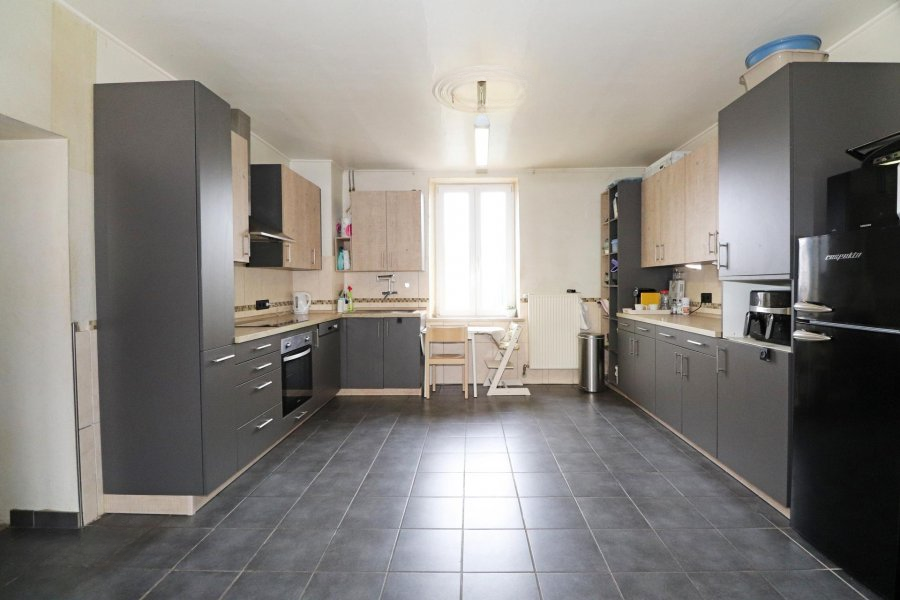
surface: 310 m², rooms: 5, bathrooms: 1, garages: 5
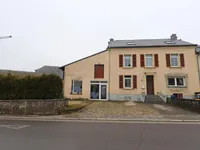
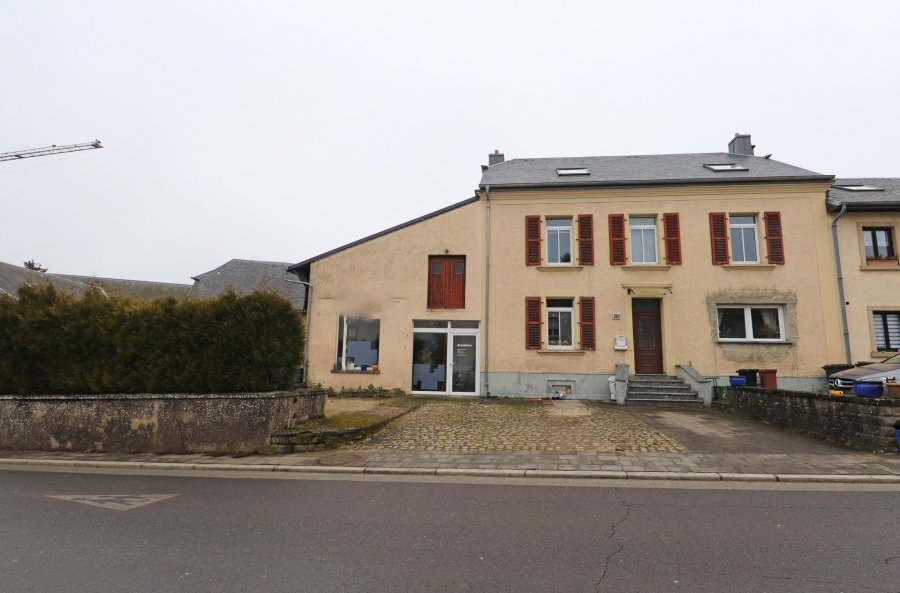
House with great potential and generous spaces. The main advantage of this property is the adjoining commercial area, providing excellent visibility and several parking spaces. Perfect for professional activities.
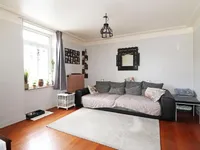
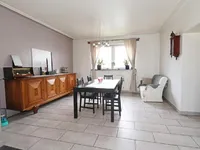
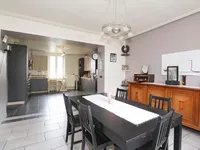
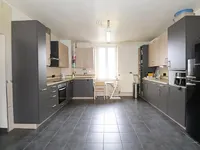
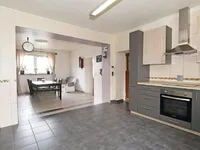
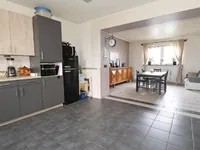
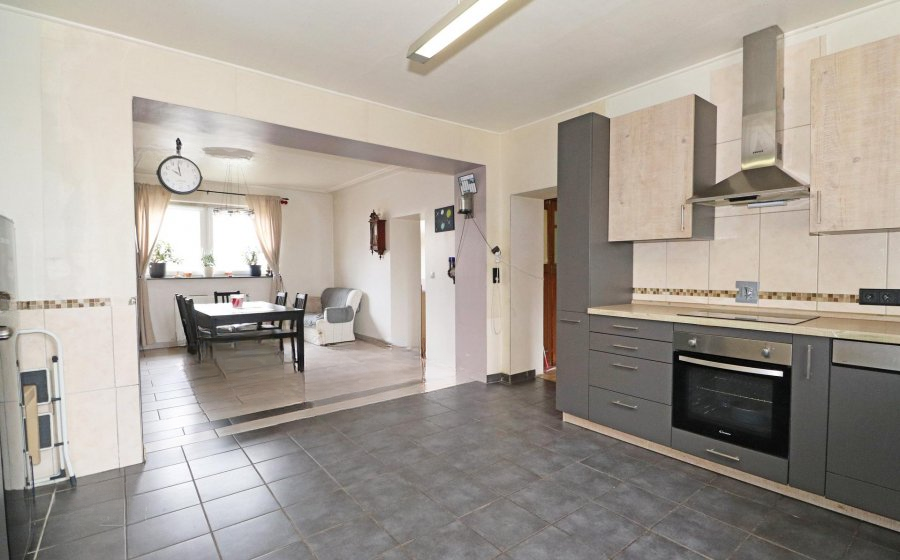
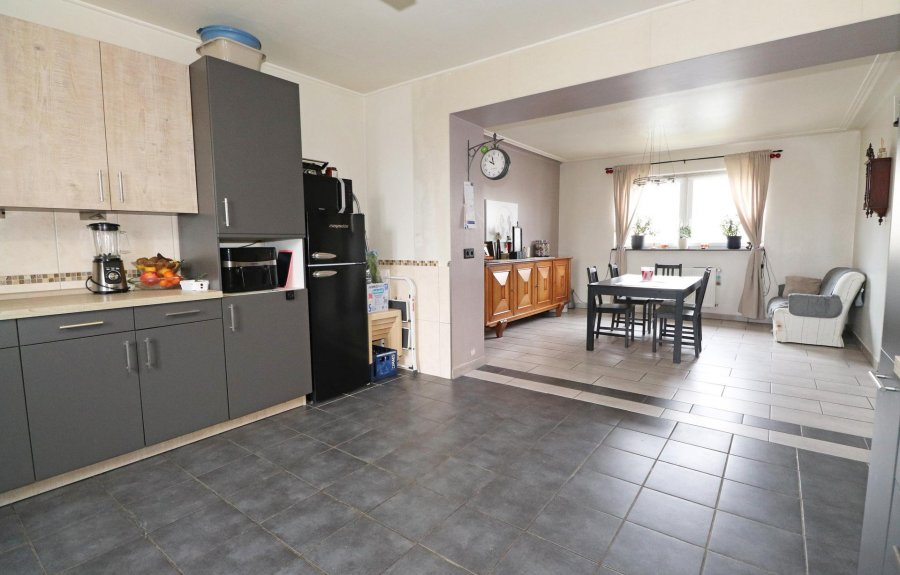
Property description: the basement includes a boiler room and a workshop. On the first floor: entrance hall, living room with open kitchen, lounge, bedroom. On the first floor: 3 bedrooms, bathroom. The attic can be converted (possible arrangement of 2 large bedrooms).
Outside: Garden, terraces, parking spaces for about 5 cars.
Details about the areas: house 310 m², of which 185 m² are suitable for living. The attic of 78 m² can be converted. Basement 47 m². Commercial area with a separate entrance: 72 m² + about 60 m² of attic space.
MIRAG INVEST D.O.O.
is a professional consulting team with more than 20 years of experience. We provide real estate, financial consulting, engineering and investment advisory services in Slovenia and Europe. Our team includes more than 10 qualified specialists with relevant licences and certifications.
Core values: efficiency, transparency and an individual approach.