Building your future in the heart of Europe
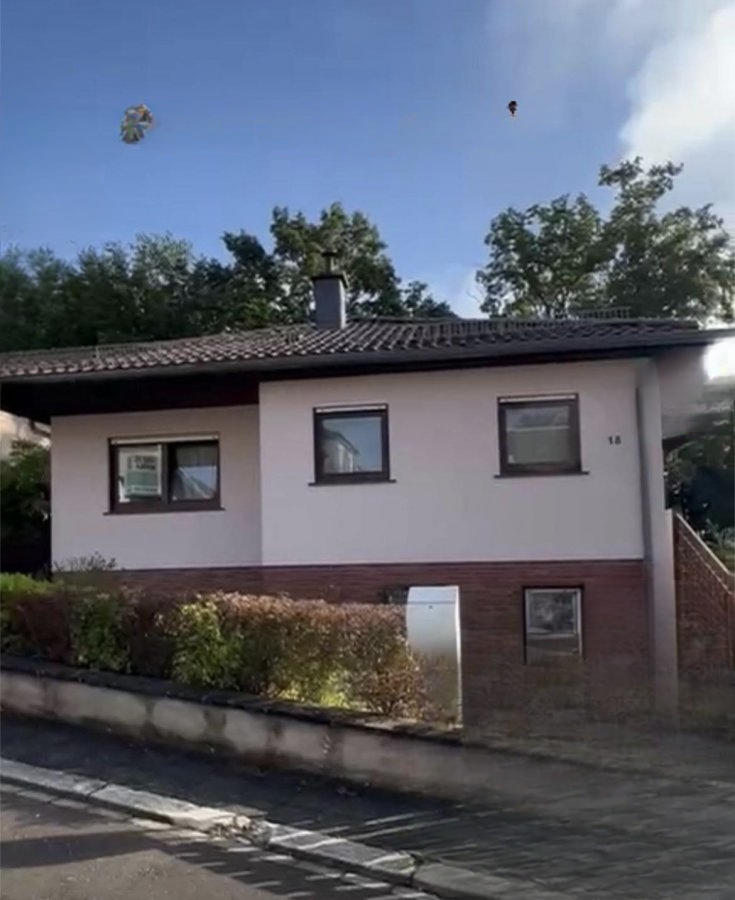
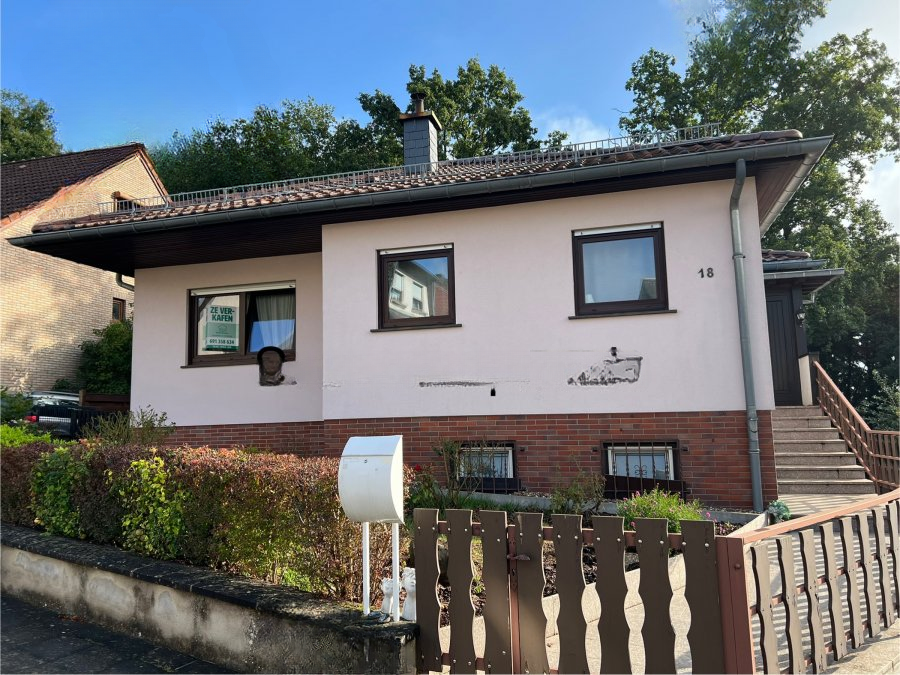
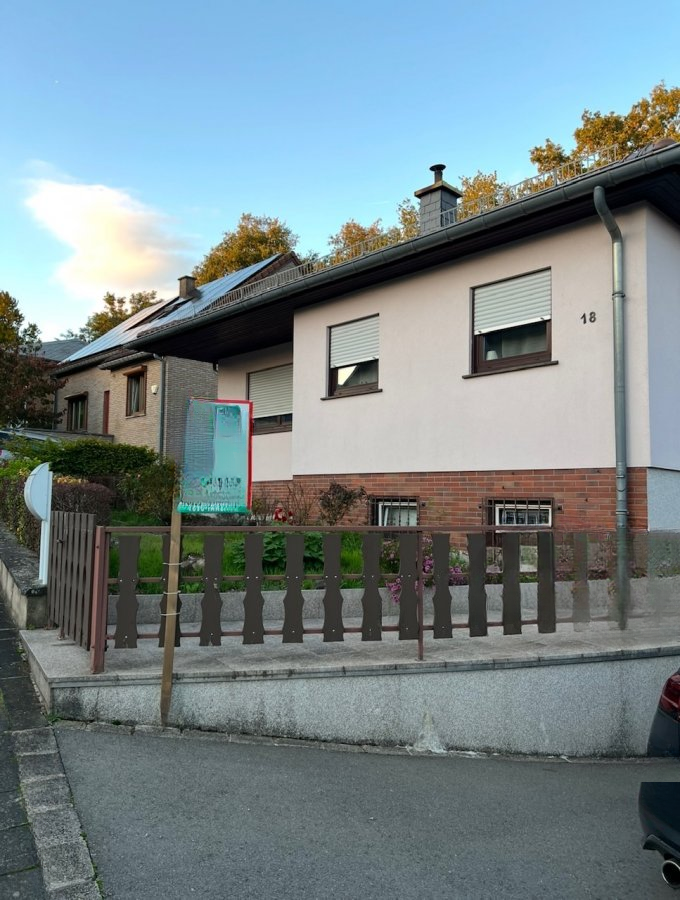
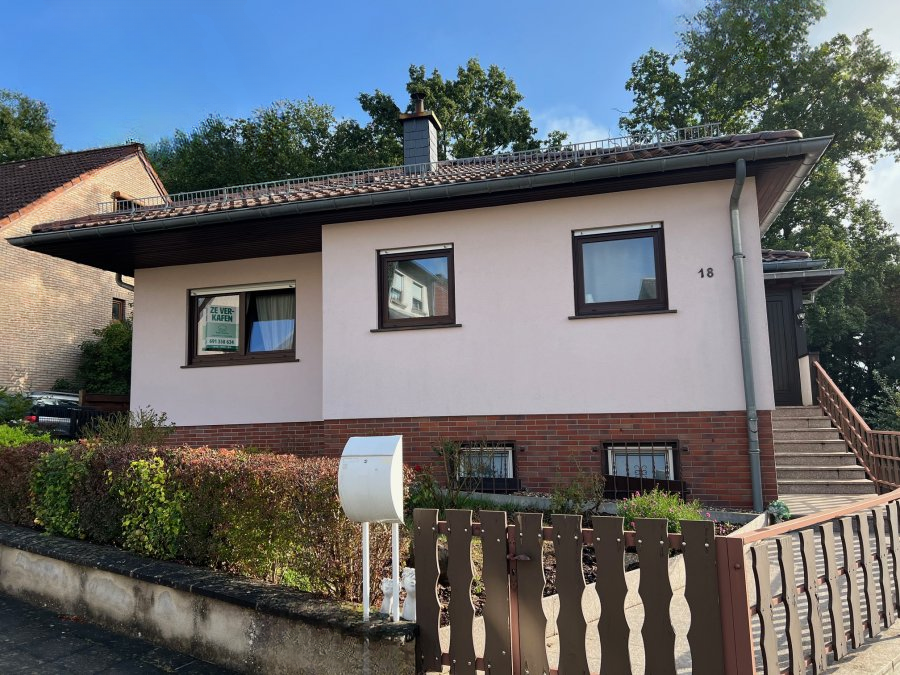
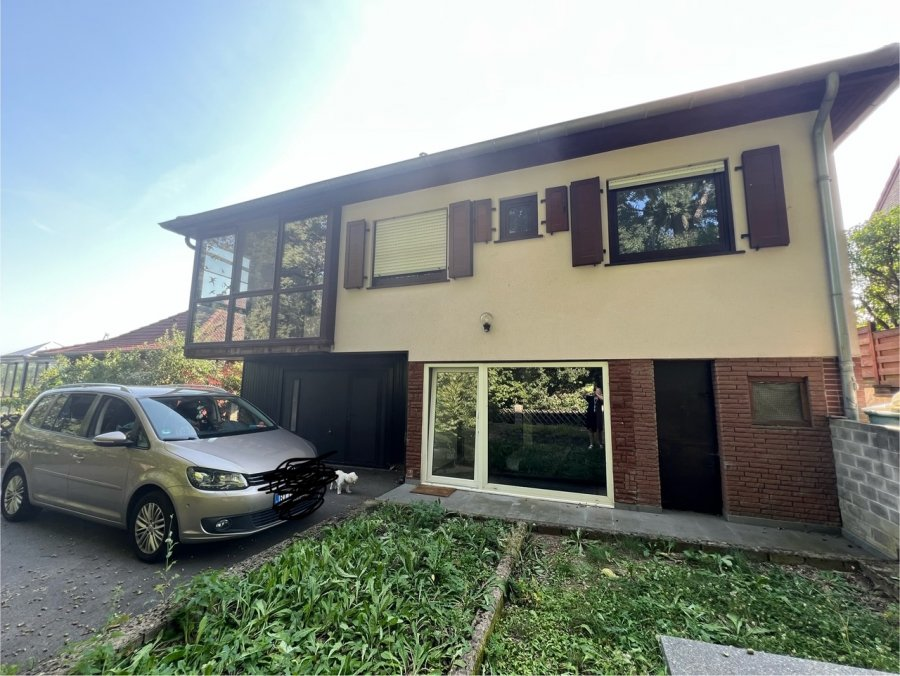
surface: 140 m², rooms: 4, bathrooms: 1, garages: 5
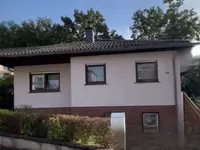
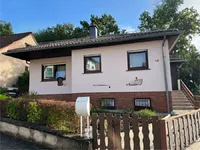
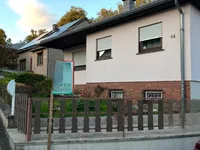
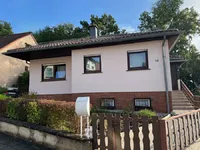
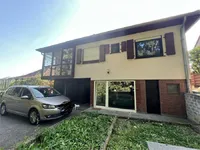
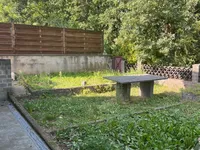
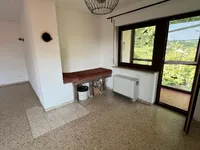
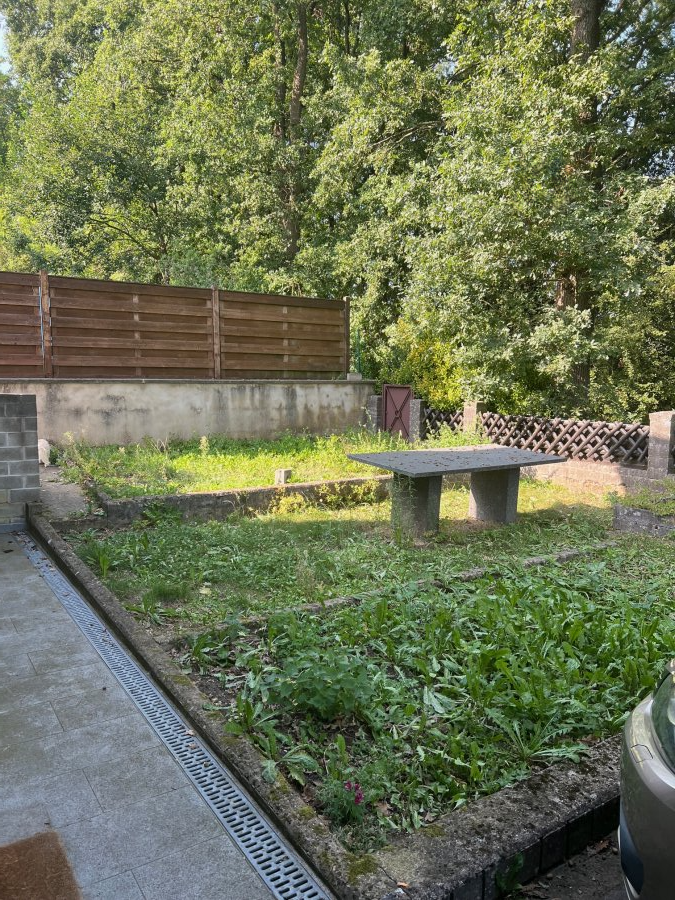
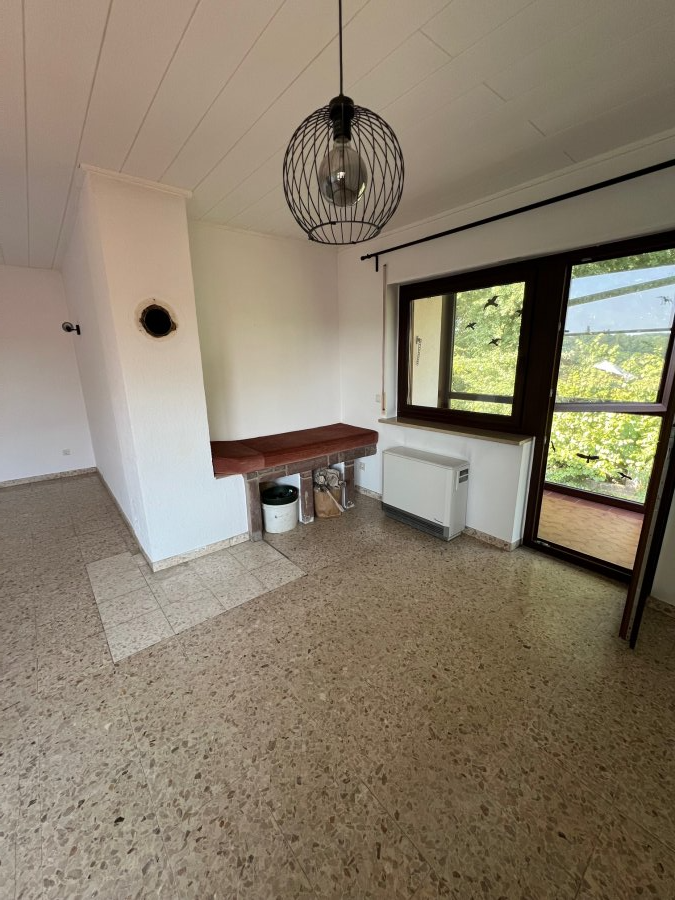
This detached house in Dalheim, Luxembourg, offers comfortable living on a 140 m² surface and is surrounded by a lush garden with a total area of 4.60 ares. Built in 1975, it provides room for personal design and creative ideas. The house includes a spacious kitchen of 22.50 m² with a built-in wood stove, a large living room of 30 m², three bedrooms, a bathroom, a shower room, and a separate toilet, making it ideal for families or couples. A feature is the fireplace in the spacious living room, creating a cozy atmosphere on cold evenings. A 10 m² veranda overlooking the garden invites you to relax.
Two garage spaces and three street parking spaces provide ample parking for several cars. A laundry room, a basement, and a decorative wine corner complement the practical amenities of this home.
The village of Dalheim offers a pleasant, tranquil atmosphere with a blend of rural charm and modern conveniences. Proximity to schools and educational institutions creates ideal conditions for family living. Nearby shopping opportunities and a choice of great restaurants are accessible. Parks and recreational offerings make active leisure easily accessible. Medical facilities are reached in the shortest time, providing comprehensive healthcare. Thanks to good transport links, surrounding towns and the center of Luxembourg are quickly reachable.
MIRAG INVEST D.O.O.
is a professional consulting team with more than 20 years of experience. We provide real estate, financial consulting, engineering and investment advisory services in Slovenia and Europe. Our team includes more than 10 qualified specialists with relevant licences and certifications.
Core values: efficiency, transparency and an individual approach.