Building your future in the heart of Europe
surface: 125 m², rooms: 4, bathrooms: 2, garages: 2
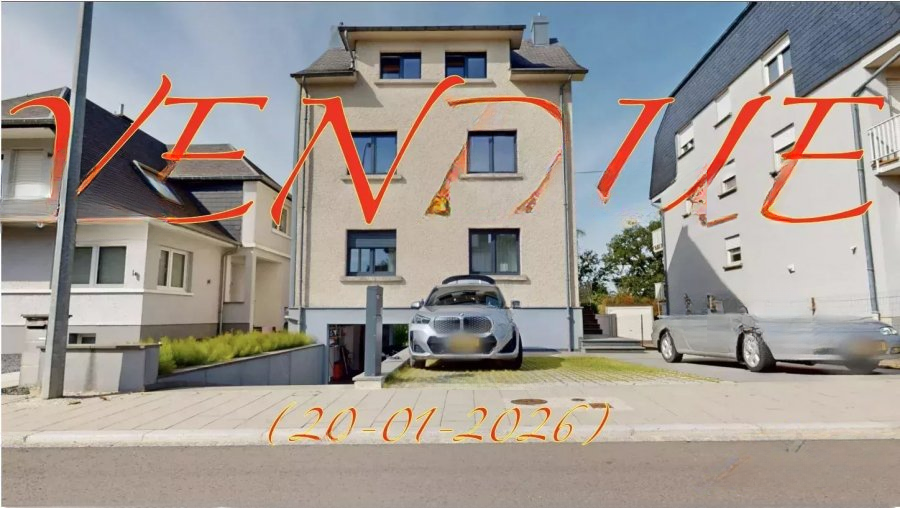
We recommend purchasing a magnificent individual house with an area of 125 m², located in Sanem. Completely renovated inside in 2024. Built on a plot of 4.55 ares, the house is perfectly located near all amenities, shops, and public transport.
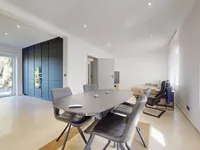
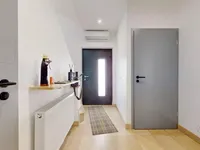
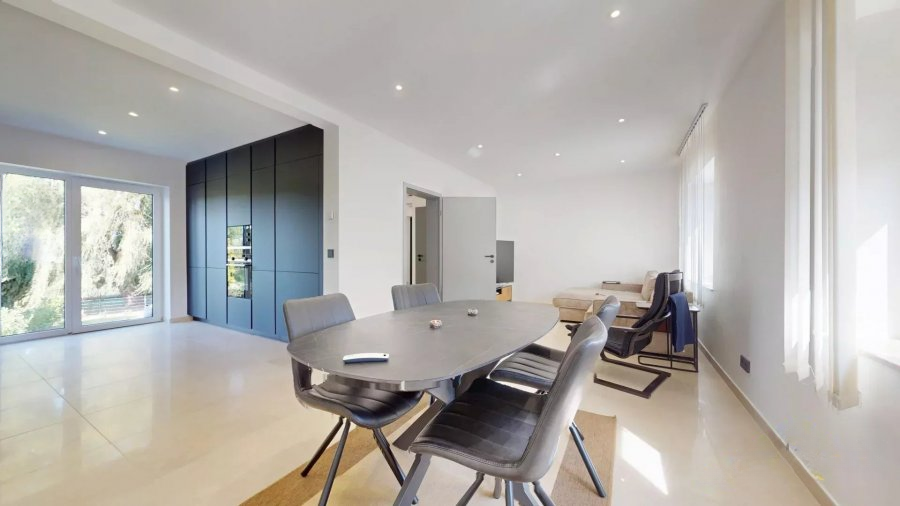
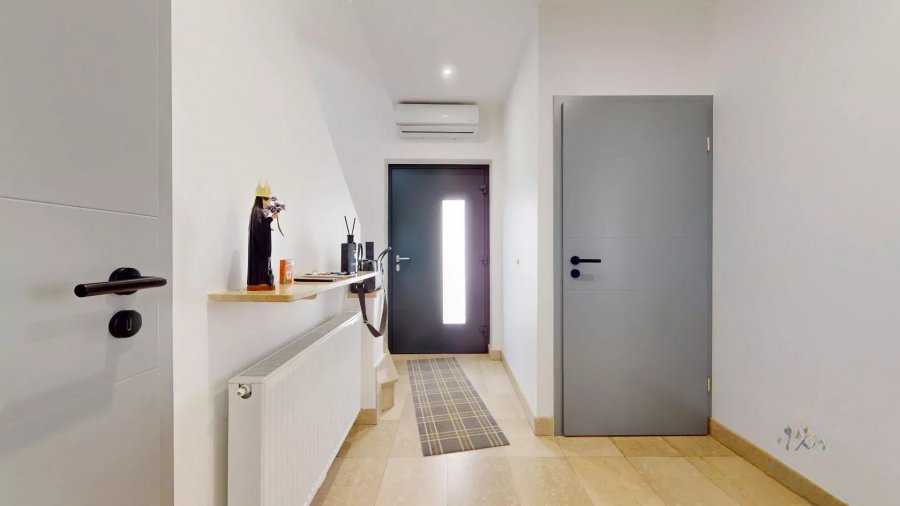
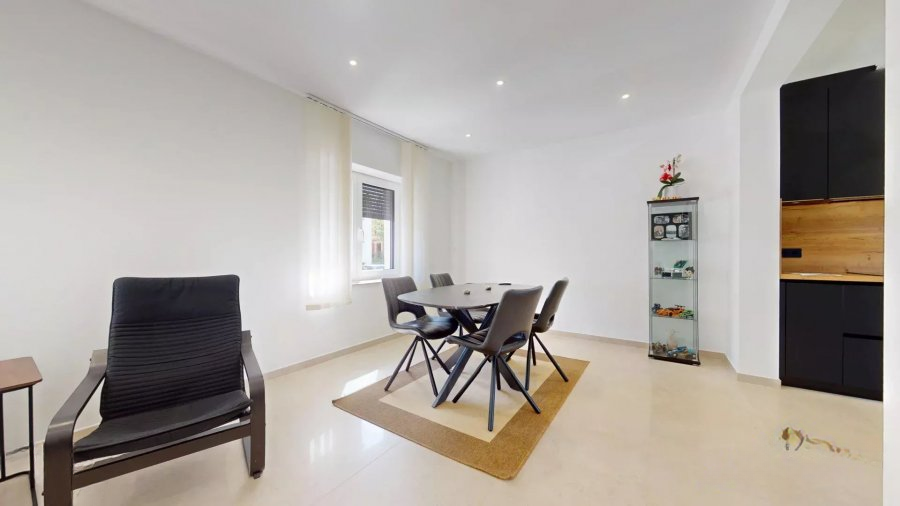
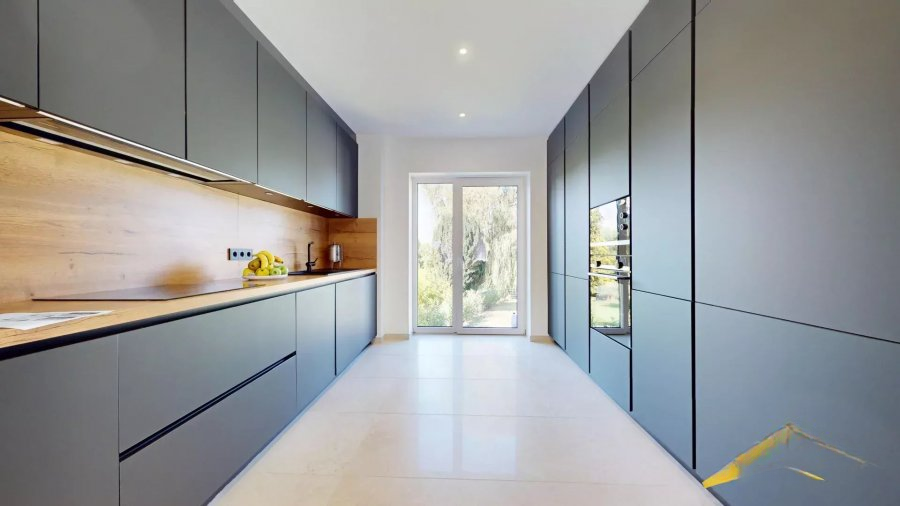
On the ground floor — an entrance hall of 6.59 m² and a living area of 23.52 m² with a fireplace preset — a great space for relaxation. There is also a fully equipped kitchen of 11.22 m², open towards the living room, and a separate toilet of 1.12 m².
On the second level — a hall of 8.34 m², providing access to the master bedroom of 12.71 m² with a dressing room of 3.08 m², a second bedroom of 10.67 m², and a bathroom of 5.67 m² with an Italian shower.
On the top floor — a small hall of 2.42 m² leading to two slightly rounded bedrooms of 15.34 m² and 15.93 m², as well as a shower room of 6.85 m² in floor area (3.93 m² living area).
In the basement, there are a corridor of 7.81 m², a technical room of 11.71 m², and a garage of 23.27 m² with exterior access. From the garage, you can access the terrace of 22.16 m² and the garden.
The house was completely renovated in 2024 with magnificent finishings. Triple-glazed windows with electric shutters have been installed. The natural slate roof is in excellent condition.
An air conditioning system is installed in the living room and pre-installed for the second floor. A Viessmann gas condensing boiler was installed in 2014. Underfloor heating is present in all rooms of the house.
MIRAG INVEST D.O.O.
is a professional consulting team with more than 20 years of experience. We provide real estate, financial consulting, engineering and investment advisory services in Slovenia and Europe. Our team includes more than 10 qualified specialists with relevant licences and certifications.
Core values: efficiency, transparency and an individual approach.