Building your future in the heart of Europe
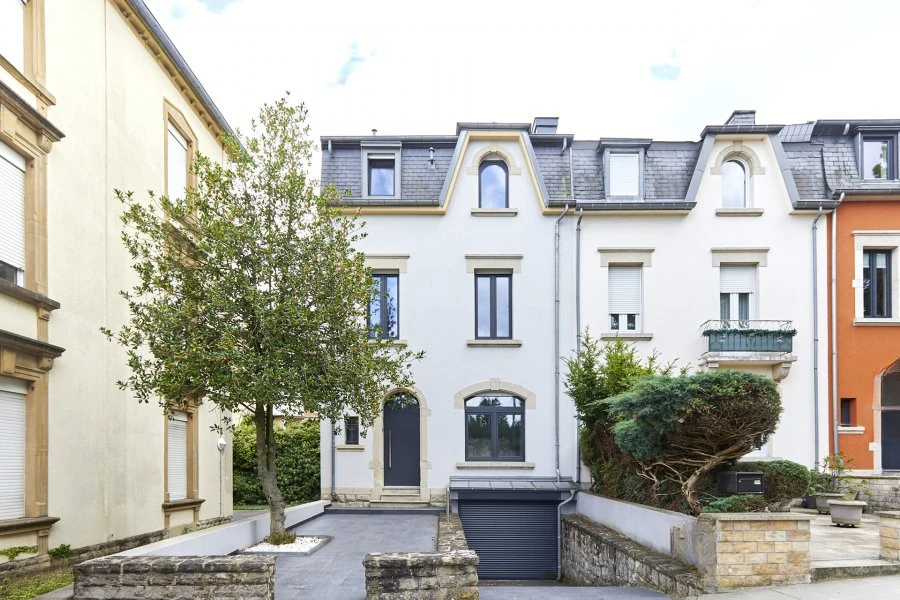
surface: 157 m², rooms: 4, bathrooms: 2, garages: 2
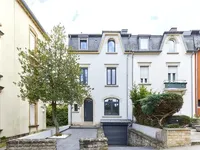
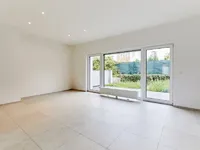
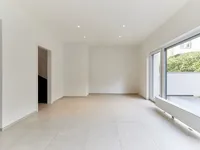
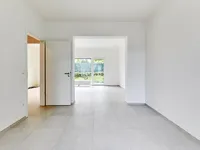
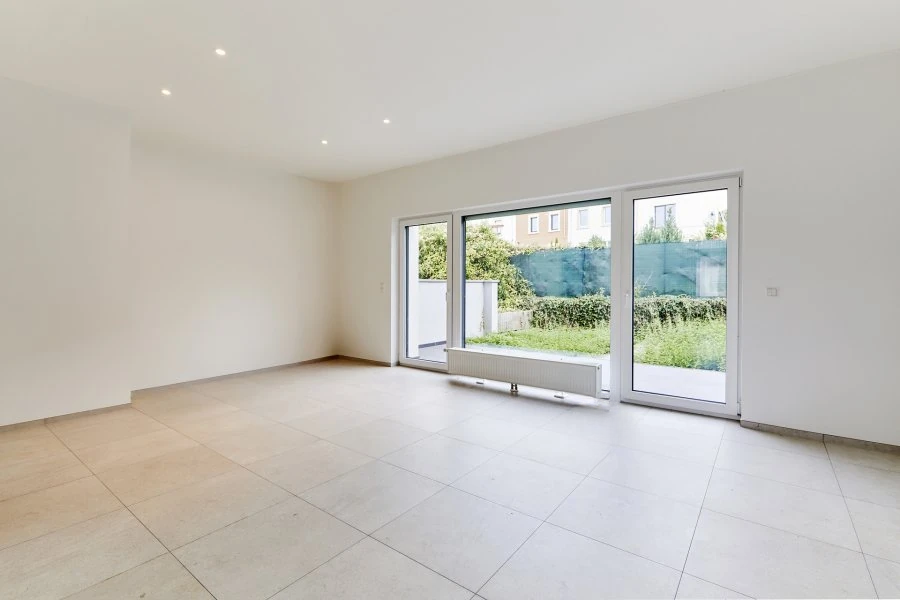
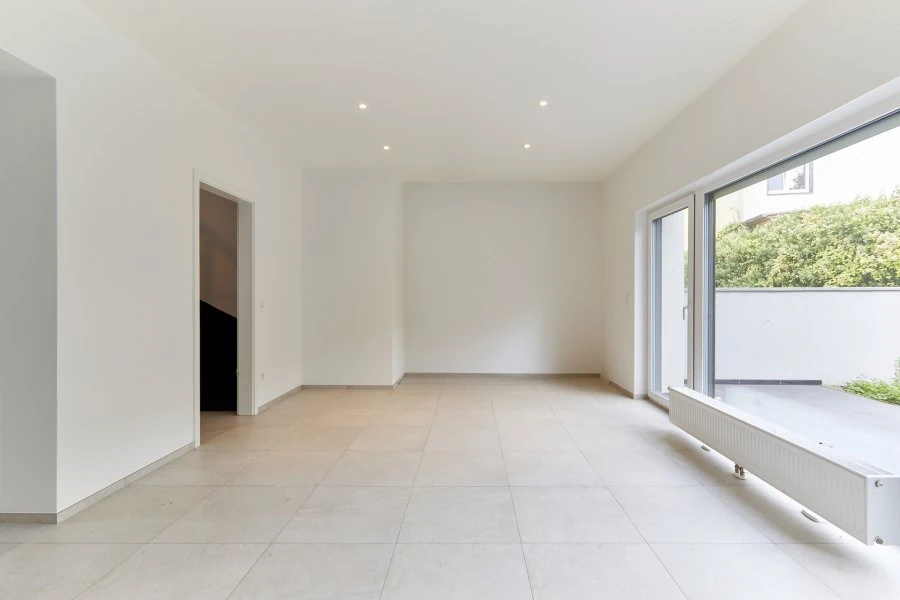
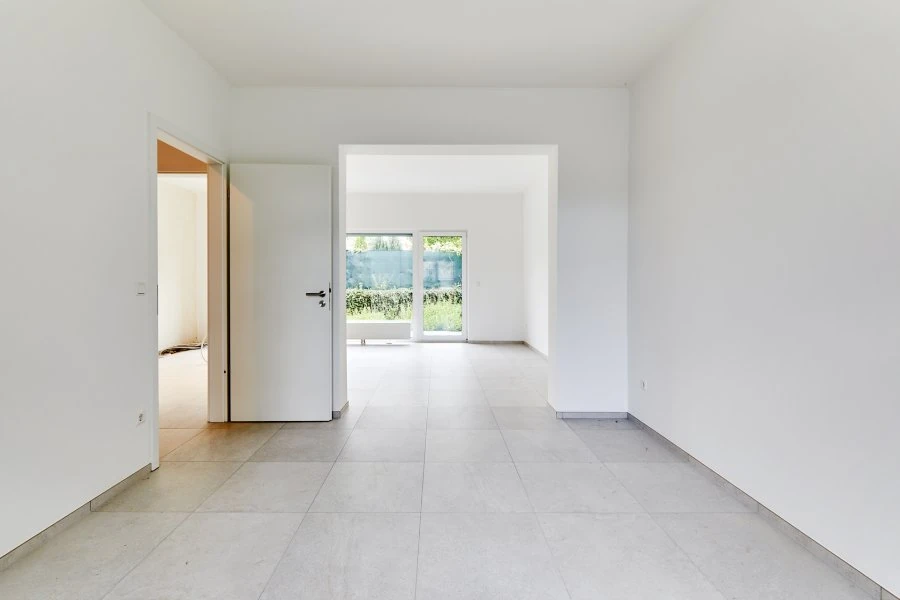
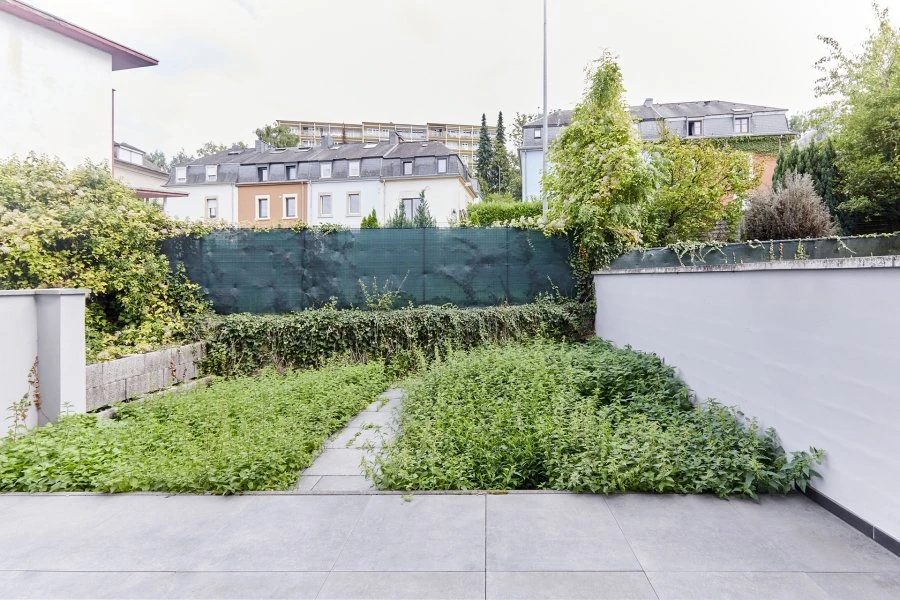
Located in a pleasant area, this townhouse stands out with its spacious volumes and functional layout. On the ground floor, an entrance hall with a guest toilet opens onto a spacious L-shaped living and dining room, filled with natural light and leading directly to the back garden, ideal for outdoor relaxation. The future owner will also be able to install a fully equipped kitchen of their choice.
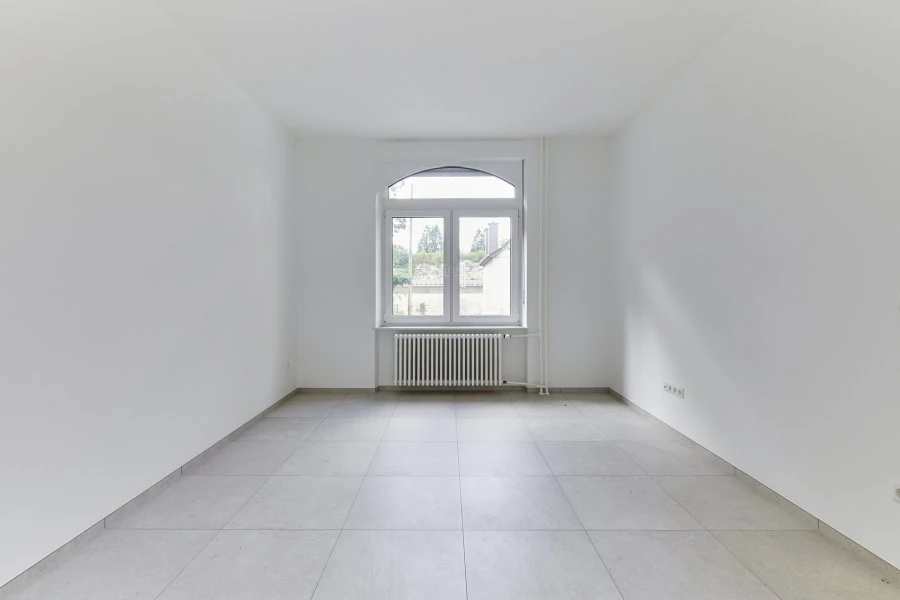
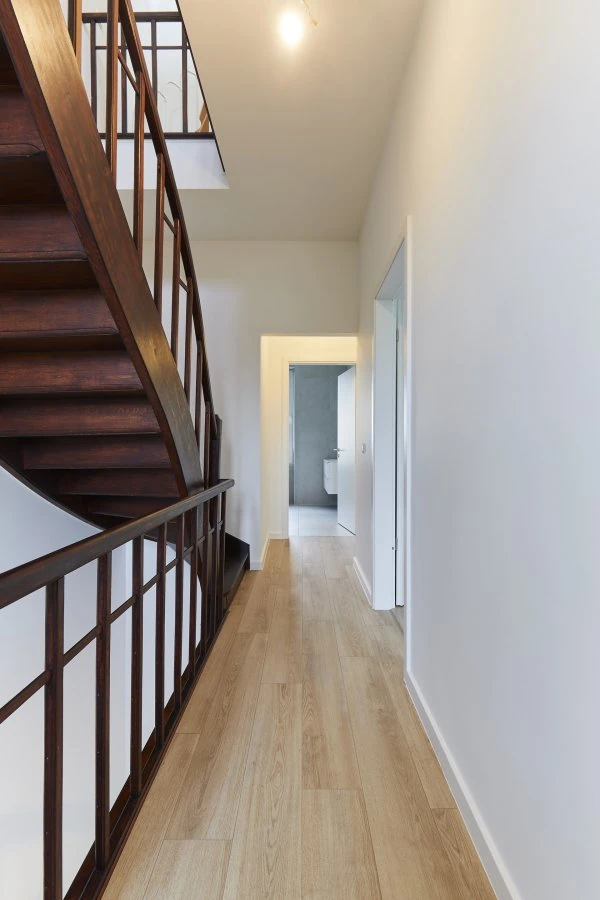
On the first floor, there are two beautiful bedrooms, as well as a large bathroom with a freestanding bathtub, shower, double sink, and toilet. On the second floor, two additional bedrooms are complemented by a modern shower with a sink and toilet.
A spiral staircase leads to the attic, designed as a bright open space that can easily be used as an office or relaxation room.
Finally, in the basement, there is a cellar, technical rooms, and a garage with space for one car. This townhouse combines character and comfort, located in a quiet place on a peaceful street, and was renovated in 2021.
MIRAG INVEST D.O.O.
is a professional consulting team with more than 20 years of experience. We provide real estate, financial consulting, engineering and investment advisory services in Slovenia and Europe. Our team includes more than 10 qualified specialists with relevant licences and certifications.
Core values: efficiency, transparency and an individual approach.