Building your future in the heart of Europe
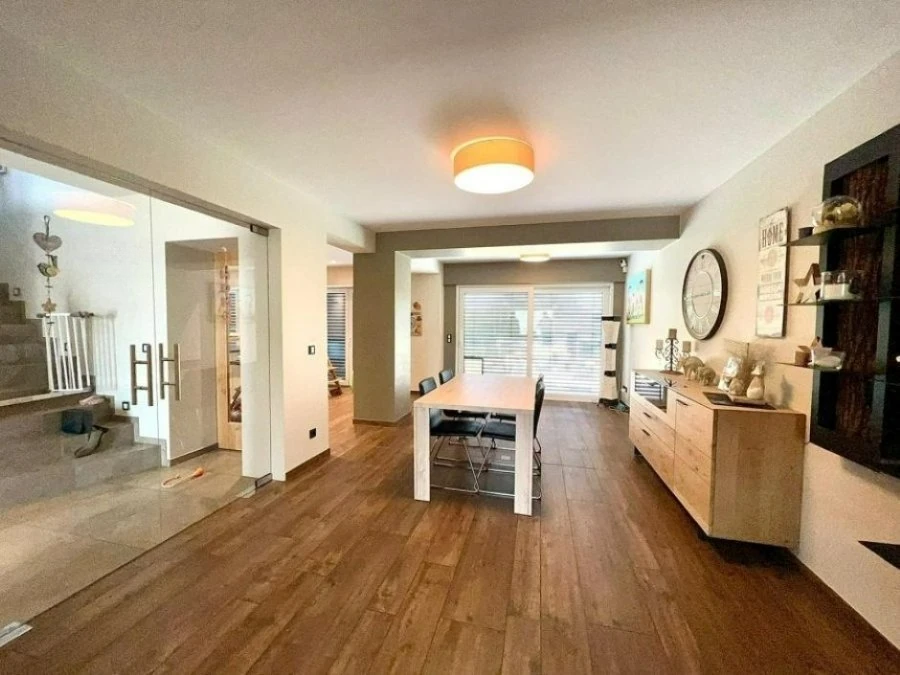
surface: 300 m², rooms: 5, bathrooms: 3, garages: 4
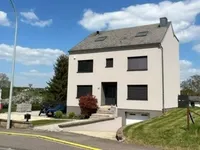
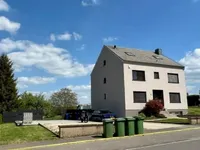
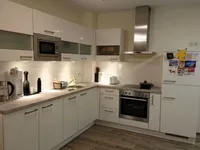
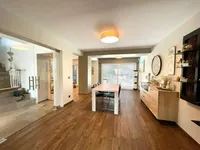
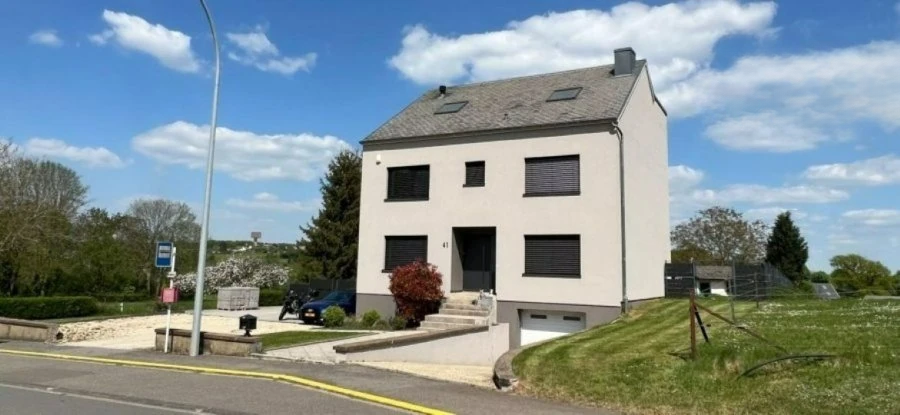
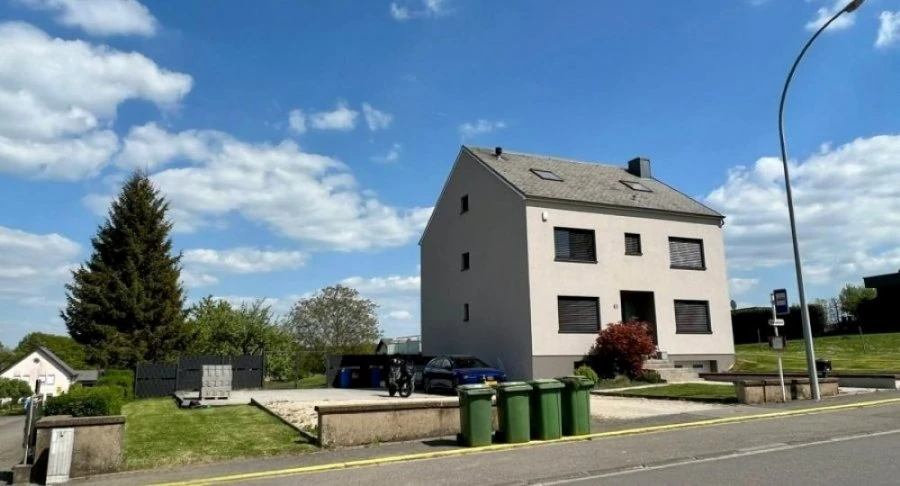
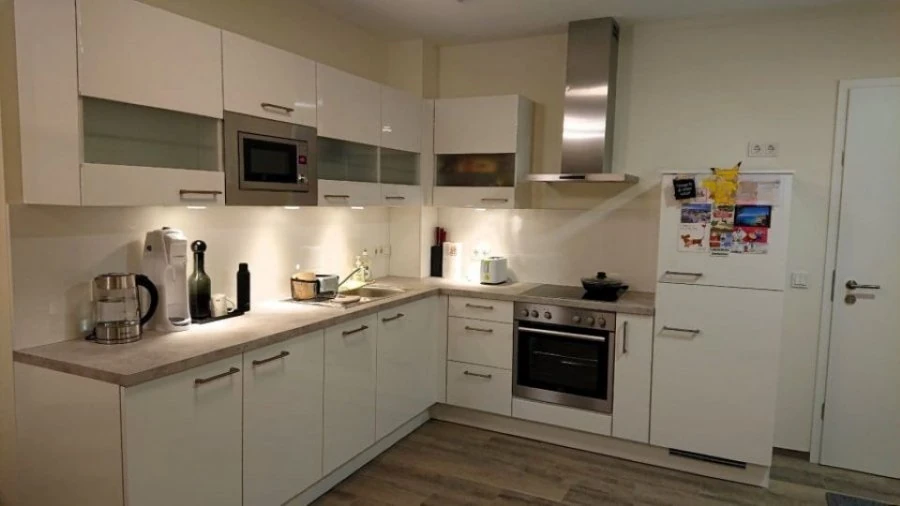
Stunning "smart home" with "4 open sides," approximately 300 m² of living space on a private estate of about 36 acres. On the ground floor, there is an entrance hall, a large living and dining room with access to the terrace and garden, a fully equipped kitchen combined with the dining area, an office, and a separate toilet.
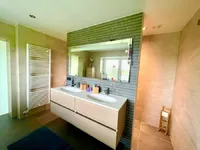
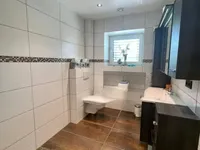
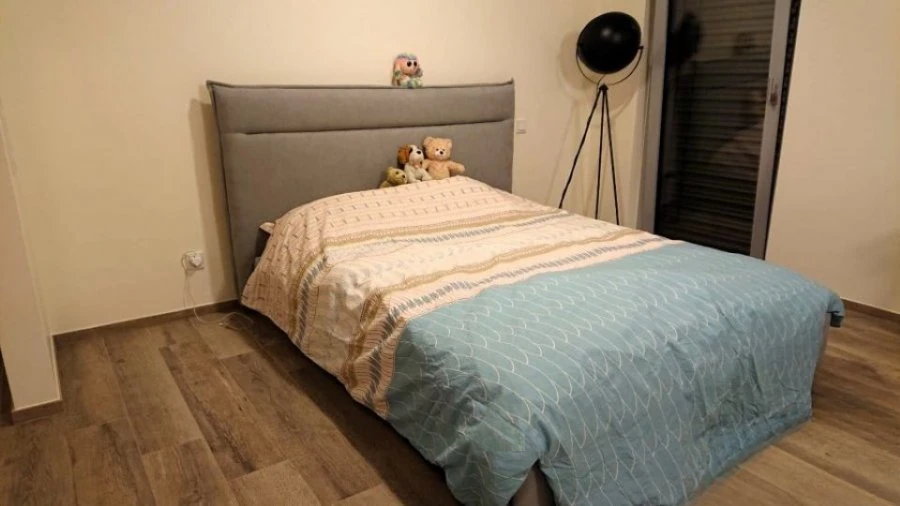
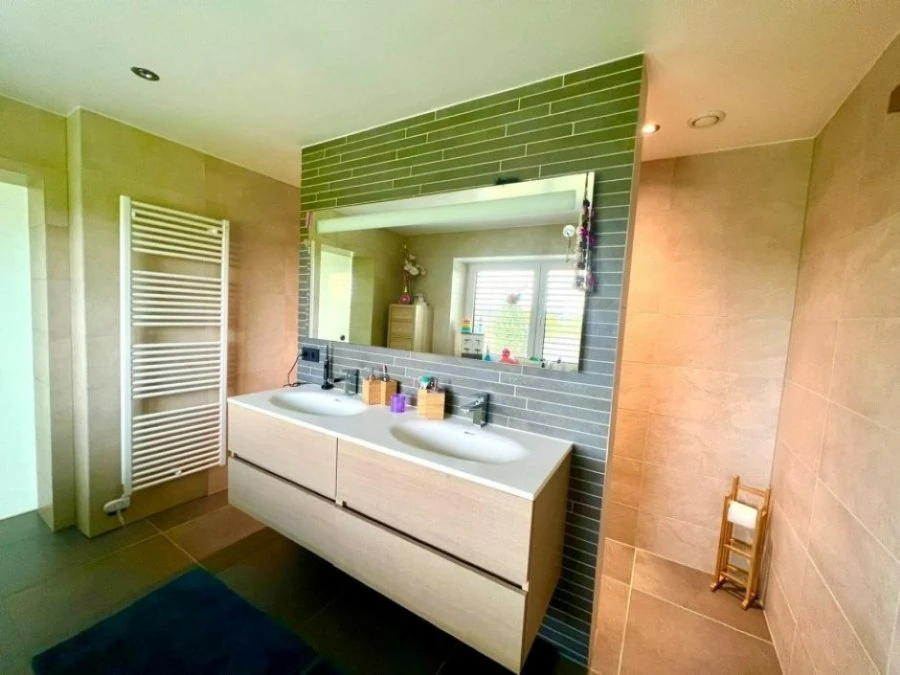
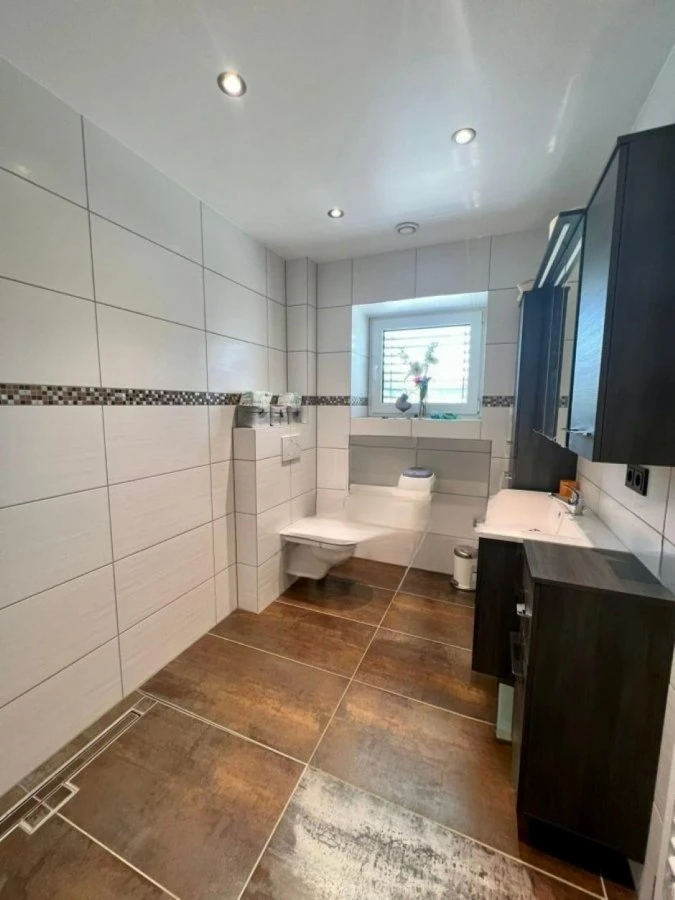
On the first floor, there is a landing, two children's rooms, a shower room with toilet, and a spacious master bedroom with a walk-in closet and en-suite bathroom. On the second floor, there is an attic converted into an "open space" with the possibility of creating several bedrooms and a bathroom, as well as a technical room.
In the basement, there is a laundry room, boiler room, wine cellar, garage, and a separate toilet with access to the garden. Outside, there is the possibility to build a new single-family "3 open sides" on a plot of 7-11 acres, a new terrace, and a beautiful enclosed and landscaped garden with a concrete garden house.
The house was built in 1960 and has been completely updated since 2017, using the highest quality materials. A new slate roof, triple-glazed windows, and adjustable electric shutters have been installed, along with a new entrance door. The interior doors have also been updated, with a new gas condensing boiler with underfloor heating on all floors. The water heater is connected to the boiler and solar panels on the roof. The house is equipped with a dual mechanical ventilation system. The basement level is accessible from the street and from within the house.
MIRAG INVEST D.O.O.
is a professional consulting team with more than 20 years of experience. We provide real estate, financial consulting, engineering and investment advisory services in Slovenia and Europe. Our team includes more than 10 qualified specialists with relevant licences and certifications.
Core values: efficiency, transparency and an individual approach.