Building your future in the heart of Europe
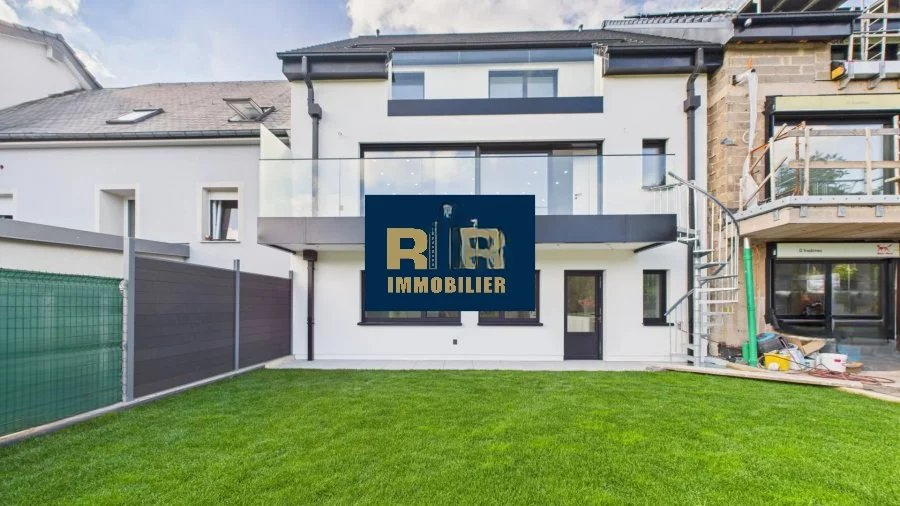
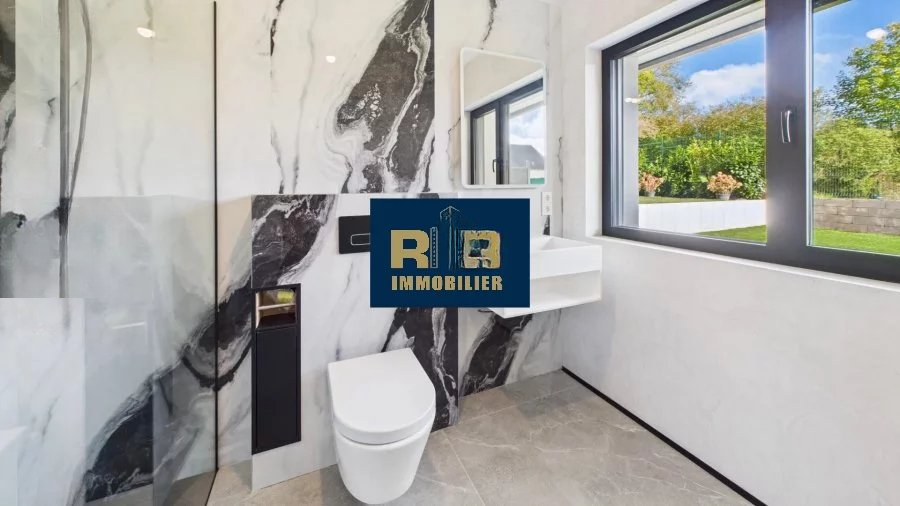
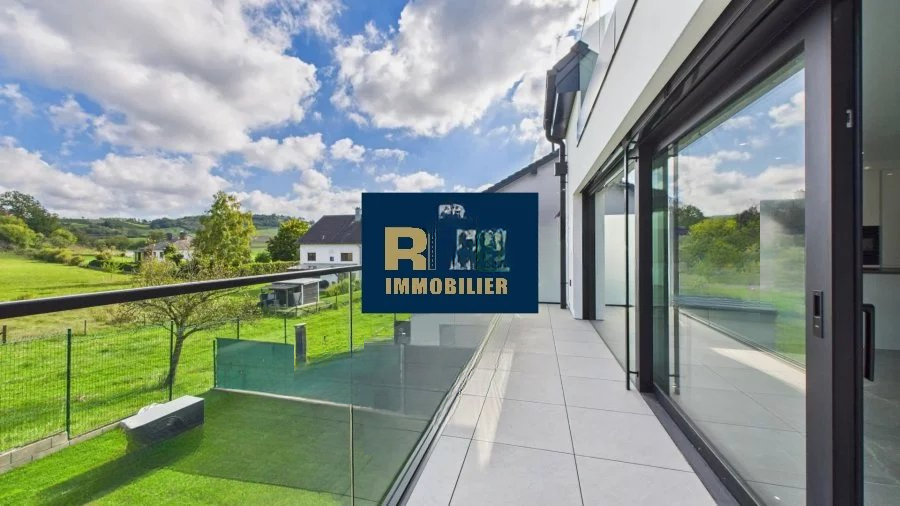
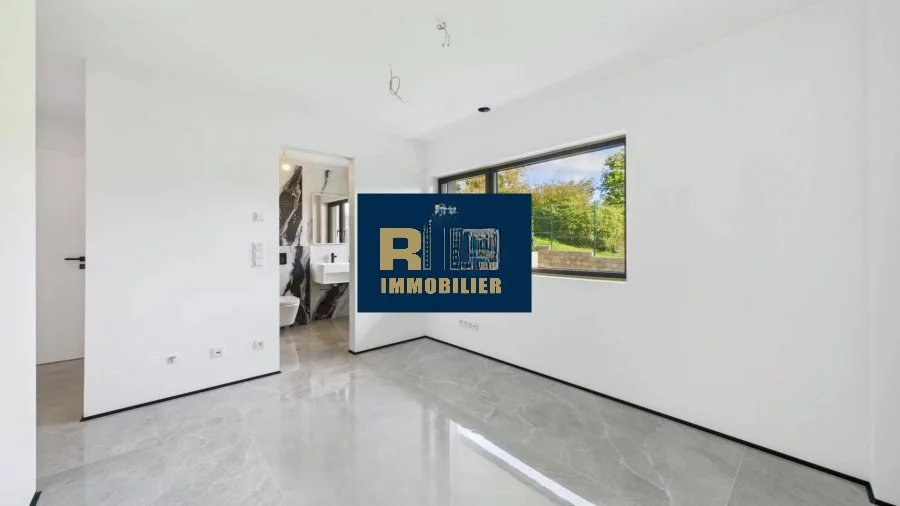
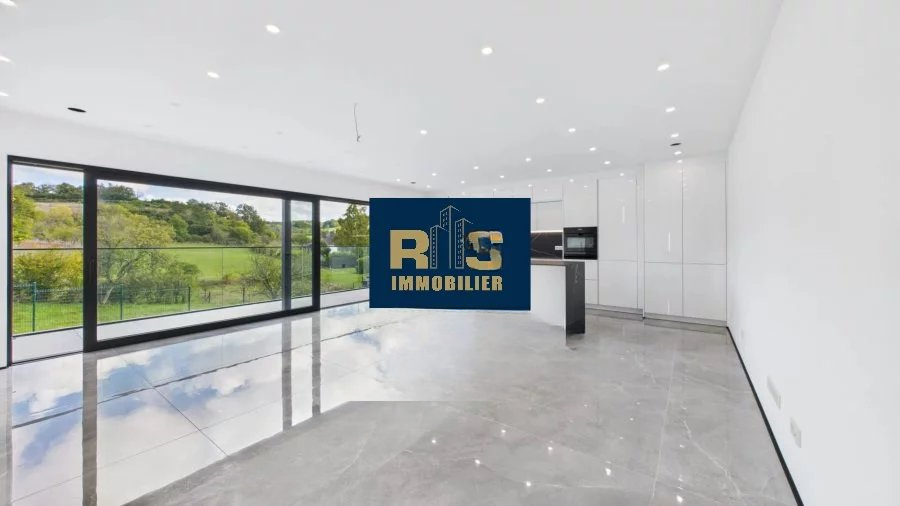
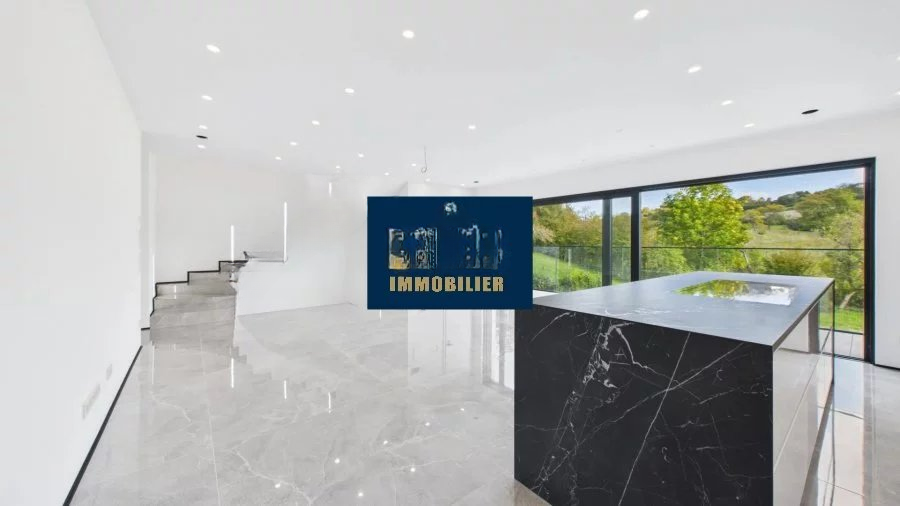
surface: 190 m², rooms: 4, bathrooms: 4, garages: 4;
Spacious and functional house, combining authentic charm with modernity, is ideal for demanding families. It includes 4 bedrooms, each with its own bathroom, private gardens at the front and back, a garage for 2 cars, and 2 parking spaces, offering a privileged lifestyle in Bous.
The house has a living area of 190 m², 4 bedrooms, and 4 bathrooms. There are two storage rooms, private gardens, and a private basement with the possibility for further development.
Optimal space planning:
The basement floor houses a spacious private storage basement, an equipped laundry room, and its own gas boiler room for full energy cost control.
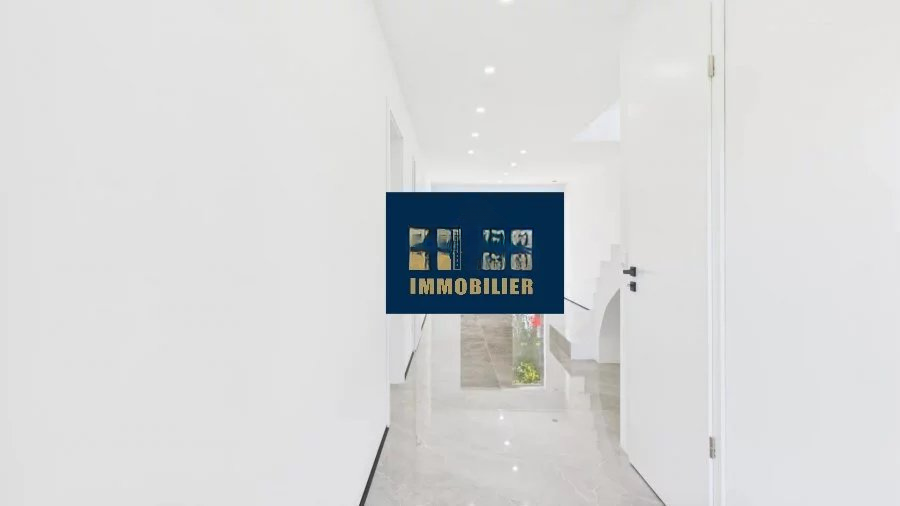
The ground floor consists of an elegant entrance hall, a functional kitchen connected to the dining room and bright living room, a built-in storage room, and a separate toilet for guest convenience.
On the first floor, there are two spacious bedrooms with natural lighting and built-in wardrobes, a bathroom and a separate shower room, as well as a distribution hall to maintain privacy.
On the second floor, there are two additional bedrooms which can be used as an office, dressing room, or children's room, an additional storage room, and a hall with views of open perspectives.
The attic includes an unfinished loft (~30 m²) with potential for conversion into an office, studio or playroom.
The house is located in a strategic location, near schools, transport, and shops, making it ideal for living in an active yet peaceful area. This solid building is ready to become the foundation for realizing your unique life projects.
MIRAG INVEST D.O.O.
is a professional consulting team with more than 20 years of experience. We provide real estate, financial consulting, engineering and investment advisory services in Slovenia and Europe. Our team includes more than 10 qualified specialists with relevant licences and certifications.
Core values: efficiency, transparency and an individual approach.