Building your future in the heart of Europe
surface: 240 m², rooms: 5, bathrooms: 3, garages: 4
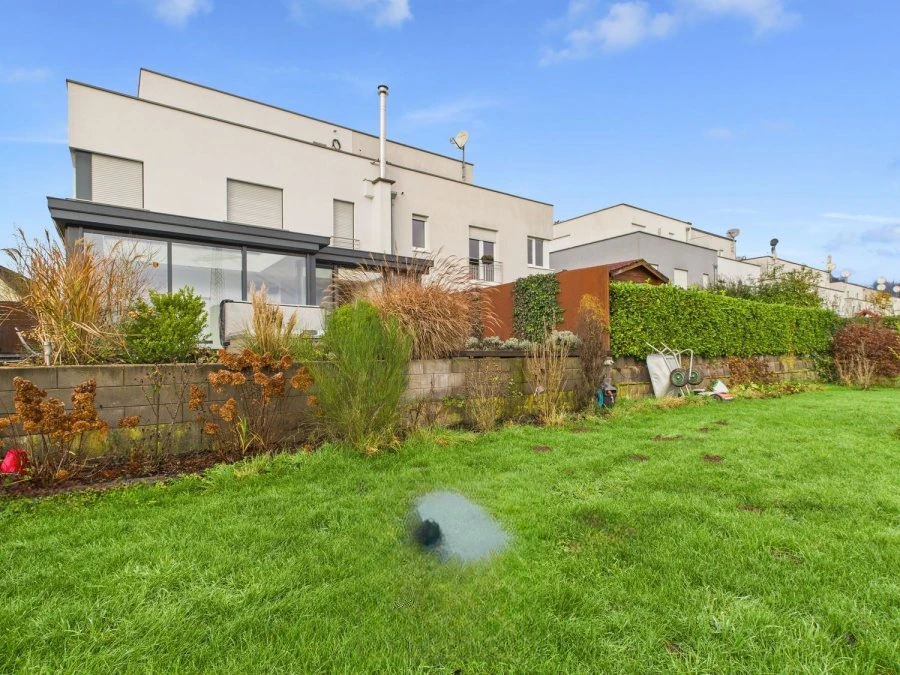
The house located in Steinsel (111, rue Basse) was built in 2011 and renovated in 2022. The total area is about 290 m², of which approximately 240 m² is living space.
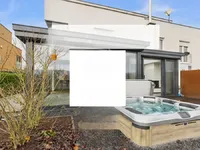
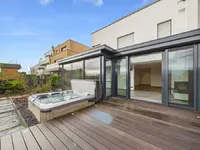
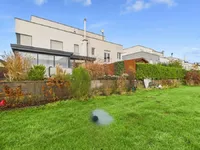
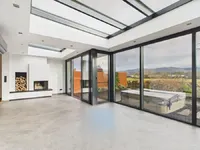
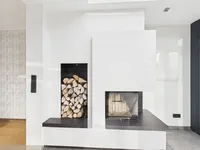
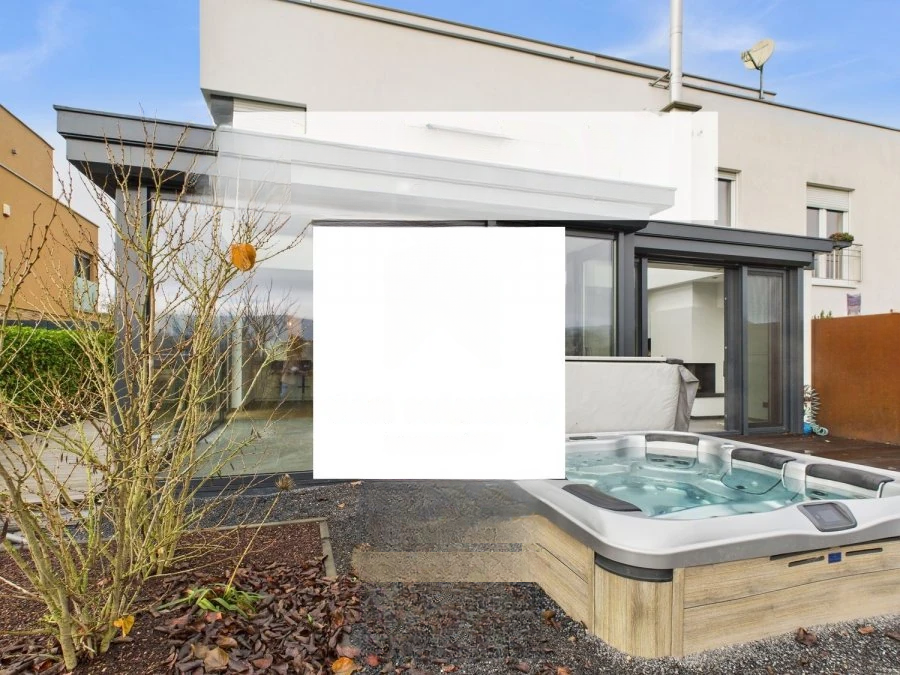
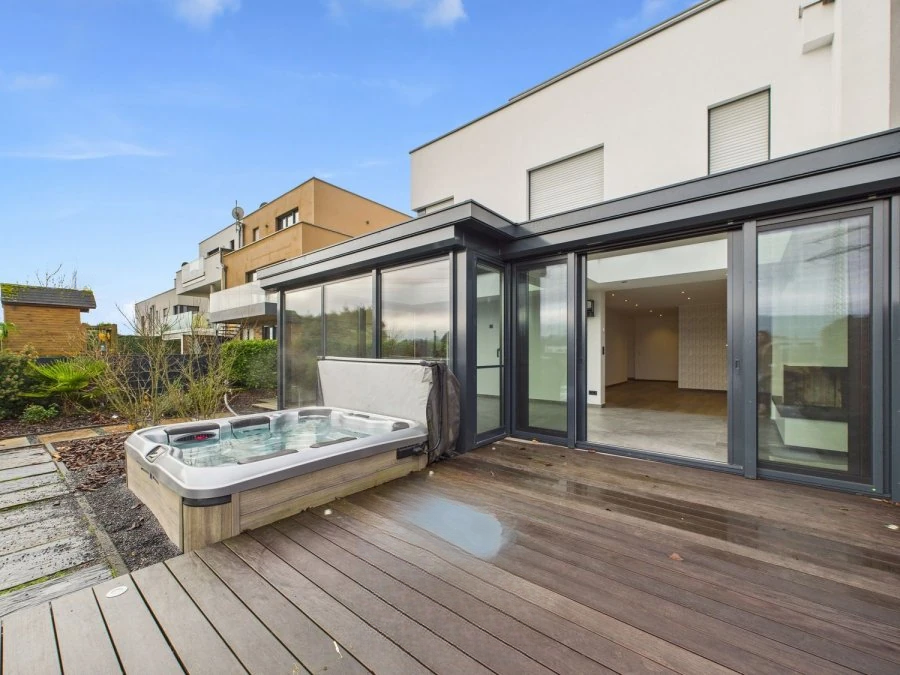
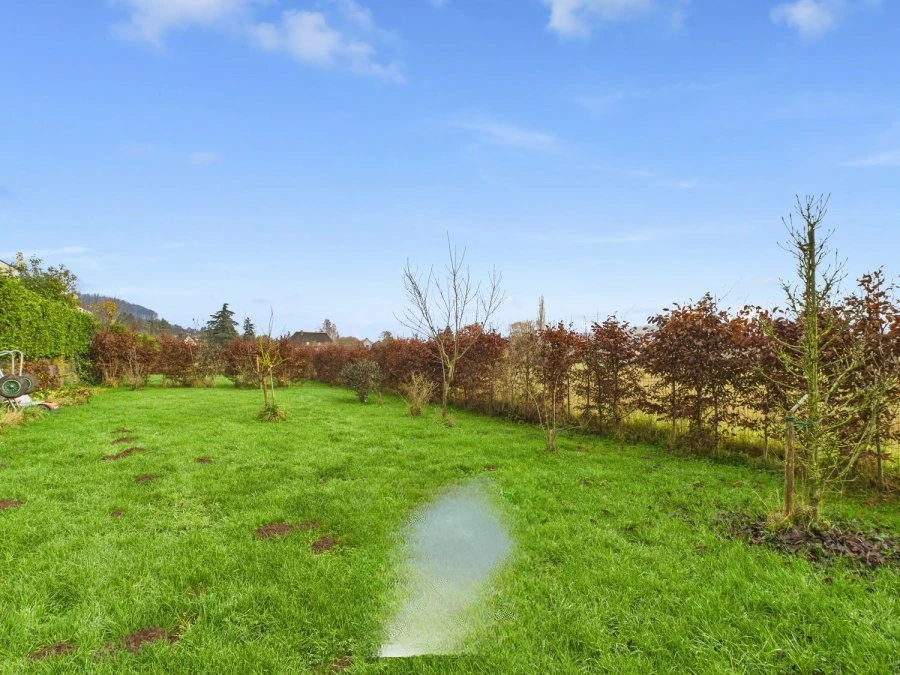
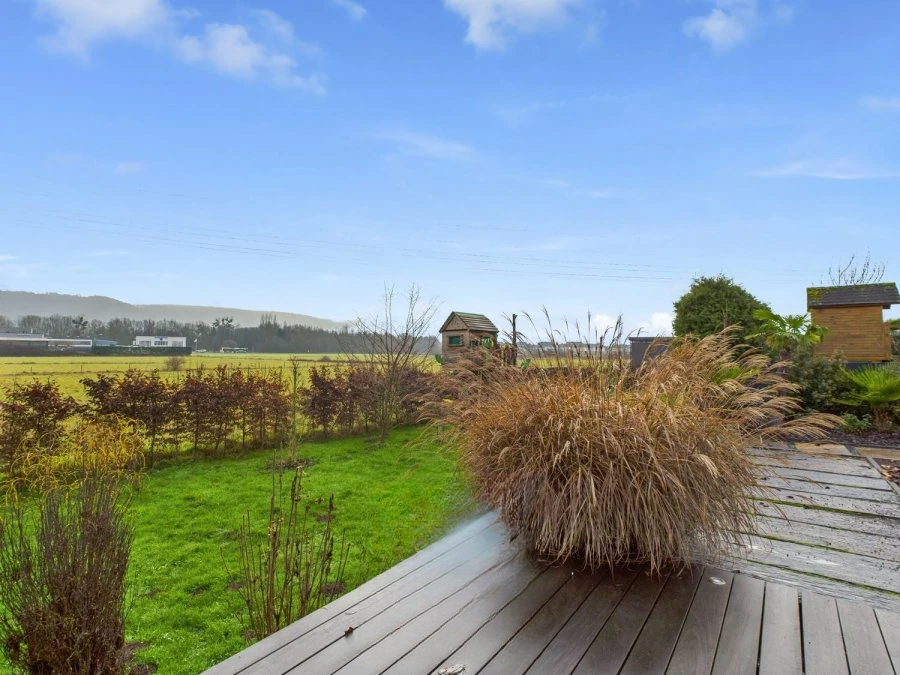
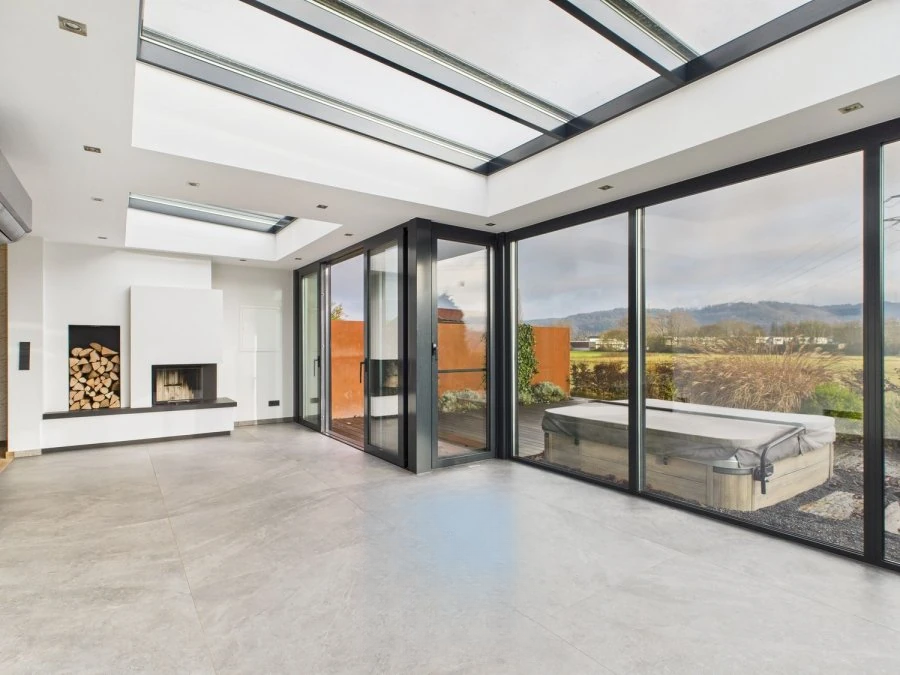
The ground floor features an entrance hall of ± 18 m² with custom furniture and a separate toilet of ± 2 m², leading to the living area of ± 78 m² with a living/dining room, open kitchen, and veranda. The living area opens onto a wooden terrace of ± 25 m² with a jacuzzi and a southeast-facing garden with no direct neighbors. The level is completed by a double garage of ± 32 m² (on the side) and a basement of ± 9 m².
On the second floor, there are three bedrooms: approximately 12, 17, and 27 m², the latter being part of a master suite with a bathroom of about 17 m² and a custom walk-in closet of approximately 15 m². There is also a shower room of approximately 5 m² and a laundry room.
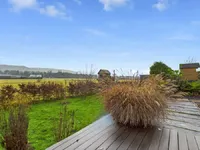
The top floor hosts two bedrooms of ± 17 m² each with access to a panoramic terrace of 68 m², a shower room of ± 4 m², and a storage room of ± 5 m².
The house was renovated in 2022 with high-quality solutions and materials, is in impeccable condition with no need for repairs. Energy ratings C-C, triple glazed PVC windows, electric shutters, jacuzzi, heated veranda since 2022, and a southeast-facing garden not completely enclosed, ensure comfortable living.
Nearby are schools and kindergartens, as well as the Pidal water and sports center, a 5-minute walk away. Convenient access to the city center with several bus routes.
MIRAG INVEST D.O.O.
is a professional consulting team with more than 20 years of experience. We provide real estate, financial consulting, engineering and investment advisory services in Slovenia and Europe. Our team includes more than 10 qualified specialists with relevant licences and certifications.
Core values: efficiency, transparency and an individual approach.