Building your future in the heart of Europe
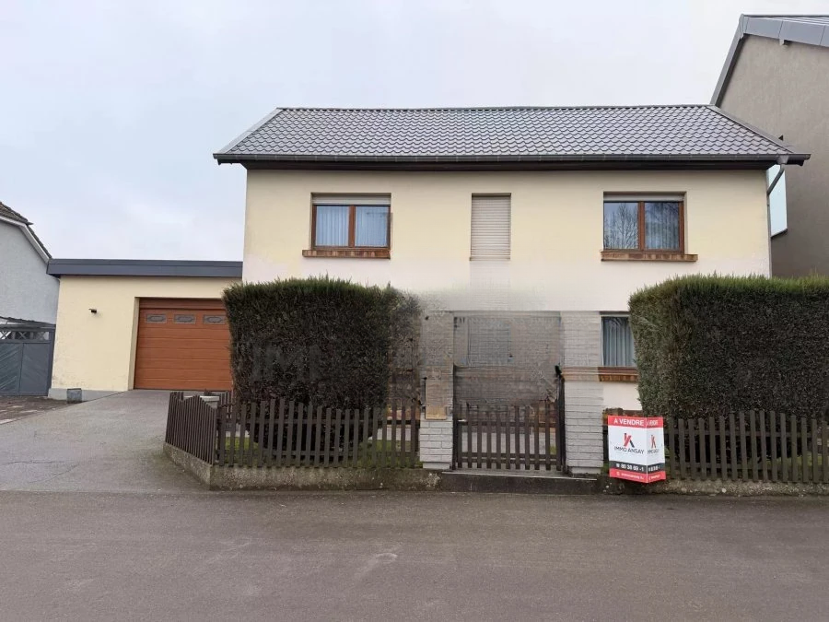
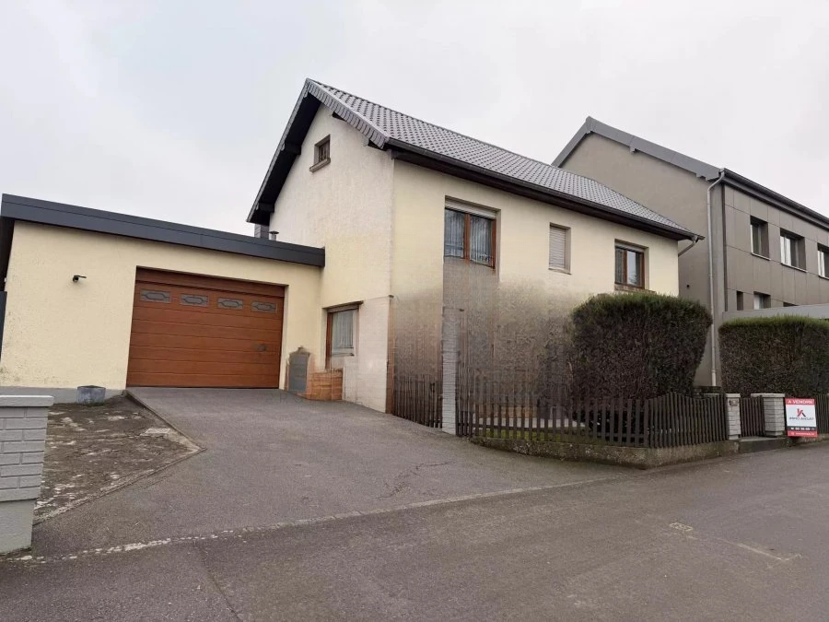
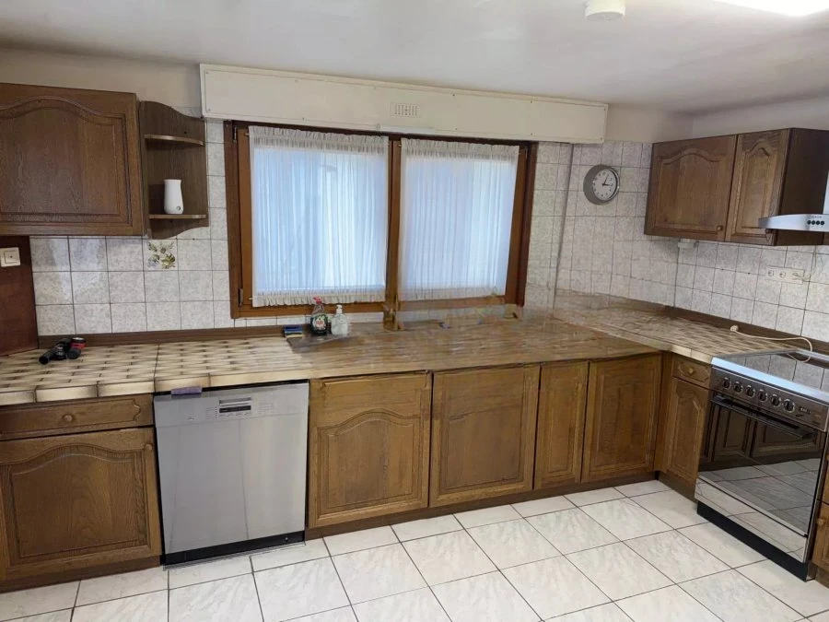
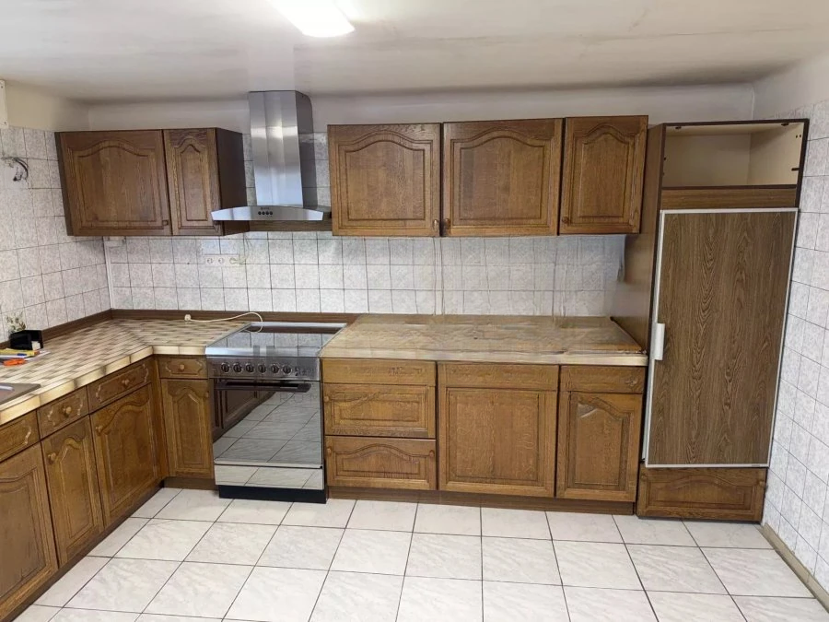
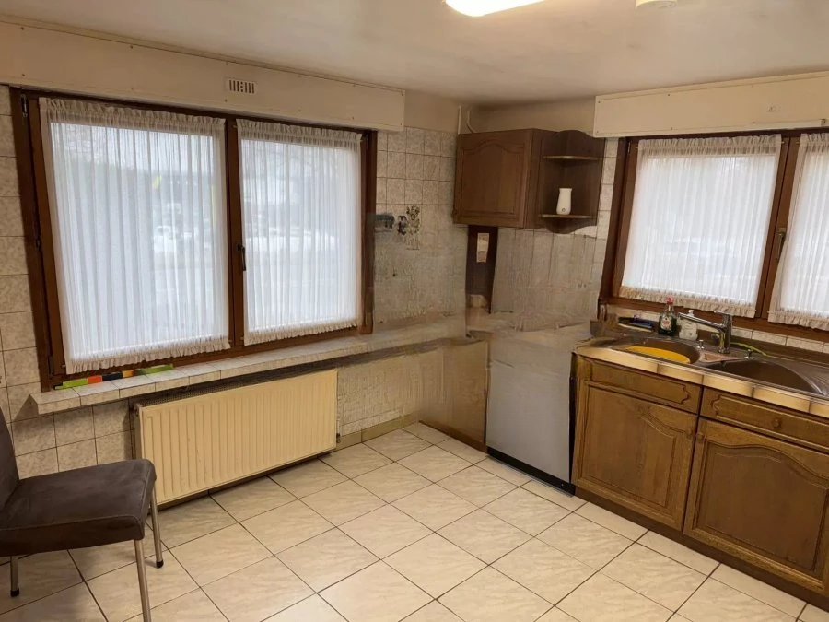
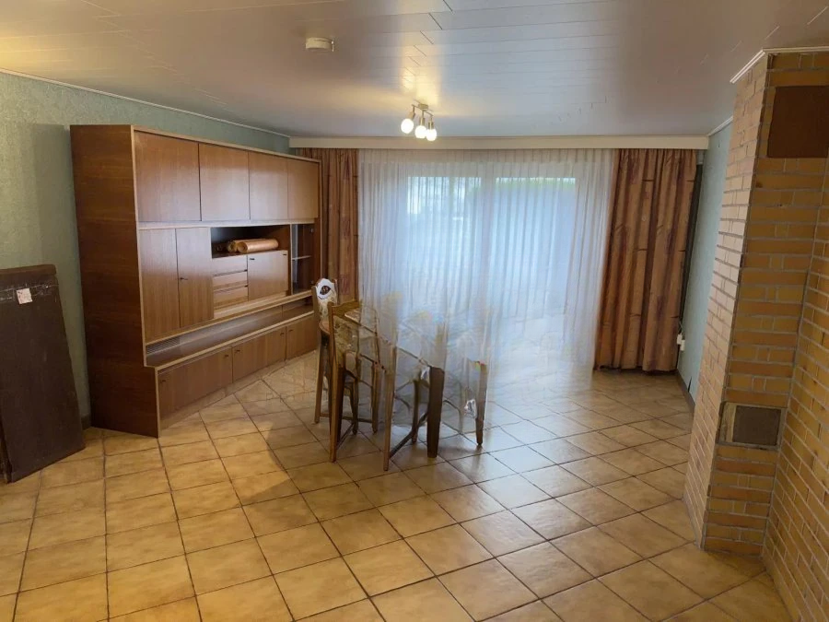
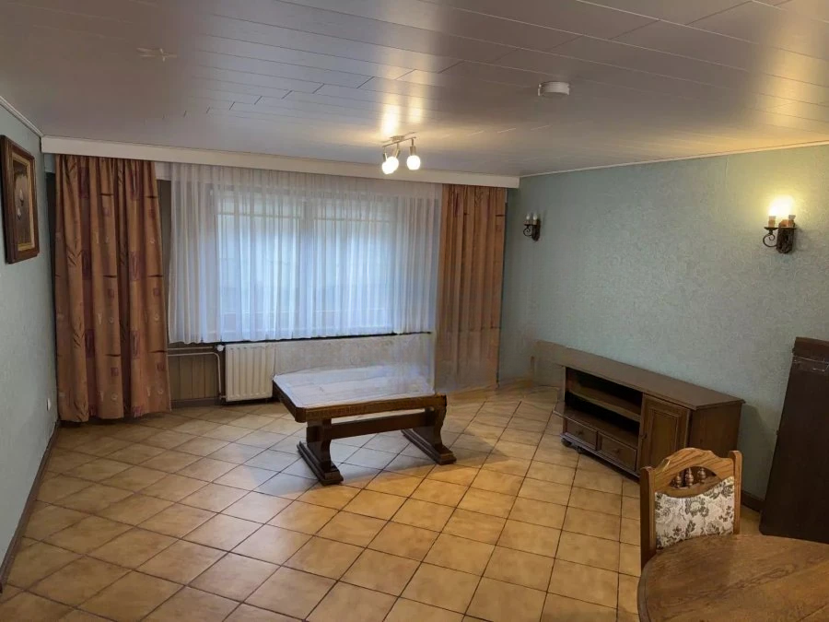
surface: 125 m², rooms: 3, bathrooms: 2, garages: 1;
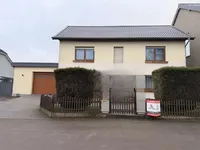
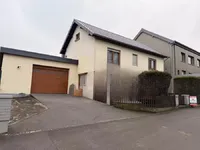
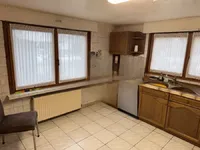
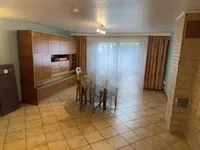
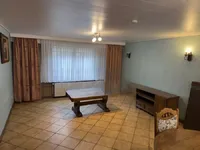
Detached house with a living area of 125 m² and a total area of 211 m² on a plot of 4.19 ares.
On the first floor (ceiling height 2.18 m): entrance hall (9.05 m²), garage (16.24 m²), boiler room (41.18 m²).
On the second floor (ceiling height 2.24 m): corridor (5.16 m²), 3 bedrooms (11.10 + 15.24 + 16.04 m²), bathroom (7.76 m²).
On the third floor: attic (28 m²).
Garden with terrace (12 m²), yard (21.80 m² in front of the house). Garage for 3 cars and 3 open-air parking spaces.
Technical details: facade — plaster, concrete ceilings, concrete block masonry; roofing — sheet metal, gas heating (radiators), wooden double-glazed windows, manual and electric shutters, communal antenna, and mailbox.
MIRAG INVEST D.O.O.
is a professional consulting team with more than 20 years of experience. We provide real estate, financial consulting, engineering and investment advisory services in Slovenia and Europe. Our team includes more than 10 qualified specialists with relevant licences and certifications.
Core values: efficiency, transparency and an individual approach.