Building your future in the heart of Europe
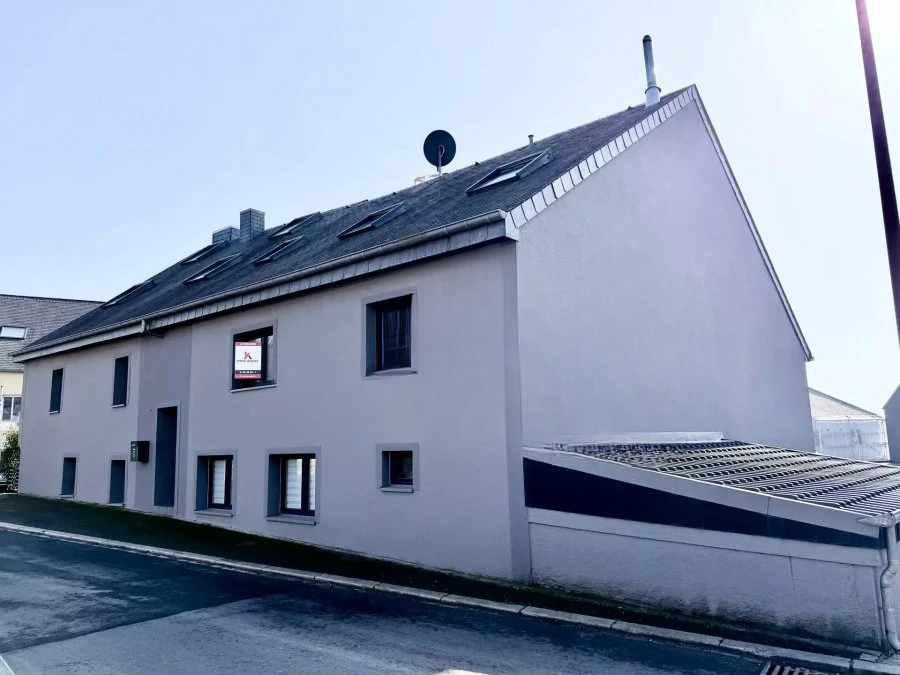
surface: 233 m², rooms: 4, bathrooms: 2, garages: 2
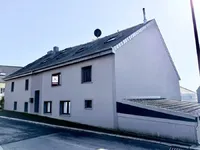
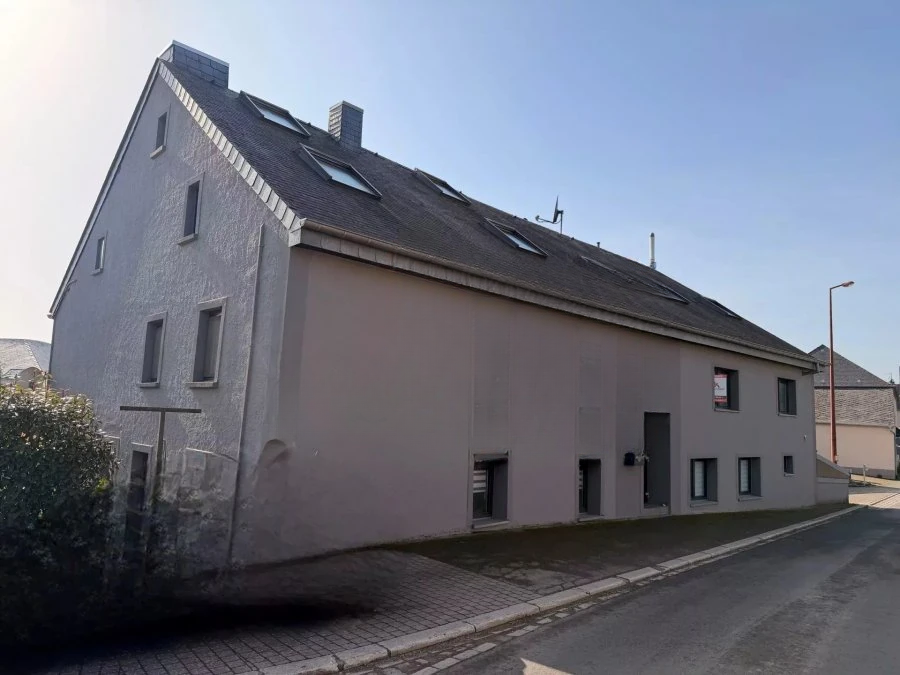
This house has been beautifully restored and has a living area of 233 sq.m, total area — 278 sq.m.
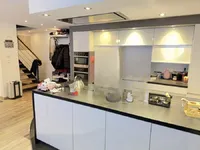
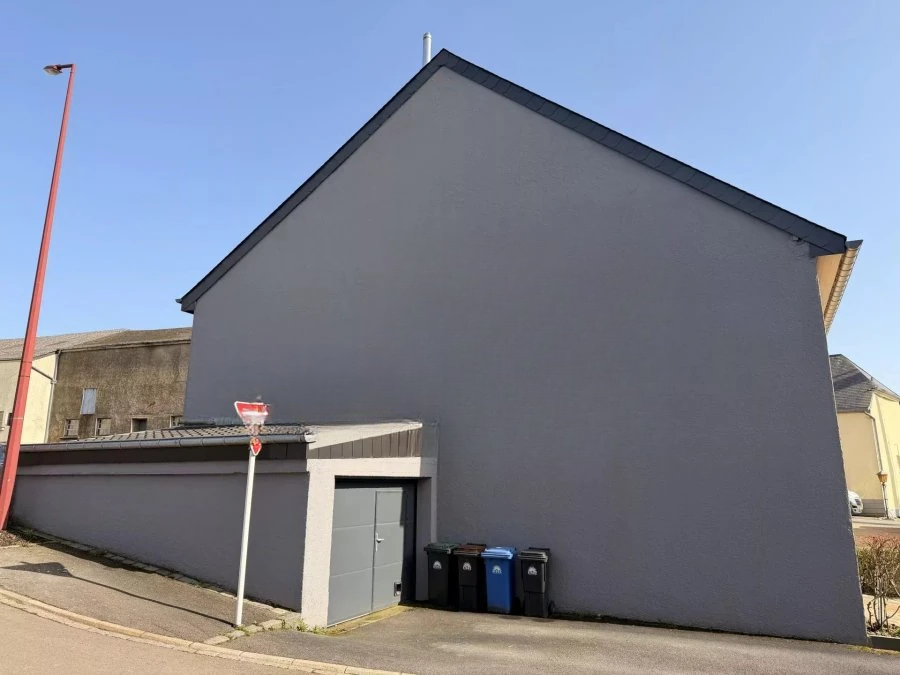
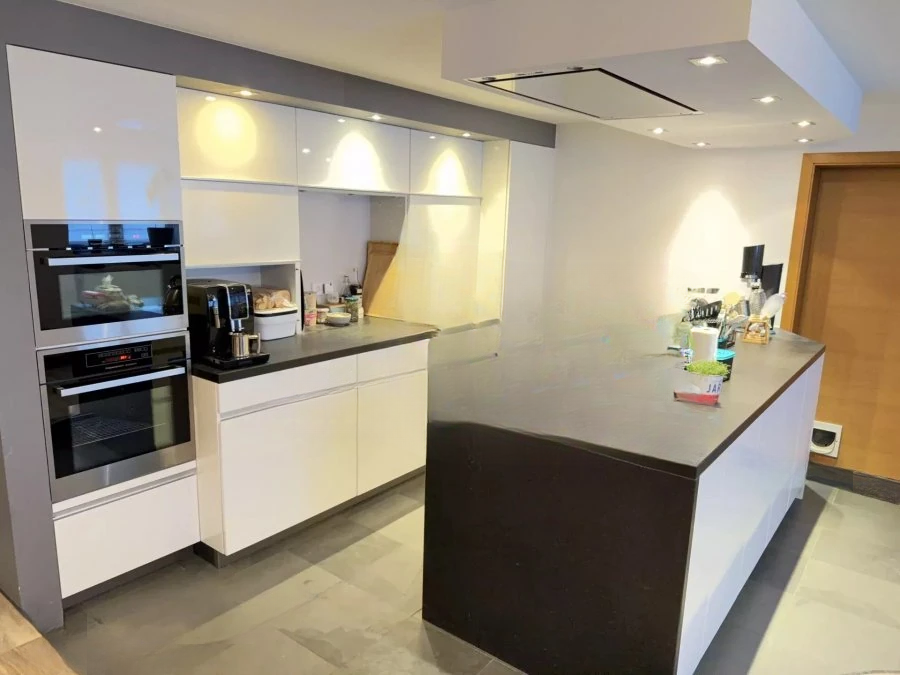
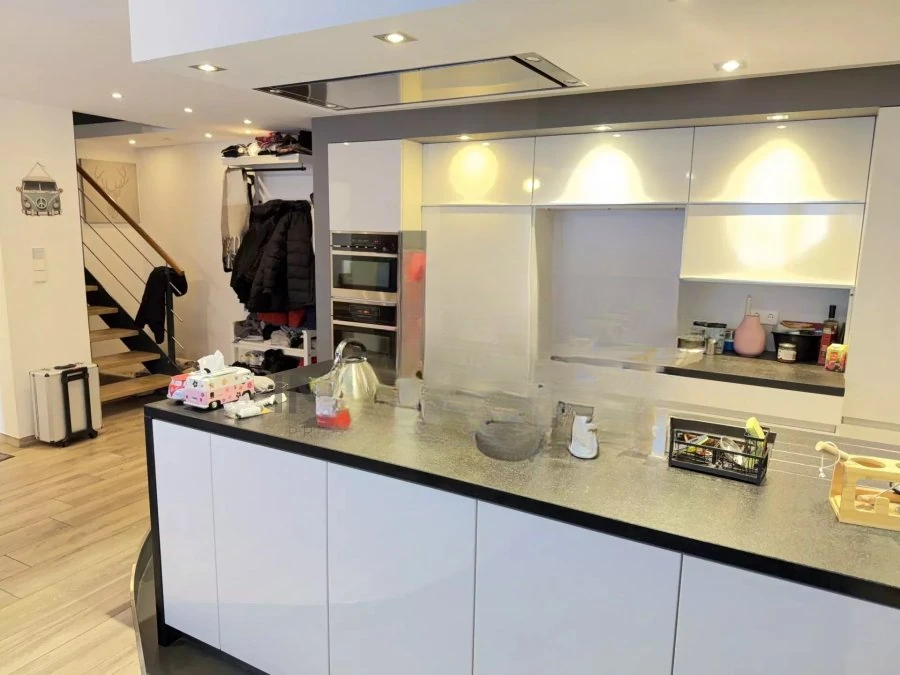
On the ground floor with a height of 2.35 meters are: entrance hall (7.52 sq.m), living room with fireplace (33.14 sq.m), equipped kitchen (29.30 sq.m), separate toilet (1.90 sq.m), boiler room (7.77 sq.m), garage (18.16 sq.m).
On the second floor with a height of 2.35 meters are: corridor (17.81 sq.m), two bedrooms (11.45 + 16.05 sq.m), dressing room (2.51 sq.m), bathroom (16.98 sq.m), laundry room (21.84 sq.m).
On the third floor with a height from 2.71 to 3.00 meters are located: corridor (11.35 sq.m), three bedrooms (9.62 + 15.80 + 30.72 sq.m), bathroom (5.90 sq.m).
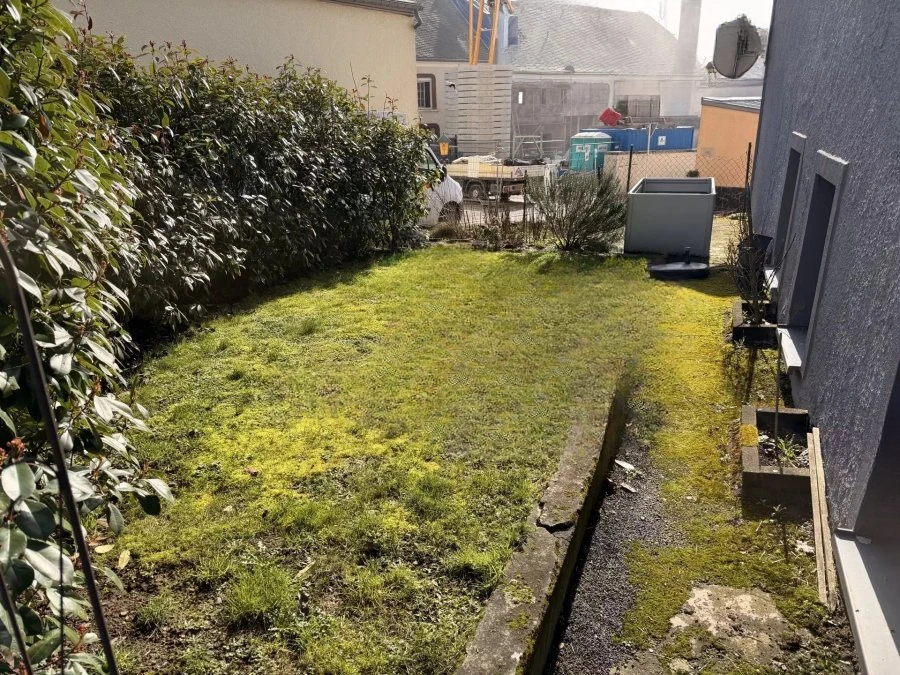
The fourth floor with a height of 1.50 meters is reserved for the attic (14.00 sq.m). Outside there is a garden (60.00 sq.m), shed (5.32 sq.m), garage, and street parking space.
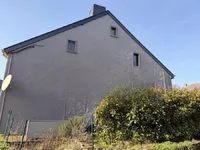
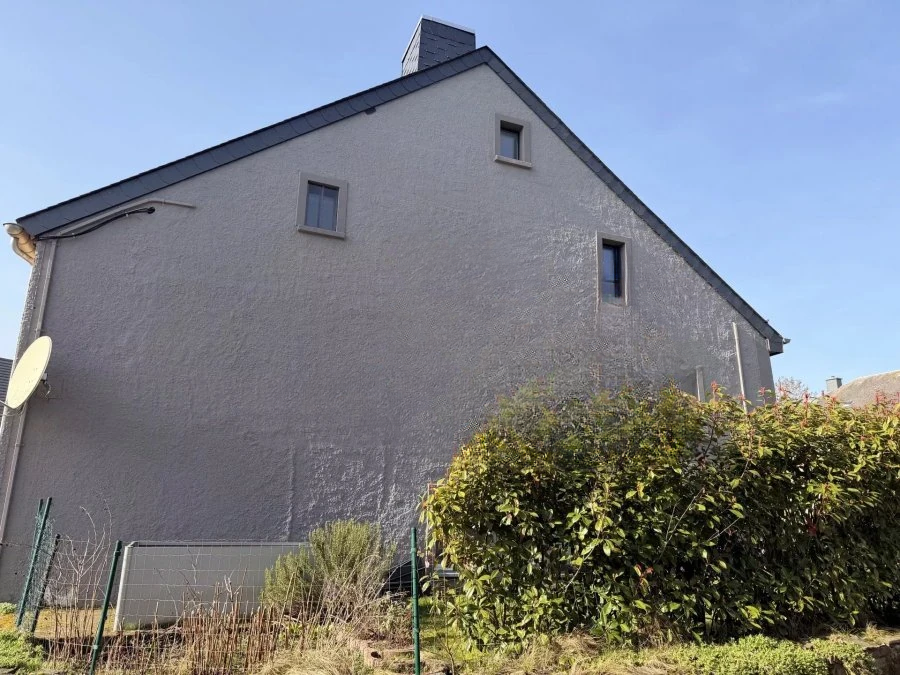
Technical specifications: plaster facade, concrete ceiling, natural stone masonry, slate roofing, oil-fired heating (radiators), PVC double-glazed windows, armored door, antenna with fiber optic and satellite TV.
MIRAG INVEST D.O.O.
is a professional consulting team with more than 20 years of experience. We provide real estate, financial consulting, engineering and investment advisory services in Slovenia and Europe. Our team includes more than 10 qualified specialists with relevant licences and certifications.
Core values: efficiency, transparency and an individual approach.