Building your future in the heart of Europe
surface: 131 m², rooms: 3, bathrooms: 2, garages: 3
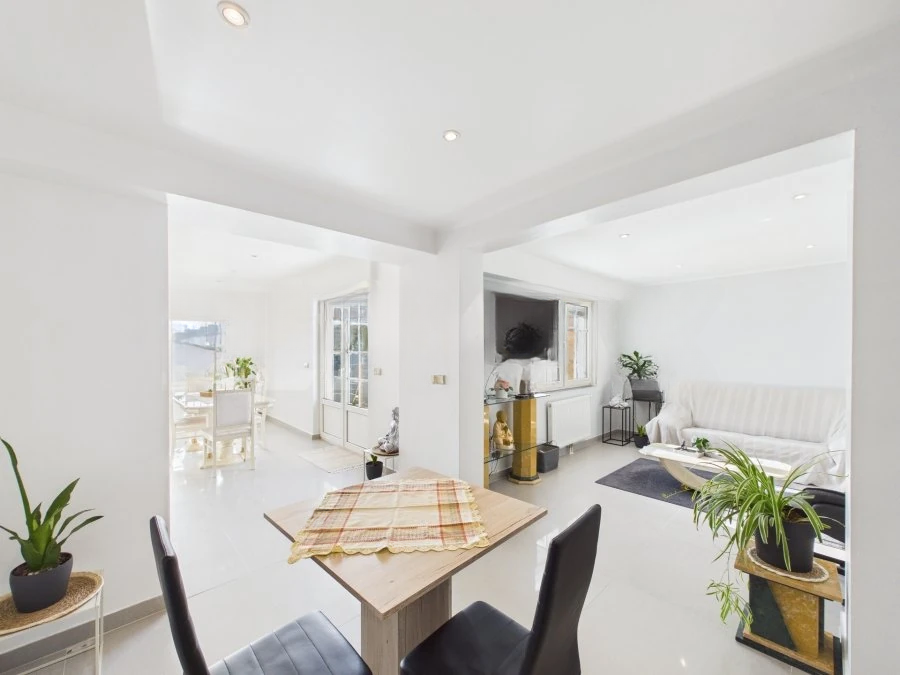
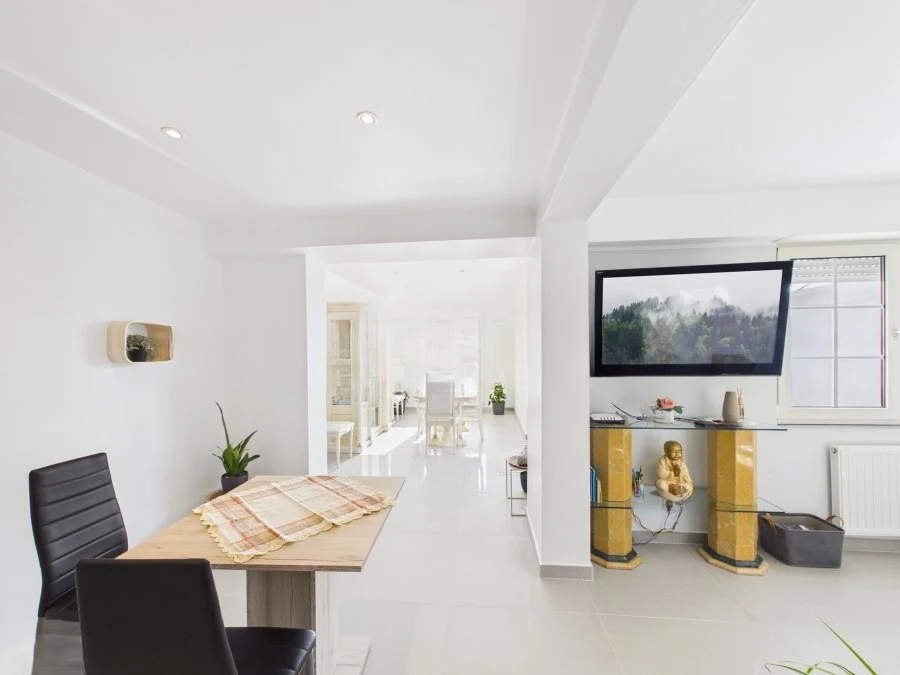
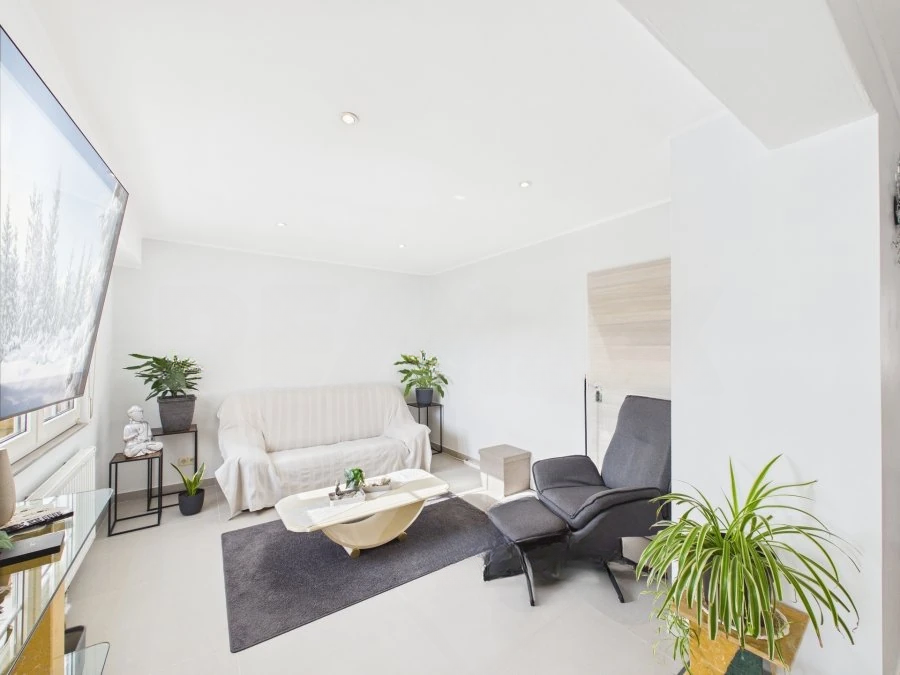
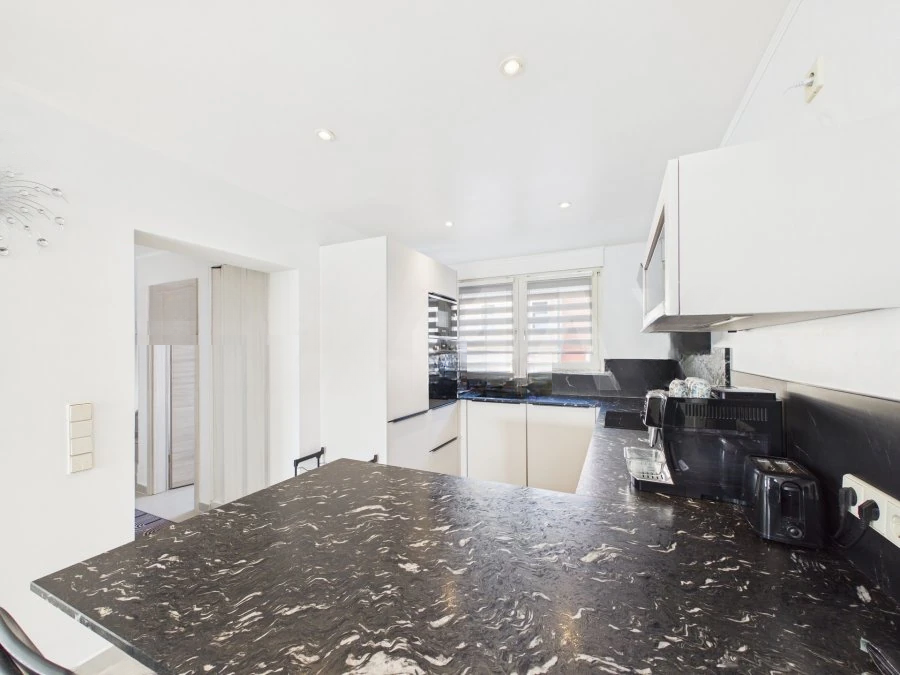
Located in Lamadelaine, this charming 1960s house, fully updated between 2023 and 2025, will captivate you with its brightness, quality finishes, and pleasant outdoor area.
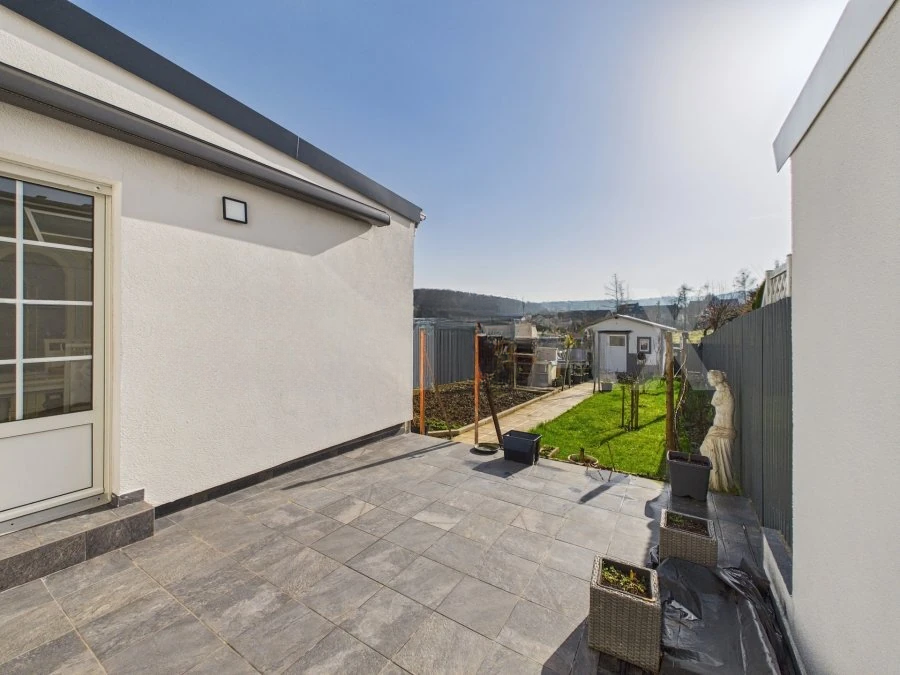
On the first floor, there is a hall, laundry room, basement, and garage with direct access to the terrace, as well as two external parking spaces.
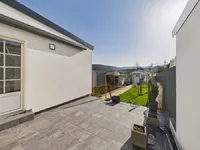
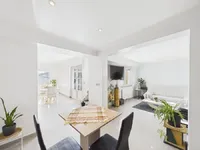
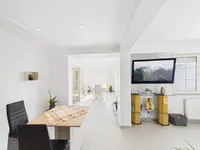
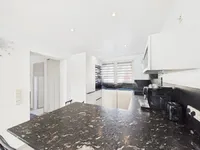
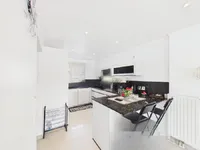
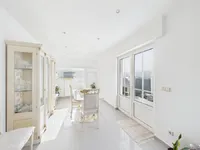
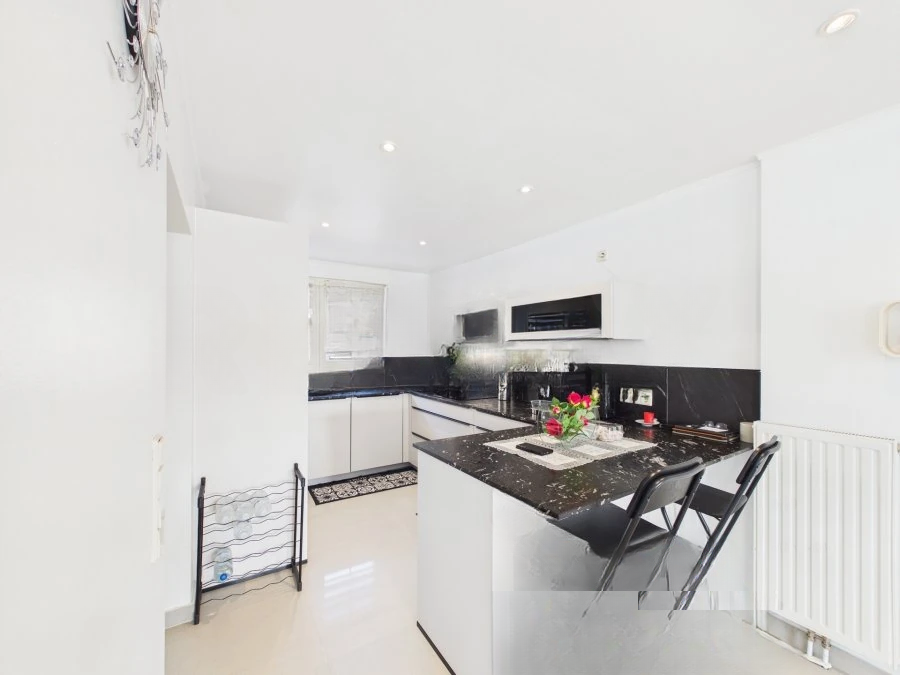
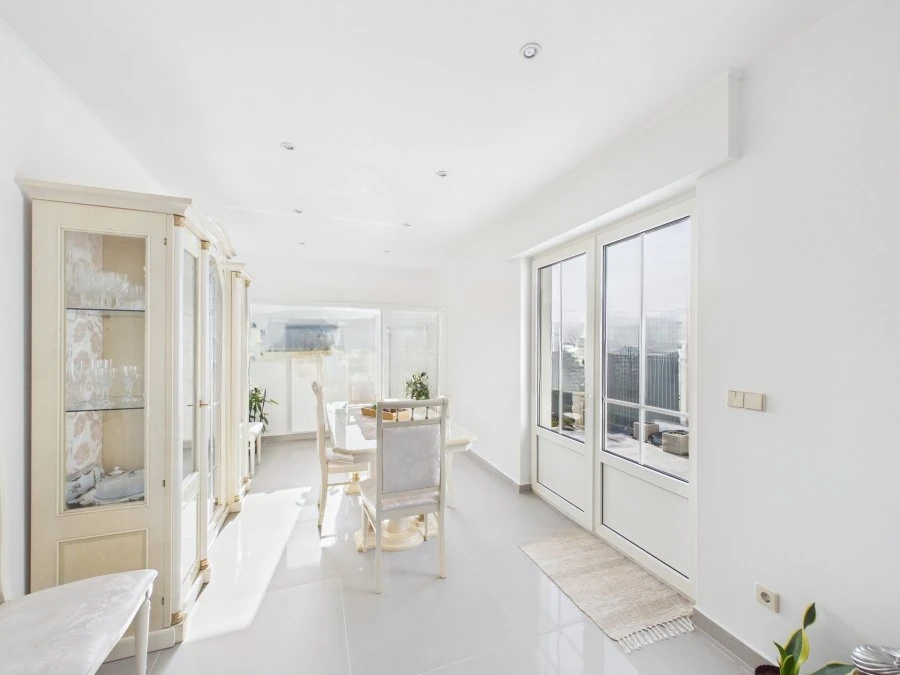
On the second floor, there is a spacious living/dining room with an open kitchen of about 48 m² with direct access to the terrace and a garden of about 168 m². There is also a pantry and a shower room of about 3 m².
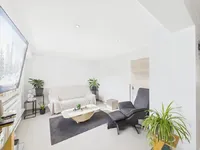
On the third floor, there is a night hall, two bedrooms of about 13 m² and 10 m², and an additional room of about 8 m², ideal for a child's room, office, or dressing room.
Outdoors: a cozy terrace, a garden of about 168 m², a garden shed, and a stone barbecue. The perfect place to enjoy pleasant days with family or friends.
Technical specifications: The house was built in 1960 and fully updated between 2023 and 2025. The facade was insulated and updated in 2025. Gas heating was installed in 2022. Reinforced concrete slabs. Double glazing. Energy passport: E/F.
Ideal location, just minutes from kindergarten, primary school, and high school. Public transport and shops are in close proximity.
MIRAG INVEST D.O.O.
is a professional consulting team with more than 20 years of experience. We provide real estate, financial consulting, engineering and investment advisory services in Slovenia and Europe. Our team includes more than 10 qualified specialists with relevant licences and certifications.
Core values: efficiency, transparency and an individual approach.