Building your future in the heart of Europe
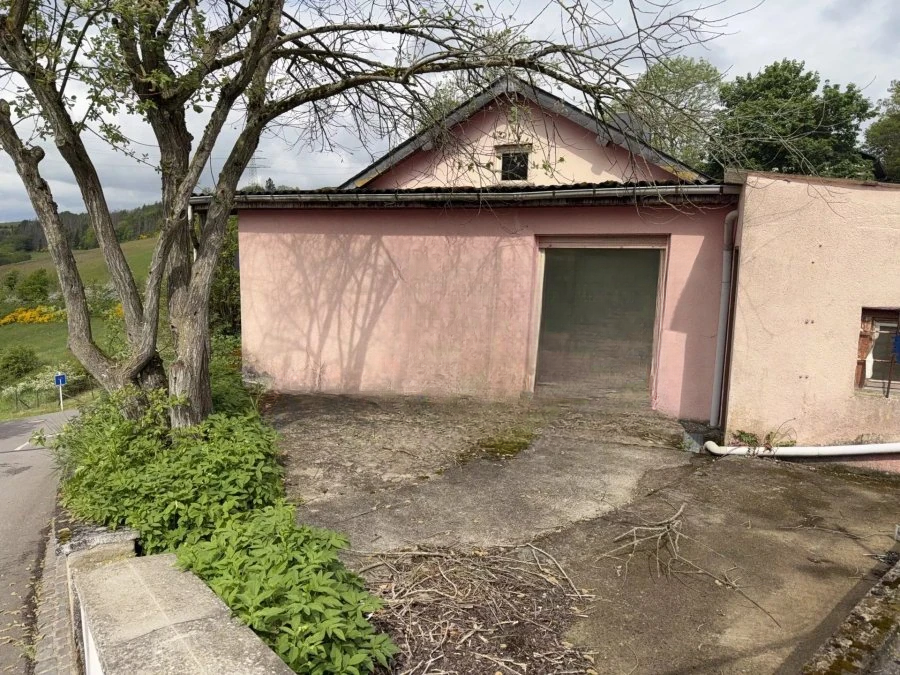
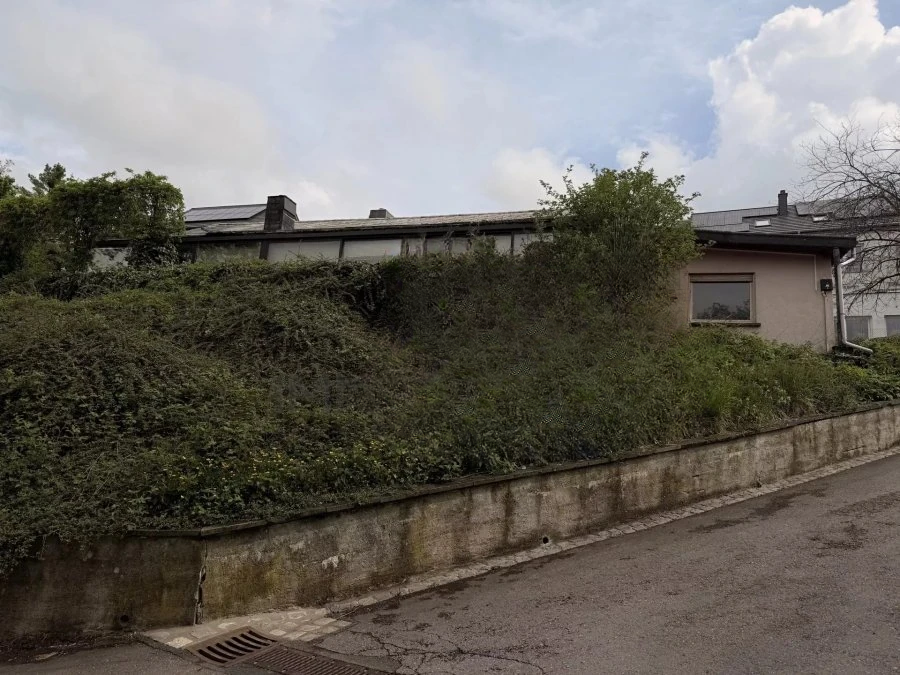
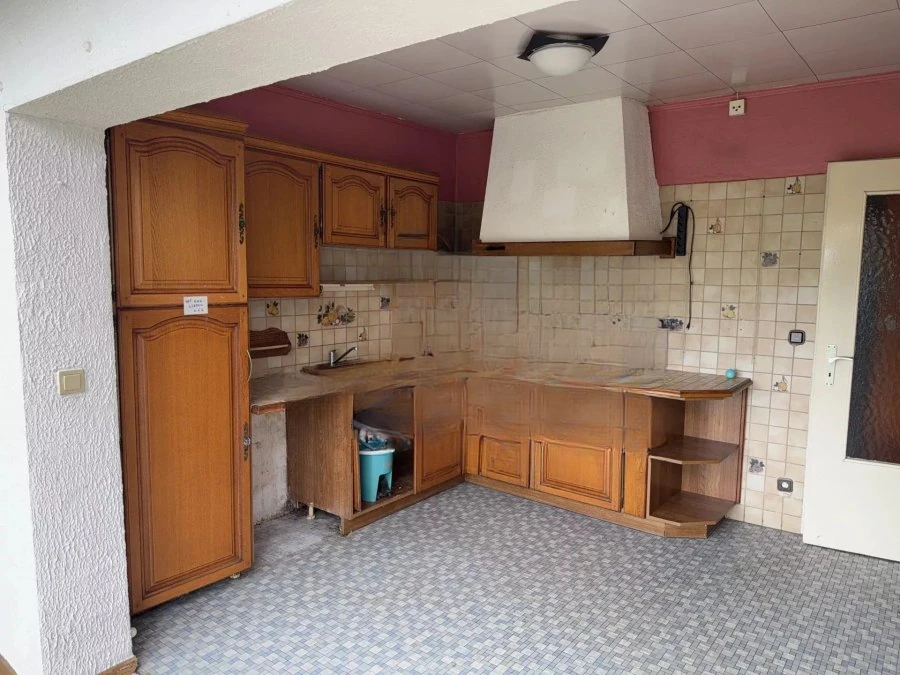
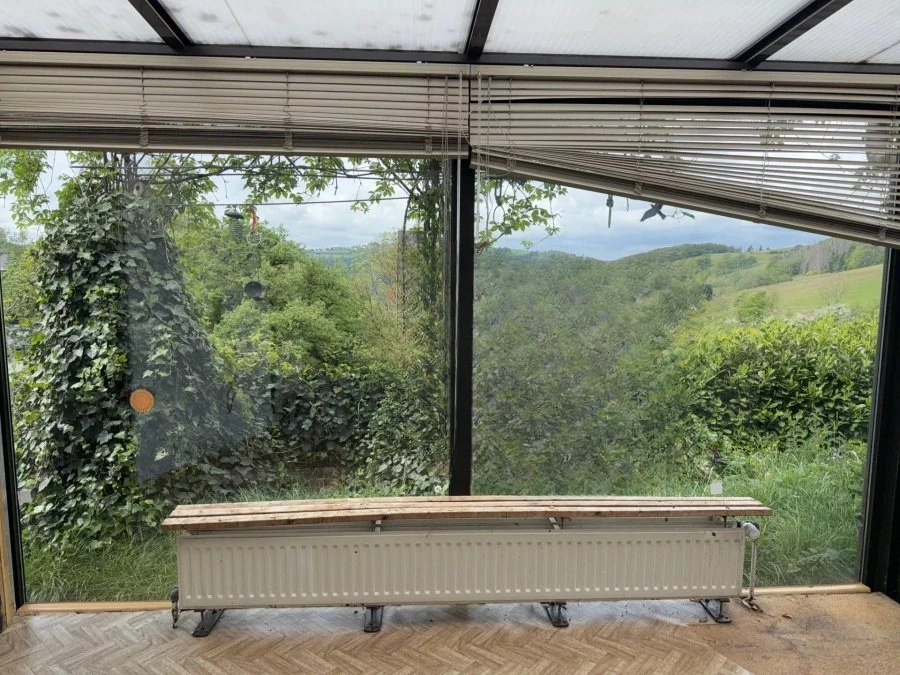
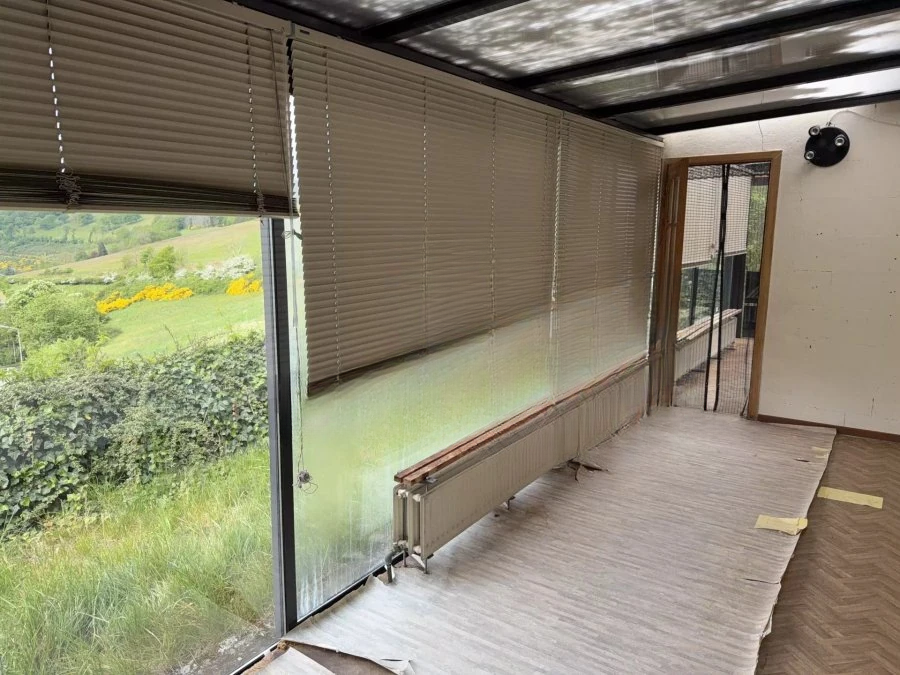
surface: 133 m², rooms: 3, bathrooms: 1, garages: 1
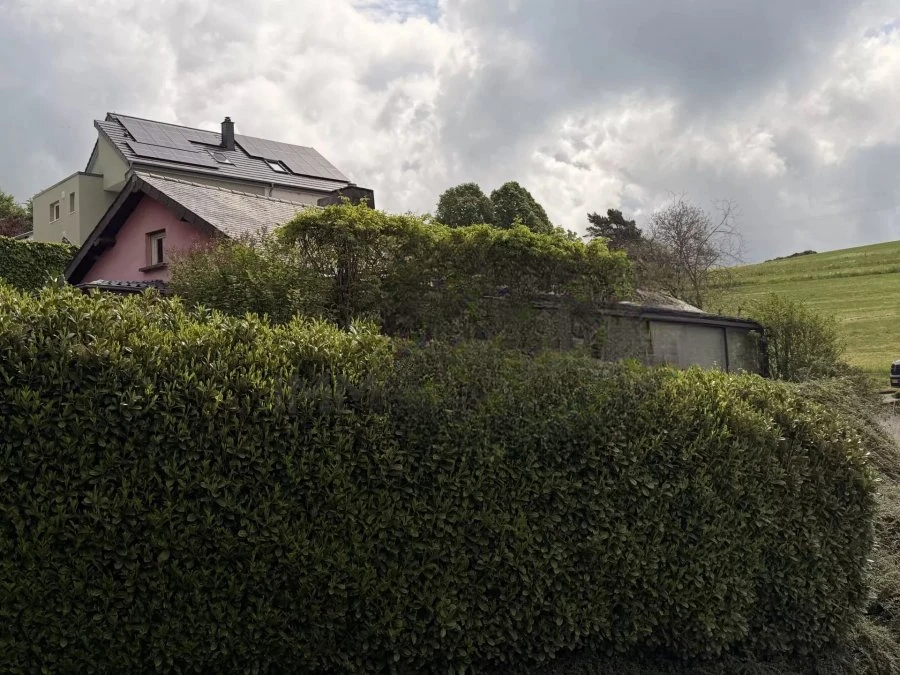
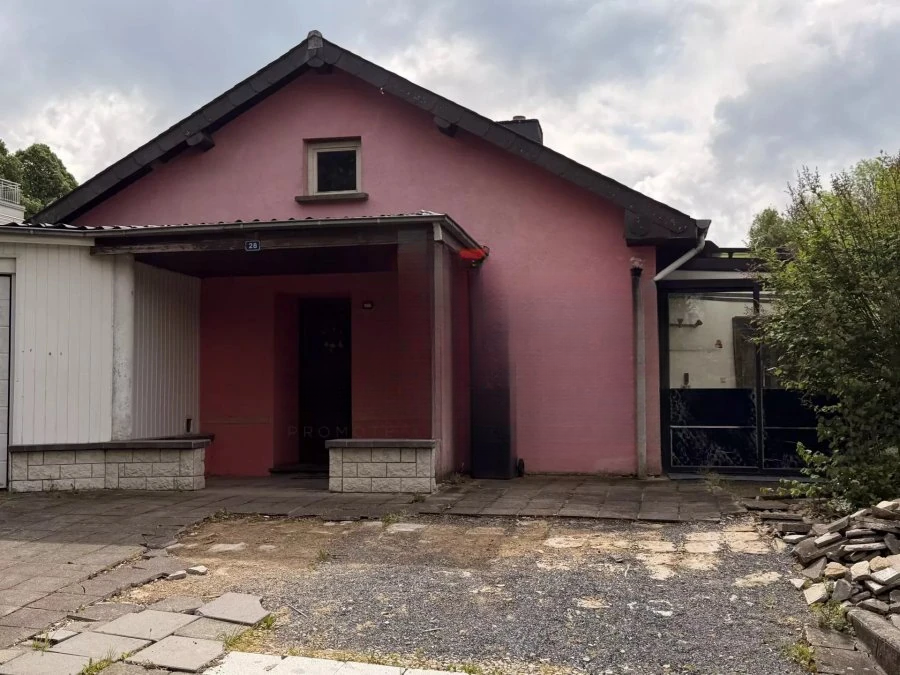
This detached villa requires renovation, has a living area of 133 m² and a total area of 262 m², located on a plot of 7.96 ares, with magnificent views and plenty of sunlight.
The house includes:
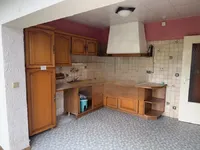
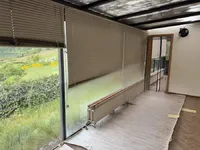
First floor: Hallway (9.27 m²), equipped kitchen with conservatory (19.30 m²), living room (23.67 m²), conservatory (20.70 m²), separate toilet (1.78 m²), study (8.60 m²) and 3 bedrooms (12.10 m² + 12.20 m² + 12.57 m²), dressing room (6.60 m²), bathroom (6.54 m²).
Second floor: Attic (50.00 m²), garage (65.00 m²), utility room/laundry (13.97 m²), garden, and terrace (20.00 m²).
Technical specifications: plaster facade, concrete and wood floors, concrete block walls, Eternit roof, liquid fuel heating (radiators), double-glazed PVC, wood, and aluminum windows, antenna mast and communal antenna.
MIRAG INVEST D.O.O.
is a professional consulting team with more than 20 years of experience. We provide real estate, financial consulting, engineering and investment advisory services in Slovenia and Europe. Our team includes more than 10 qualified specialists with relevant licences and certifications.
Core values: efficiency, transparency and an individual approach.