Building your future in the heart of Europe
surface: 424 m², rooms: 5, bathrooms: 4, garages: 7
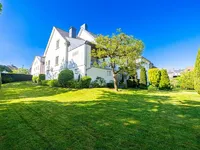
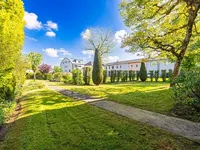
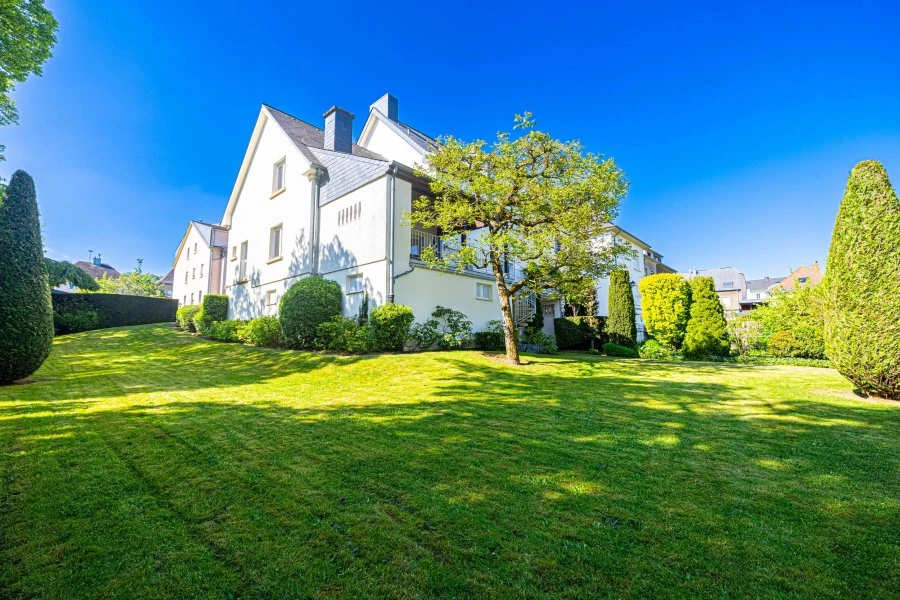
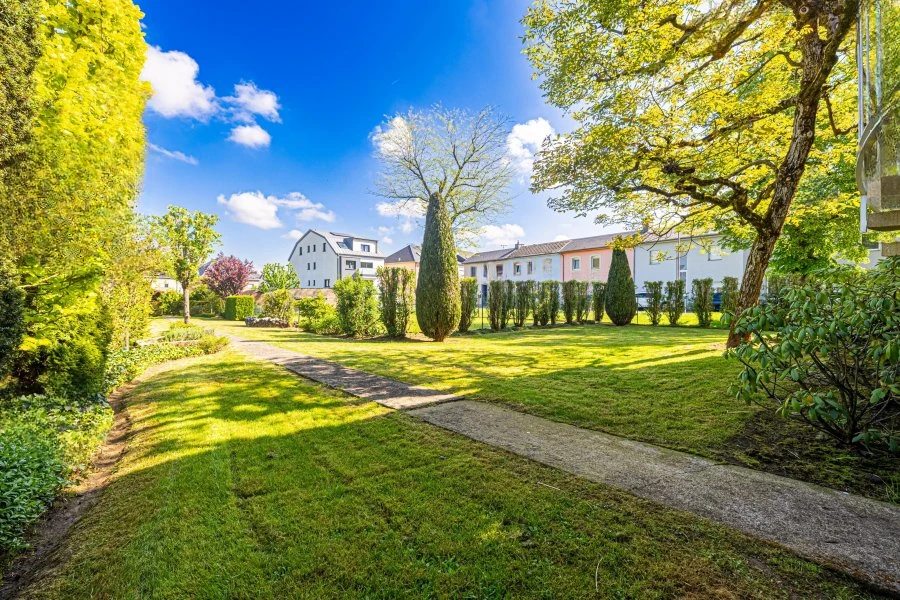
This magnificent traditional Luxembourgish bourgeois estate is located in a quiet and cozy area on a cul-de-sac in Pétange. Built in the 1950s and carefully restored in the 1990s, the house covers an area of about 470 m² on an 8-acre plot, with a landscaped garden and trees, offering unparalleled views of beautiful vegetation and decorative trees.
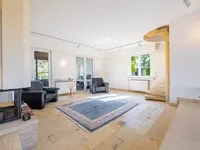
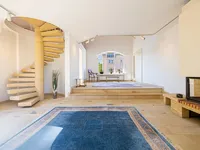
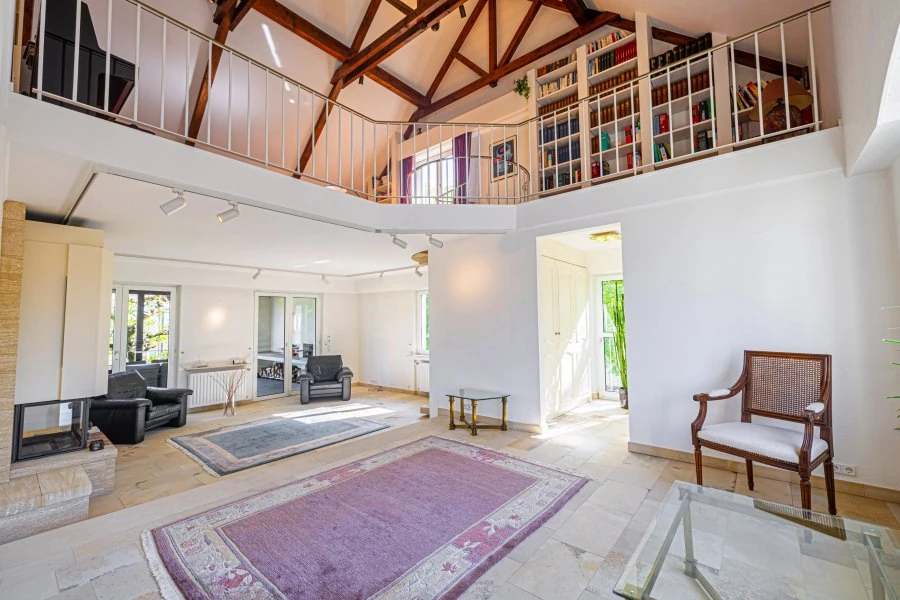
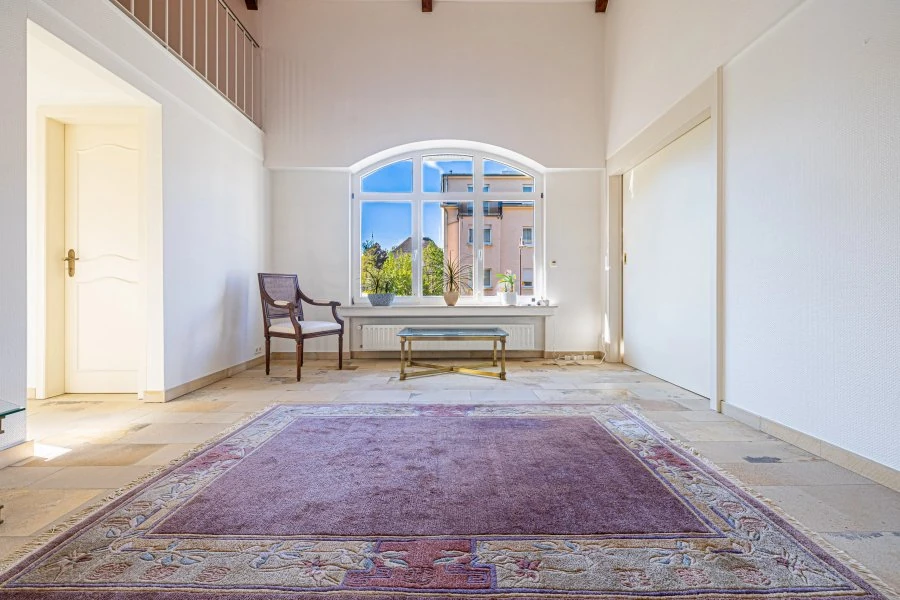
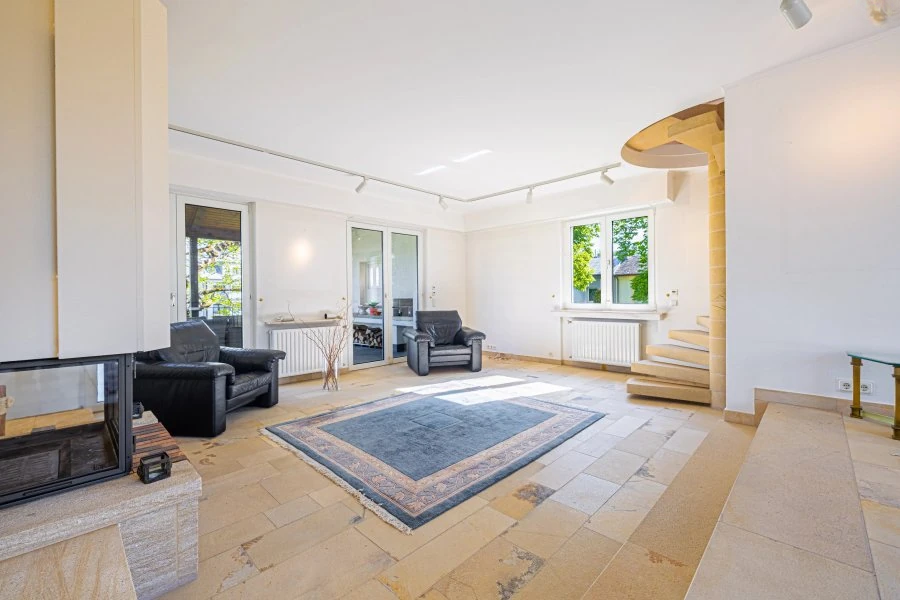
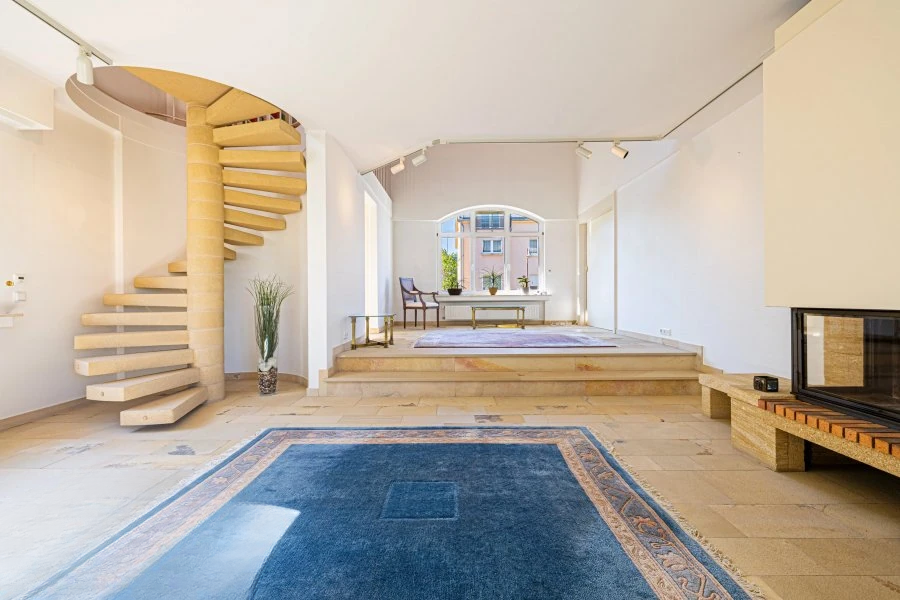
Designed with noble materials such as Solnhofen limestone, a fireplace, and travertine stairs, the house also delights with warm interiors, including a night hall and bedrooms with elegant carpets, while the entire basement and garage are laid with genuine terracotta. Equipped with high-quality technical equipment, this house meets the highest standards of comfort and elegance.
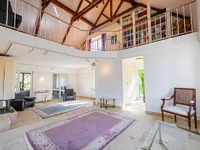
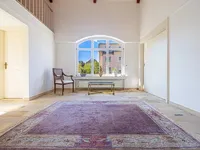
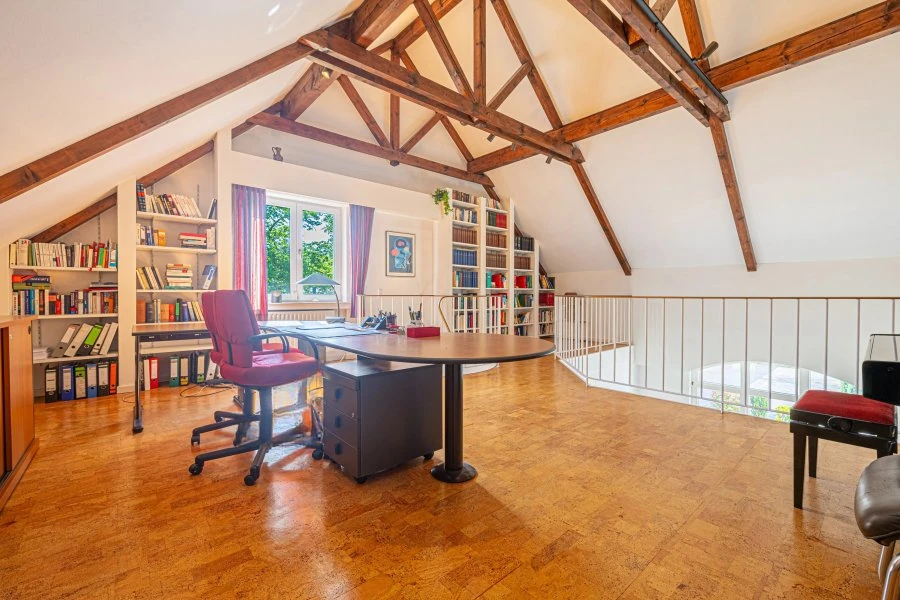
The ground floor features a spacious entrance hall with a living room and guest room with a fireplace, with a ceiling height of about 5 meters. An open mezzanine area overlooks the library and office space, with a cloakroom with built-in wardrobes nearby. A separate toilet and large dining room with a second room complement the space, along with a fully equipped enclosed kitchen.
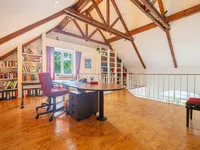
The second floor features a spacious landing and relaxation area, open to a magnificent office on the mezzanine overlooking the living room. There are also 2 bedrooms and a bathroom with a shower and toilet.
The third floor includes a night hall, 2 bedrooms, a bathroom with a shower and toilet, and an office. The fourth floor offers a spacious attic of about 33 m².
The basement houses a boiler room, a separate toilet, and a heated room that can serve as an office, additional bedroom, or storage space. A large garage accommodates up to 4 cars, with an additional 2-3 outdoor parking spaces available.
Technical data: alarm system, gas boiler from 2013, garden with a variety of plants, terrace of about 52 m² with built-in stone barbecue, double glazing, and a roof from 2015.
MIRAG INVEST D.O.O.
is a professional consulting team with more than 20 years of experience. We provide real estate, financial consulting, engineering and investment advisory services in Slovenia and Europe. Our team includes more than 10 qualified specialists with relevant licences and certifications.
Core values: efficiency, transparency and an individual approach.