Building your future in the heart of Europe
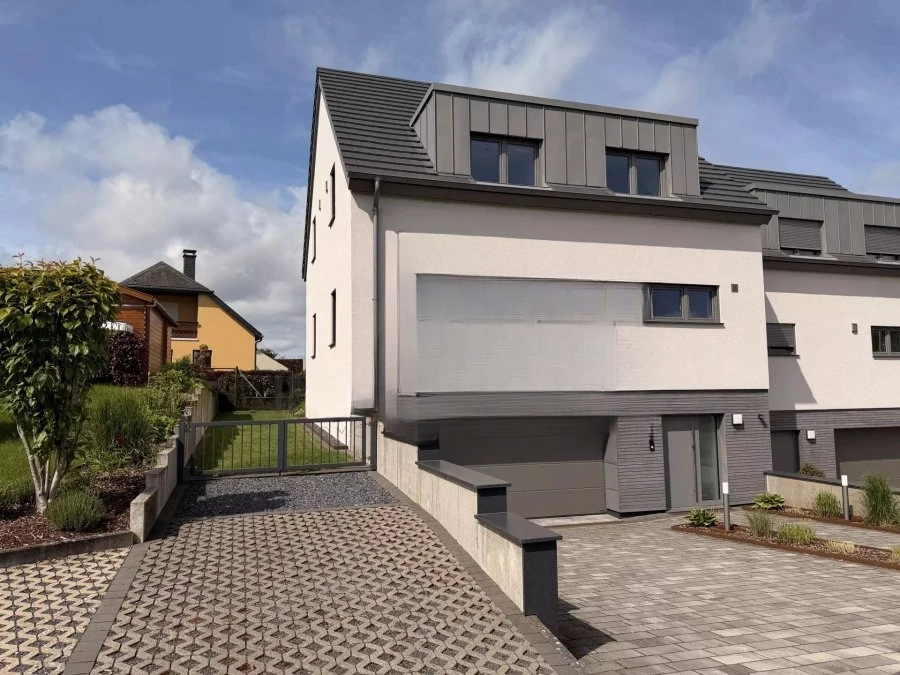
surface: 160 m², rooms: 4, bathrooms: 2, garages: 1
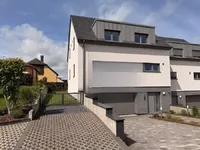
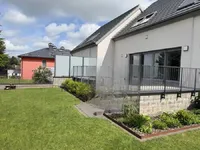
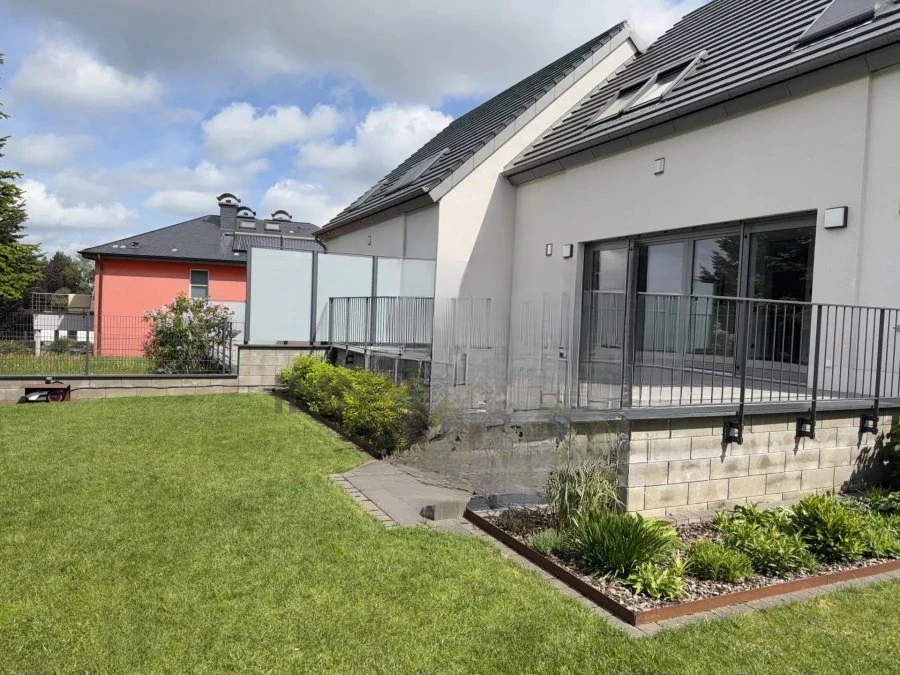
Beautiful semi-detached house with a living area of 160 m² and a total area of 260 m². Built from Wienerberger Poroton bricks with high-quality external plaster and paint, equipped with PVC windows with aluminum cladding. Inside, there is a solid oak staircase and natural wood floors. Temperature control in each room is managed through the KNX system, with lighting and control panels integrated into it. The garden features a robotic lawn mower and a large terrace.
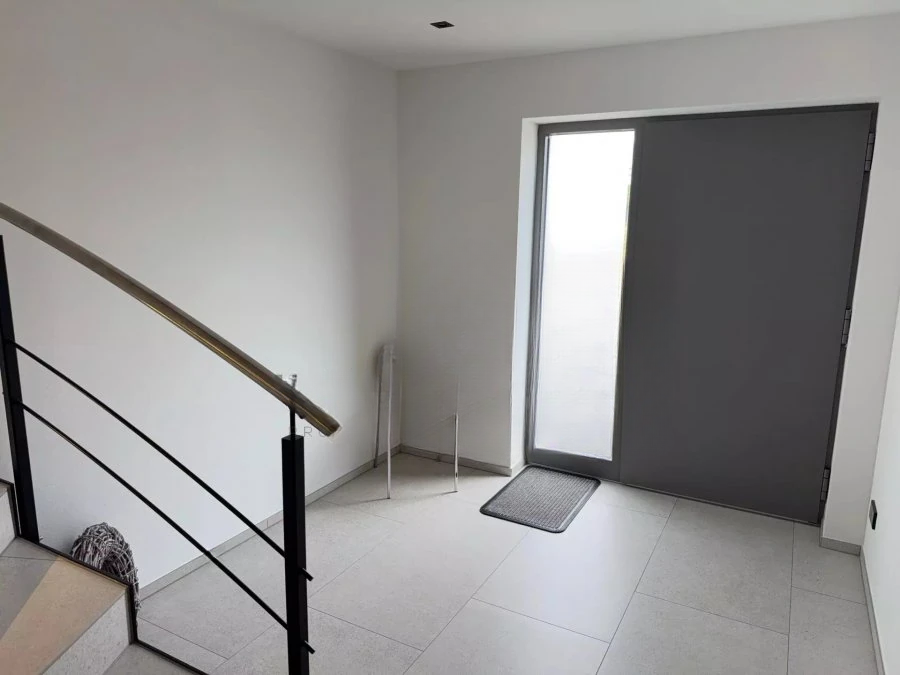
In the basement (height: 2.55 m), there is an entrance hall (13.65 m²), a garage (38.10 m²), a cellar (14.38 m²), and a utility room (11.14 m²).
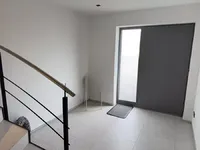
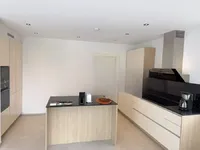
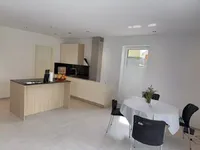
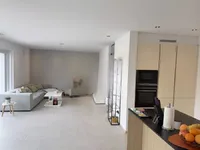
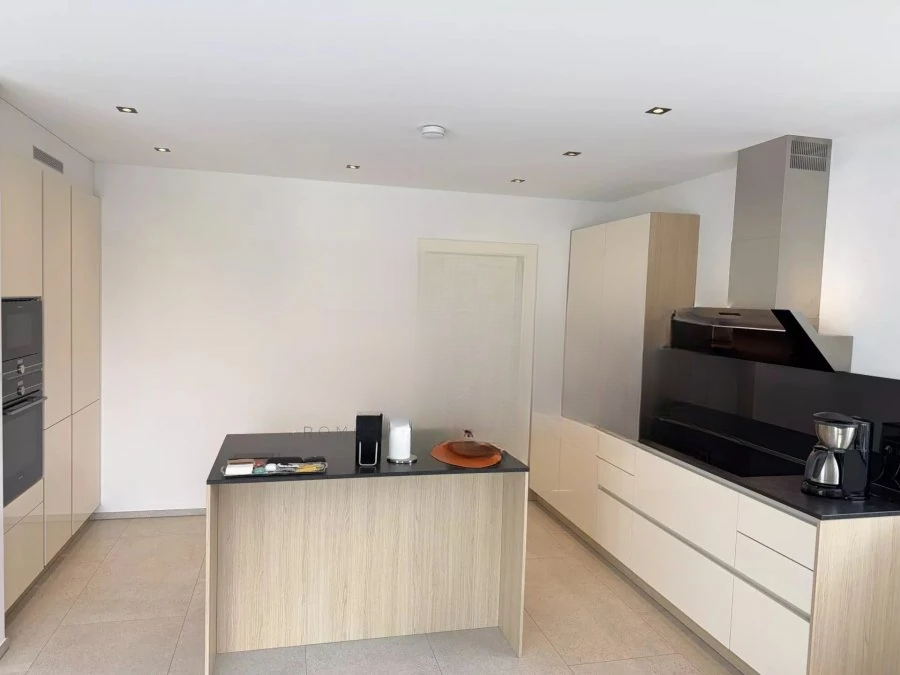
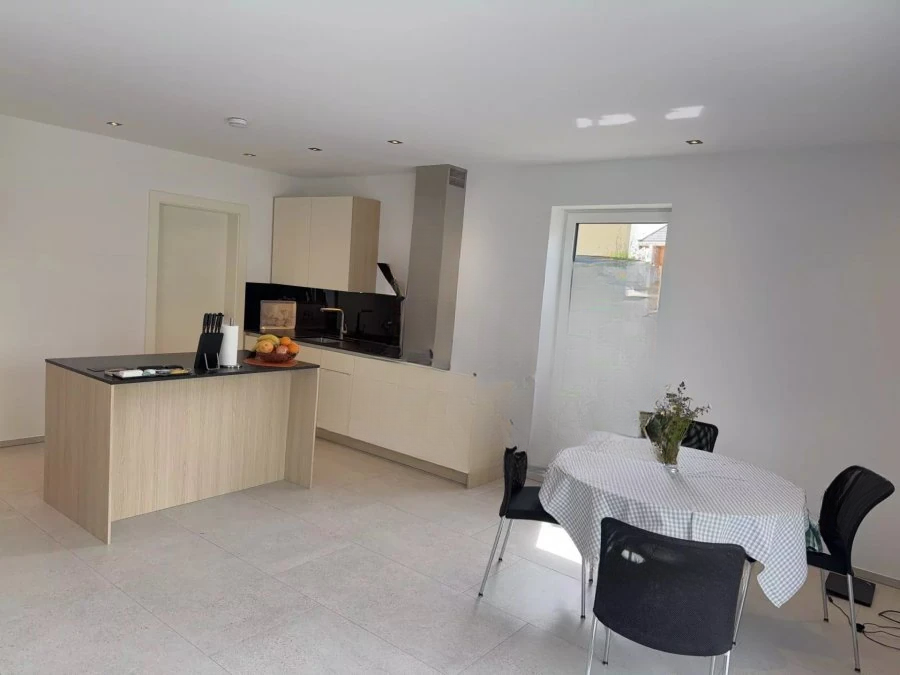
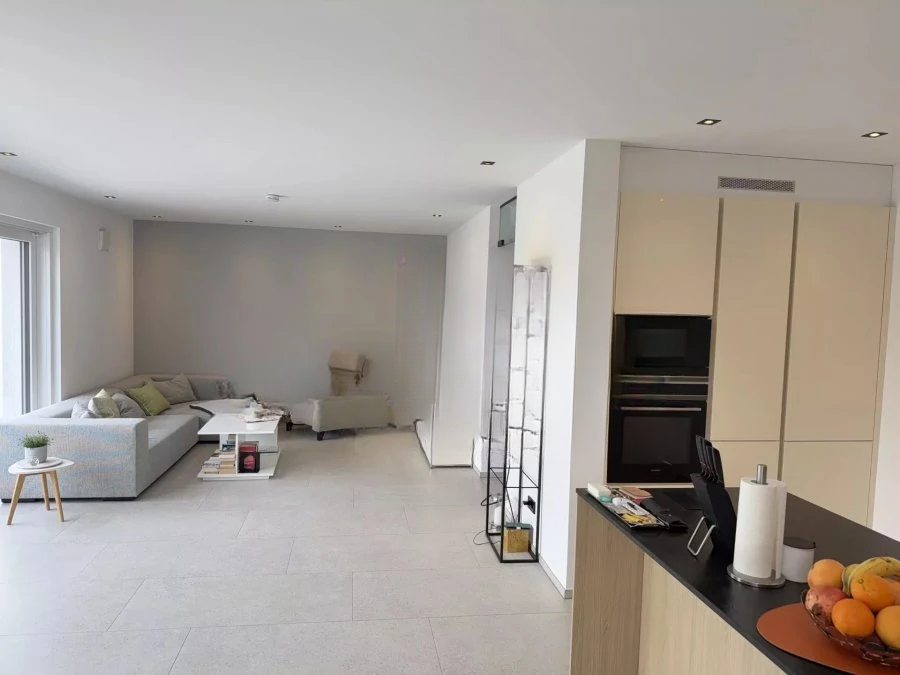
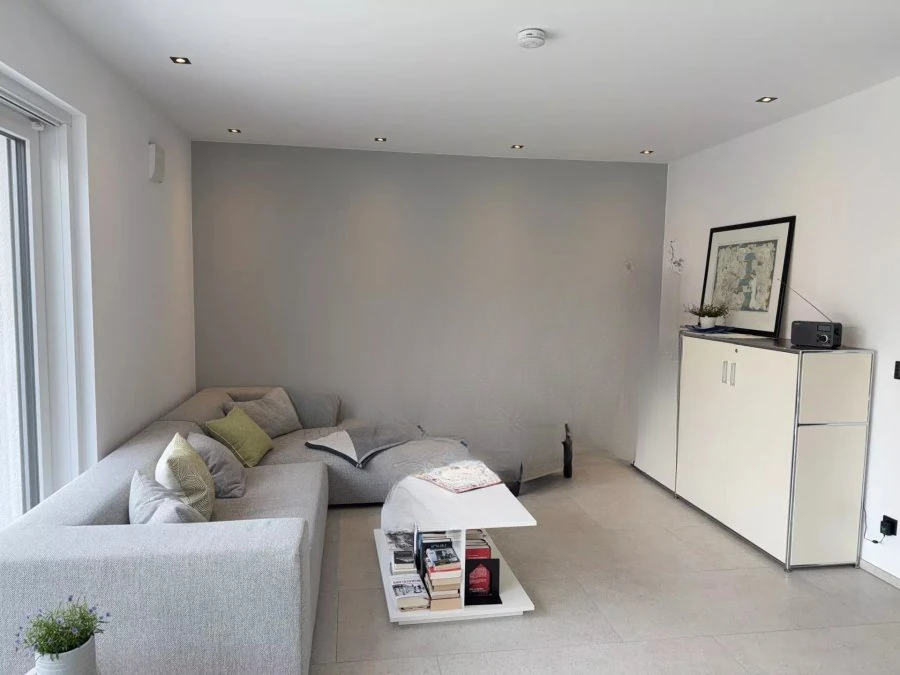
On the ground floor (height: 2.65 m), you will find an entrance hall (5.00 m²), a living room with a kitchen (46.40 m²), one bedroom (9.62 m²), and a shower room (7.33 m²).
On the second floor (height: 2.56 m), the corridor leads to three bedrooms (15.66 + 16.23 + 23.33 m²) and a bathroom (11.85 m²).
The third floor features an attic with an area of 36.00 m².
Technical details include a plastered facade, concrete ceilings, Poroton brick masonry, a tiled roof, heating (geothermal heat pump), PVC/aluminum windows with triple glazing, as well as connections to a fiber optic network, electricity, and a video intercom.
MIRAG INVEST D.O.O.
is a professional consulting team with more than 20 years of experience. We provide real estate, financial consulting, engineering and investment advisory services in Slovenia and Europe. Our team includes more than 10 qualified specialists with relevant licences and certifications.
Core values: efficiency, transparency and an individual approach.