Building your future in the heart of Europe

surface: 337 m², rooms: 4, bathrooms: 3, garages: 2;
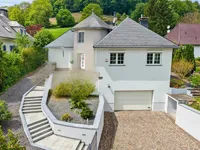
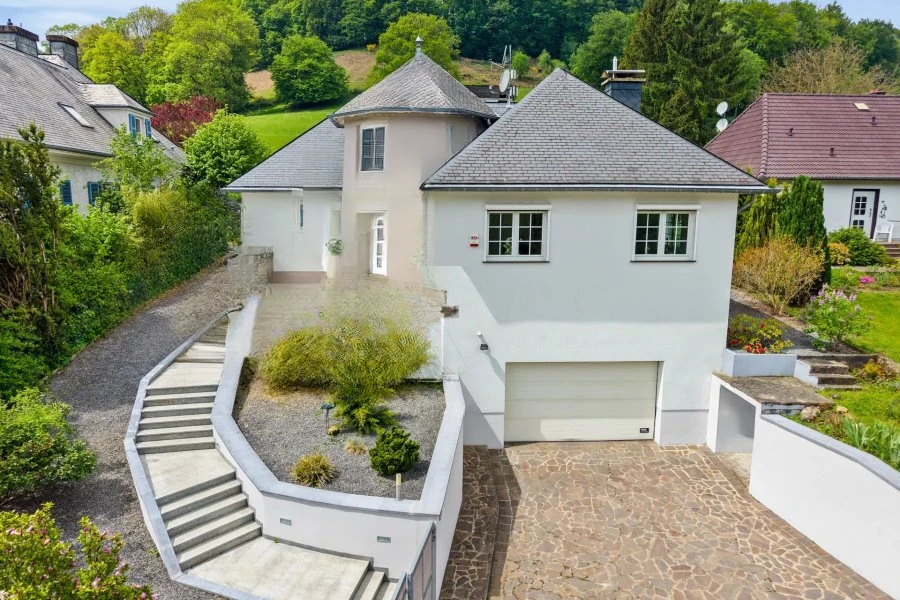
Detached house with a large garden and quiet location with a nature view. Built in 1996 on a plot of 9 ares and 69 centiares, this house is located in a green residential area, free on four sides.
One of the main advantages is the undeveloped area behind the house and its elevated location, which guarantees a magnificent view and privacy. The total area is about 337 m², including a living area of about 191 m², a double garage, and a large garden facing west. This property stands out for its quiet location in an idyllic setting.
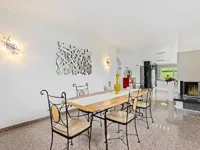
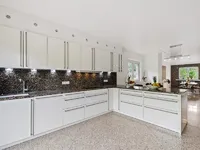
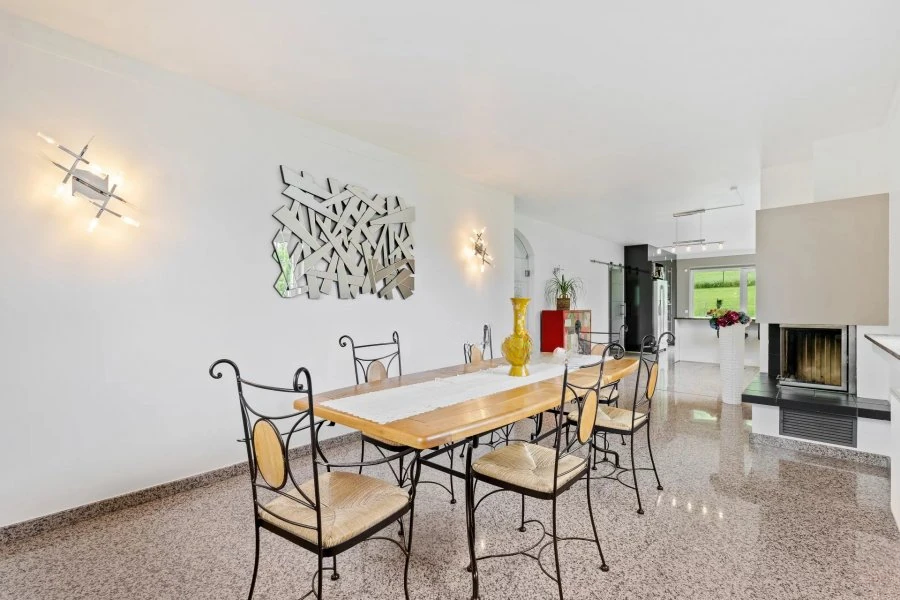
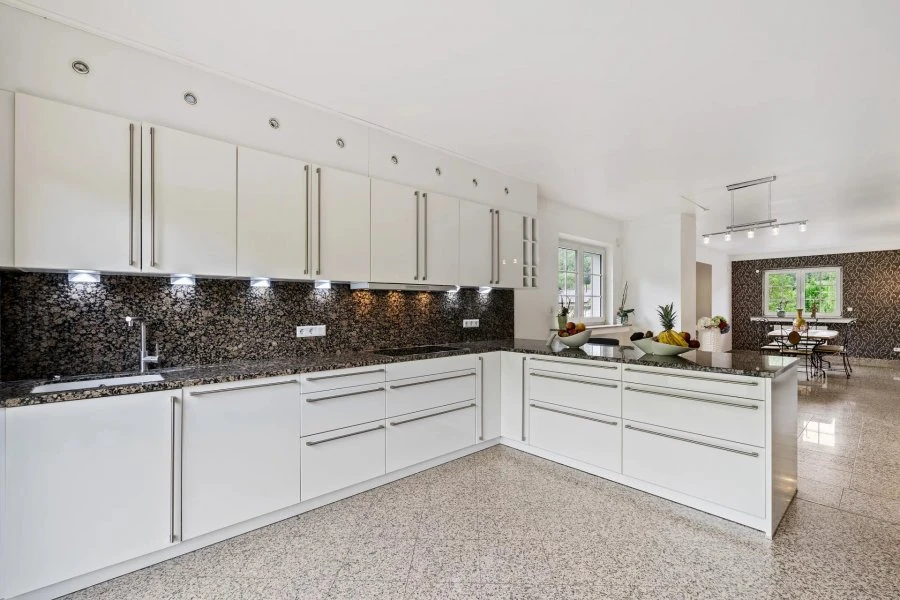
On an elevated site, the house is designed as follows: A welcoming entrance leads into an open living room (about 52 m²), consisting of a hall or dining room with an open kitchen, decorated with a granite work surface, Siemens appliances, as well as a large American-style fridge and stove/fireplace. This area provides direct access to a very large terrace (about 80 m²) and to the large garden on the west side.
On this level, there is also a separate hall/room (about 13 m²), a guest toilet, a storage room (about 6 m²), a master bedroom (about 15 m²), a bedroom used as a dressing room (about 10 m²), and a bathroom (about 8 m²).
The converted attic offers a mezzanine used as an office (about 12 m²) and consists of two bedrooms (about 9 m² and 10 m²), a bathroom, an additional dressing room, and a small playroom. All the bedrooms and rooms on this level have Velux windows.
At street level, there is a spacious basement with several cellars (from about 8 m² to 16 m²), a pantry, a shower room, a laundry room (about 14 m²), and a boiler room (about 9 m²). A large double garage (about 56 m²) completes this property and allows parking for two cars.
The house is equipped with gas heating, radiators, double glazing with PVC electric shutters, mosquito nets, tiled and parquet floors, and a wood-burning fireplace in the living room. The fiber optic connection provides fast Internet access. All three floors of the house were repainted in 2022.
A garden shed provides storage space for garden tools or children's toys. This beautiful property with its charming sunny terrace and large garden combines comfort, space, and privileged living space in the heart of nature .
MIRAG INVEST D.O.O.
is a professional consulting team with more than 20 years of experience. We provide real estate, financial consulting, engineering and investment advisory services in Slovenia and Europe. Our team includes more than 10 qualified specialists with relevant licences and certifications.
Core values: efficiency, transparency and an individual approach.