Building your future in the heart of Europe
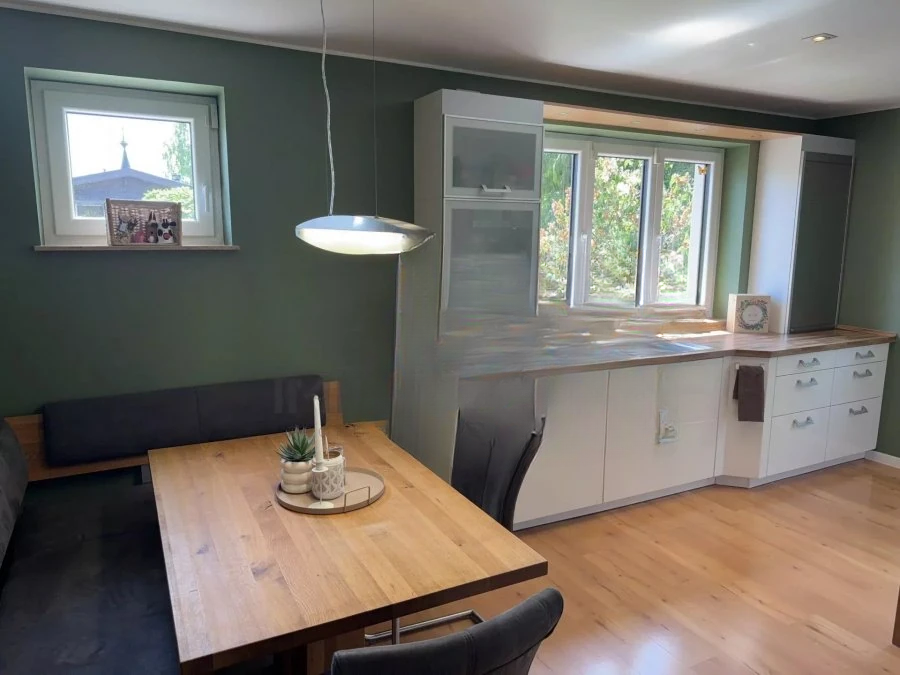
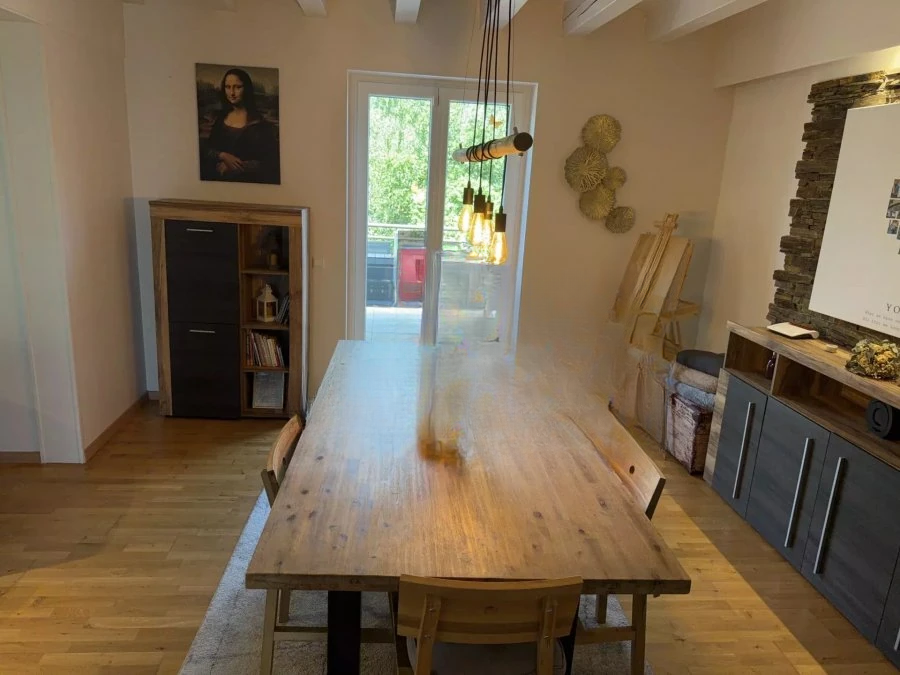
surface: 143 m², rooms: 3, bathrooms: 1, garages: 1;
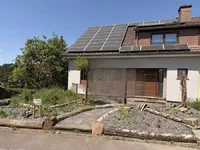
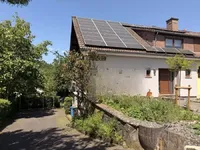
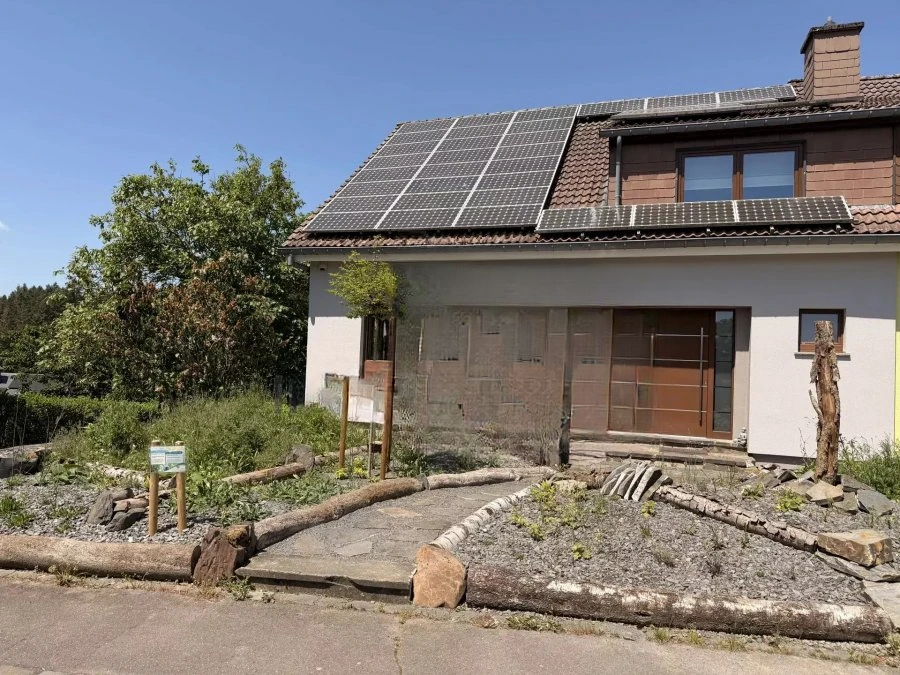
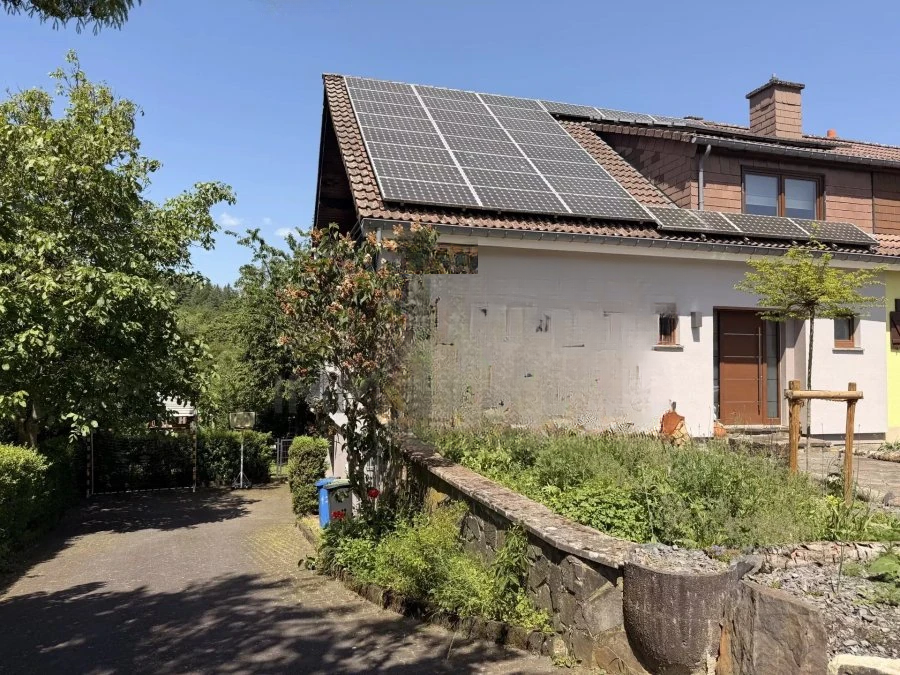
Renovated two-apartment house with a living area of 143 sq. m and a total area of 247 sq. m. Includes:
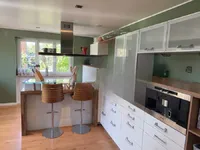
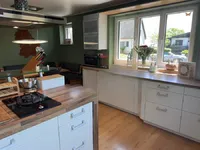
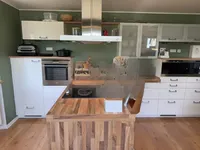
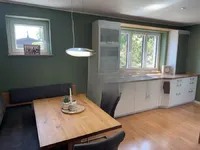
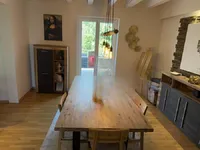
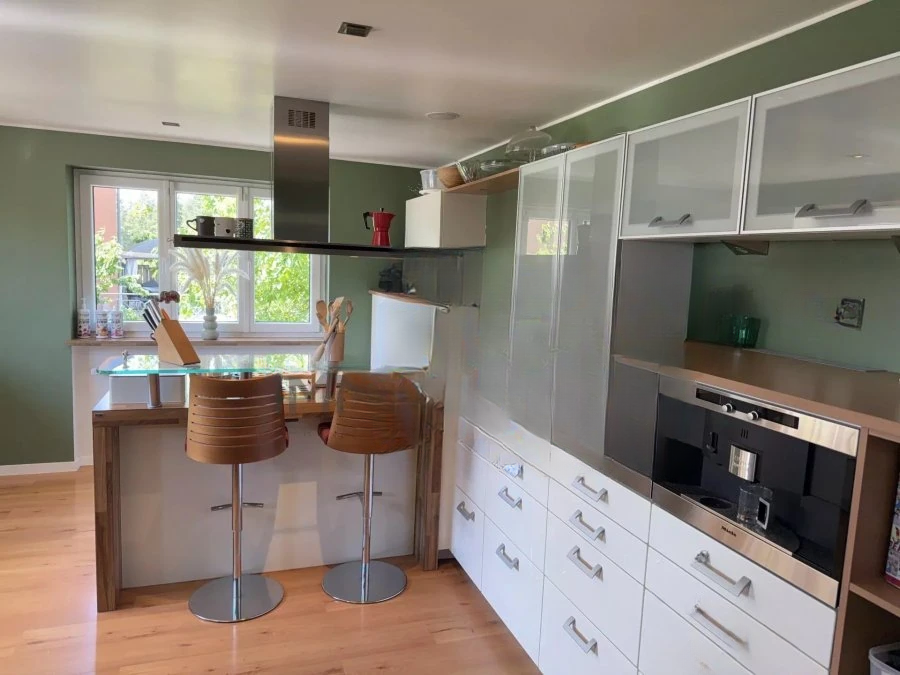
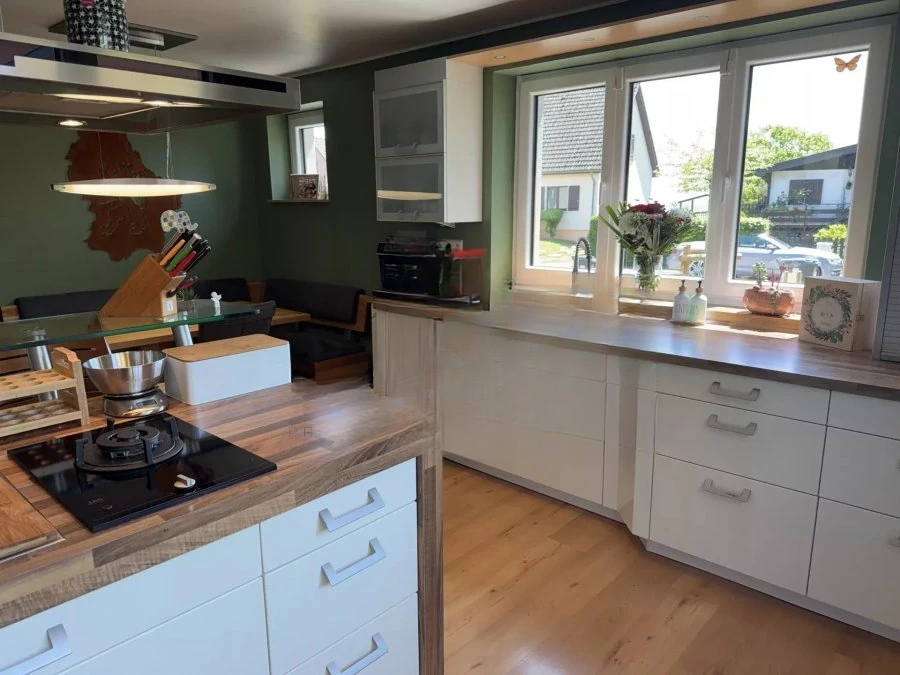
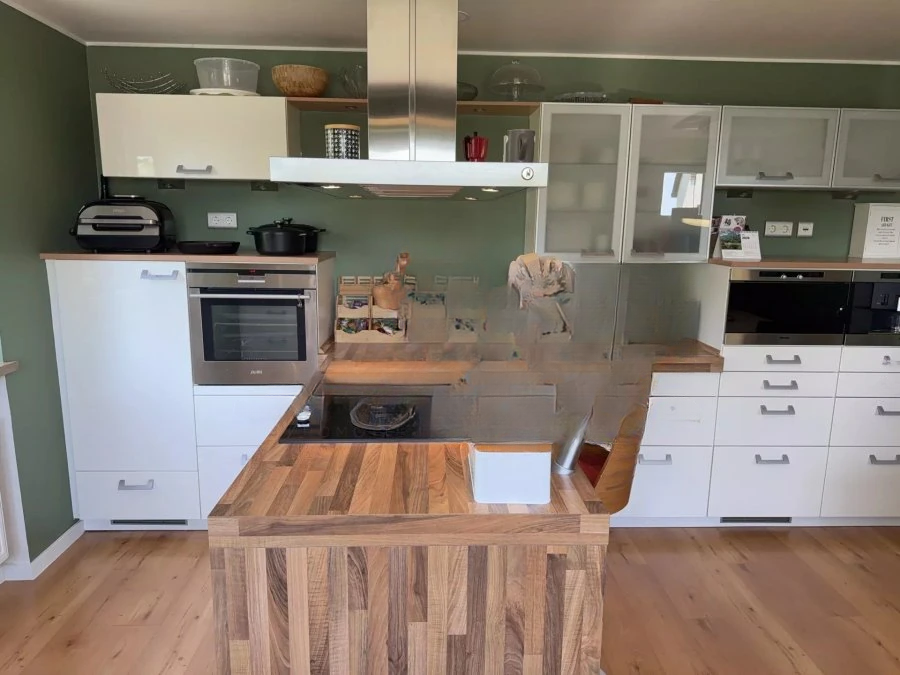
In the basement (height: 2.38 m): hall (7.66 sq. m), boiler room (18.86 sq. m), utility room (8.06 sq. m), garage (49.23 sq. m). On the first floor (height: 2.70 m): hall (11.60 sq. m), living room with fireplace (41.42 sq. m), equipped kitchen (23.04 sq. m), balcony (36.00 sq. m), separate toilet (2.35 sq. m).
On the second floor (height: 2.39 m): hall (6.89 sq. m), 3 bedrooms (14.20 + 15.38 + 18.75 sq. m) with access to the balcony (12.50 sq. m), bathroom (8.10 sq. m).
On the third floor (height: 2.40 m): attic (20.00 sq. m). Garden with terrace (27.00 sq. m), garden house, inner courtyard, and parking space on the street.
Technical specifications include: isolated facade, concrete ceilings, walls made of concrete blocks, tiled roof, liquid fuel heating (radiators), solar panels, PVC windows with triple glazing, mosquito nets, electric shutters, satellite dish, and security system.
MIRAG INVEST D.O.O.
is a professional consulting team with more than 20 years of experience. We provide real estate, financial consulting, engineering and investment advisory services in Slovenia and Europe. Our team includes more than 10 qualified specialists with relevant licences and certifications.
Core values: efficiency, transparency and an individual approach.