Building your future in the heart of Europe
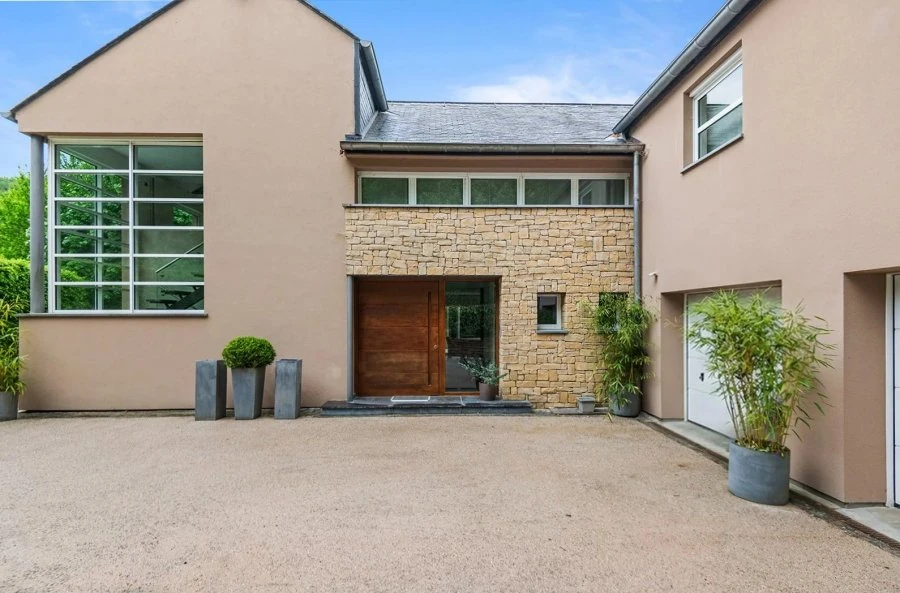
surface: 906 m², rooms: 7, bathrooms: 2, garages: 6
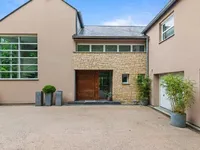
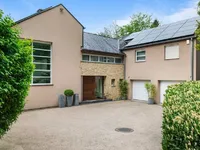
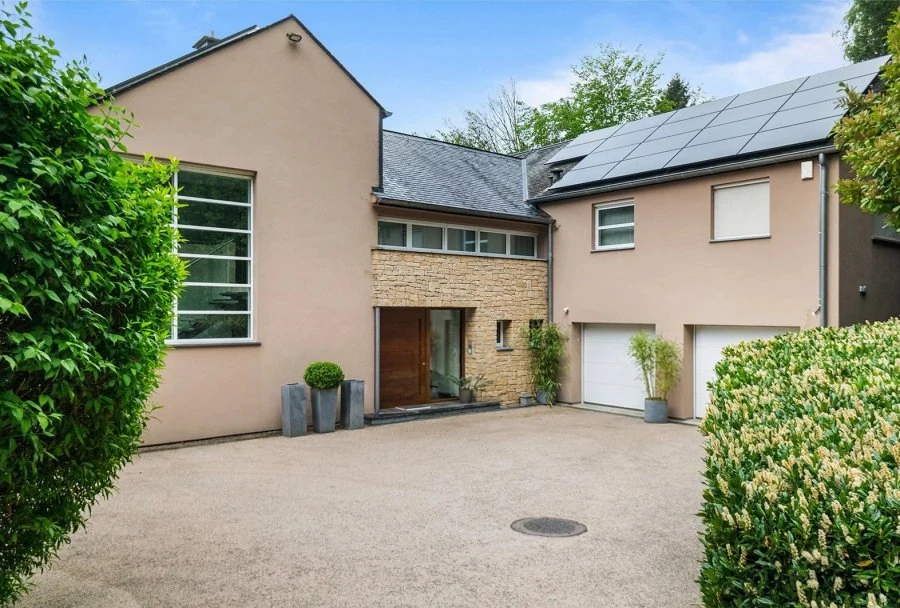
This property, dating from the 2000s, has an energy certificate A-C. It is located in Luxembourg-Dommeldange on a plot of about 63 ares with a private access road, close to Kirchberg Plateau, bus stops, forest, European institutions, shops (Auchan, Cactus), schools (European School of Kirchberg, Dommeldange School), as well as the hospitals CHL Eich and Kirchberg.
The total living area is approximately ± 468 m², with a total useful area of approximately ± 906 m². This rare and sought-after property includes:
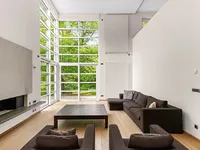
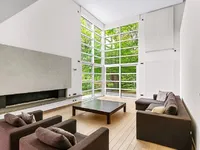
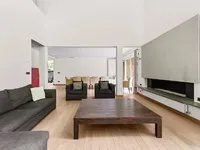
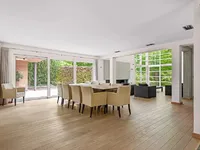
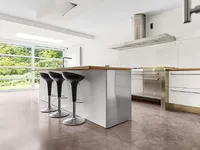
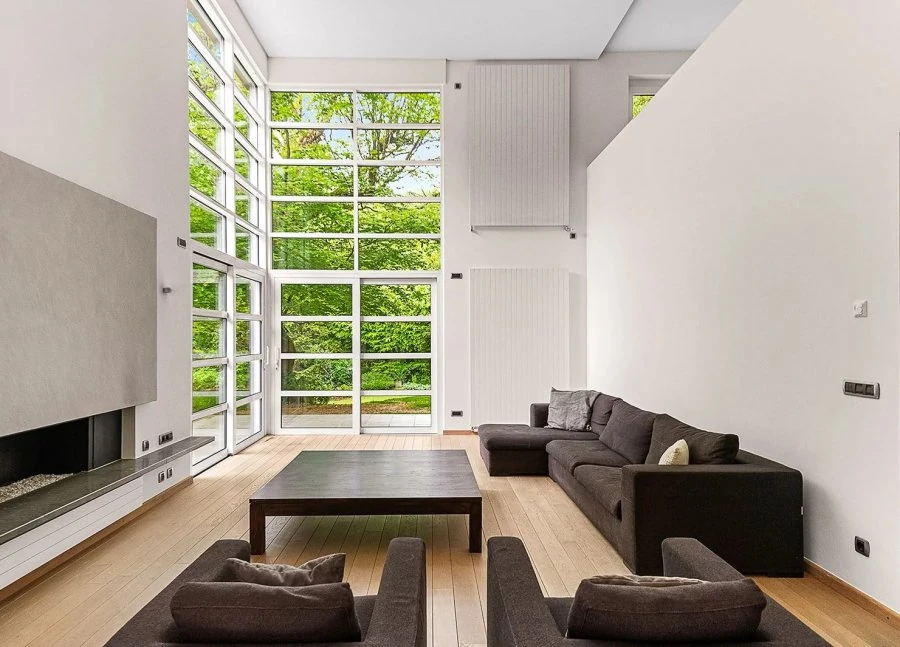
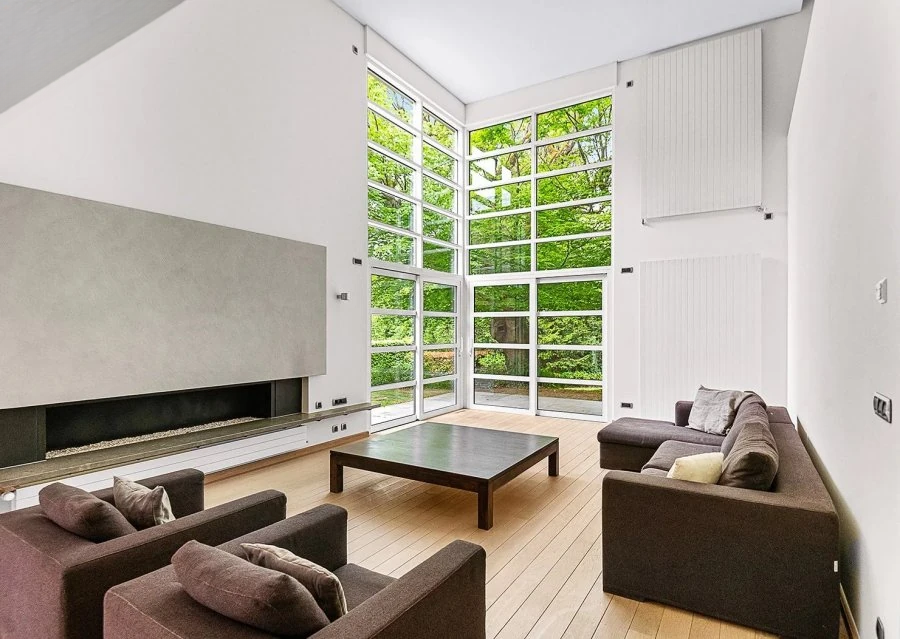
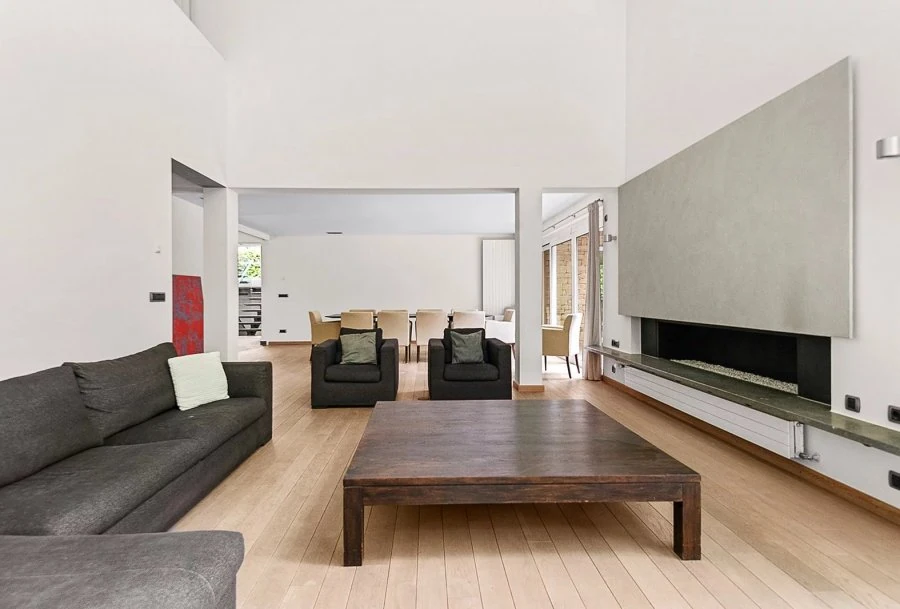
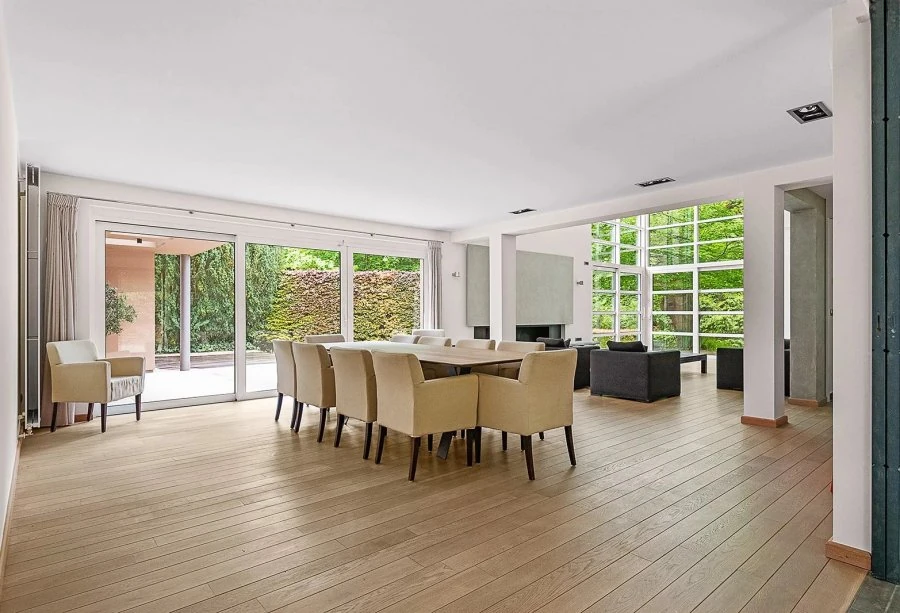
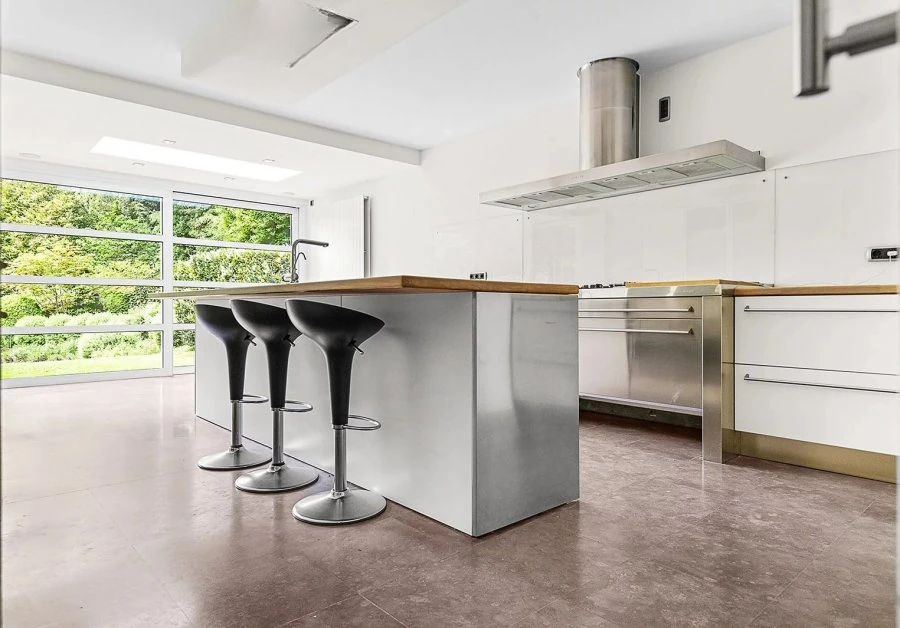
An entrance hall of about 10 m² leads to a spacious living and dining room of ± 67 m², as well as a separate fully equipped kitchen of ± 33 m² with a dining area of ± 9 m². The entire space opens onto a terrace of ± 27 m² overlooking a large landscaped garden facing south. The indoor pool of ± 65 m² has direct access to an additional terrace of ± 86 m², also facing south. On this level, there is also a bedroom with a bathroom and dressing room totaling ± 40 m², as well as a two-car garage of ± 50 m².
On the first floor, a landing of ± 17 m² leads to a corridor of ± 3 m² serving the master bedroom, consisting of a room of ± 39 m² with a bathroom of ± 20 m², dressing room, and office of ± 20 m². A corridor of ± 20 m² leads to four bedrooms, each with its own shower and toilet, with areas of ± 15, 20, 27, and 33 m² respectively. The entire floor provides access to two terraces of ± 17 and 20 m² respectively, both facing south.
The basement includes the technical room for the pool and boiler room, three cellars, a wine cellar, and a large workshop with a total area of about ± 239 m².
The house is located in the city of Luxembourg in a green and peaceful setting on the edge of the forest, on a large plot of about ± 63 ares, which is a rare and exceptional opportunity in the city of Luxembourg.
Additional details: - Large desirable garden strictly south-facing; - Slate roof; - House with energy certificate A-C; - Proximity to shops; - New heat pumps; - Photovoltaic panels; - Proximity to all amenities.
MIRAG INVEST D.O.O.
is a professional consulting team with more than 20 years of experience. We provide real estate, financial consulting, engineering and investment advisory services in Slovenia and Europe. Our team includes more than 10 qualified specialists with relevant licences and certifications.
Core values: efficiency, transparency and an individual approach.