Building your future in the heart of Europe
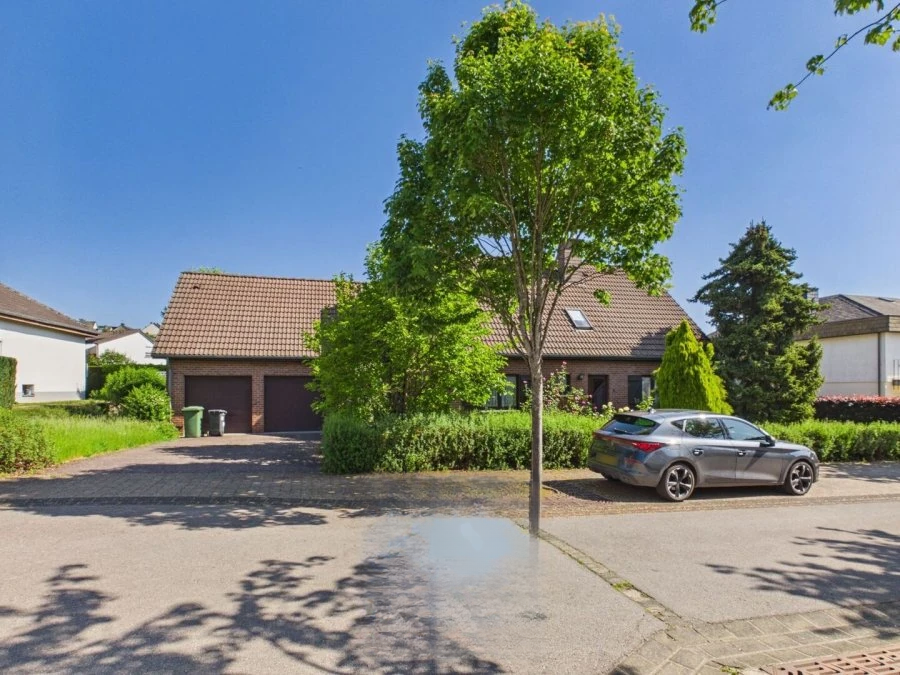
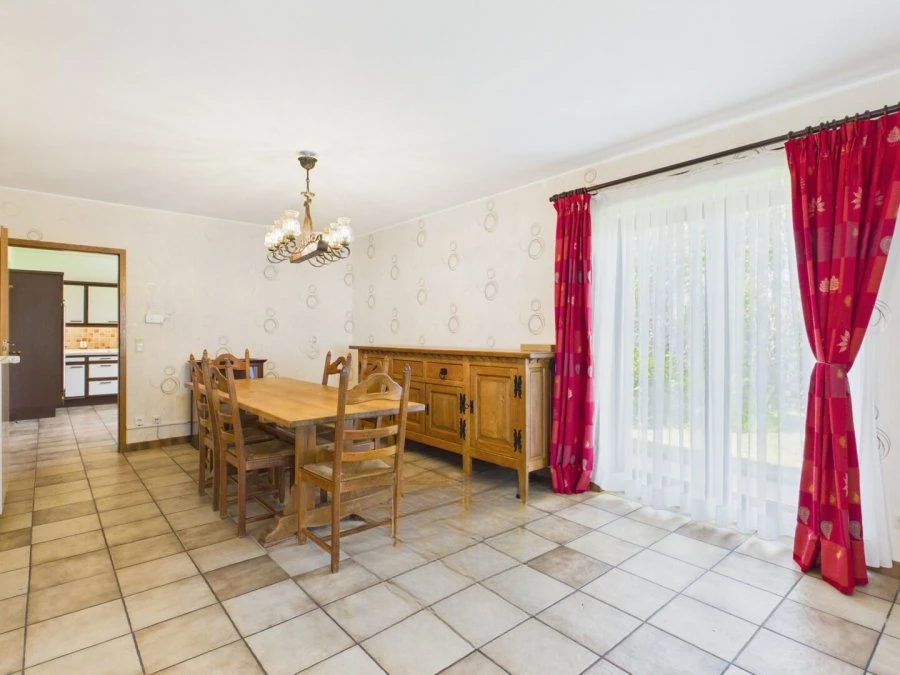
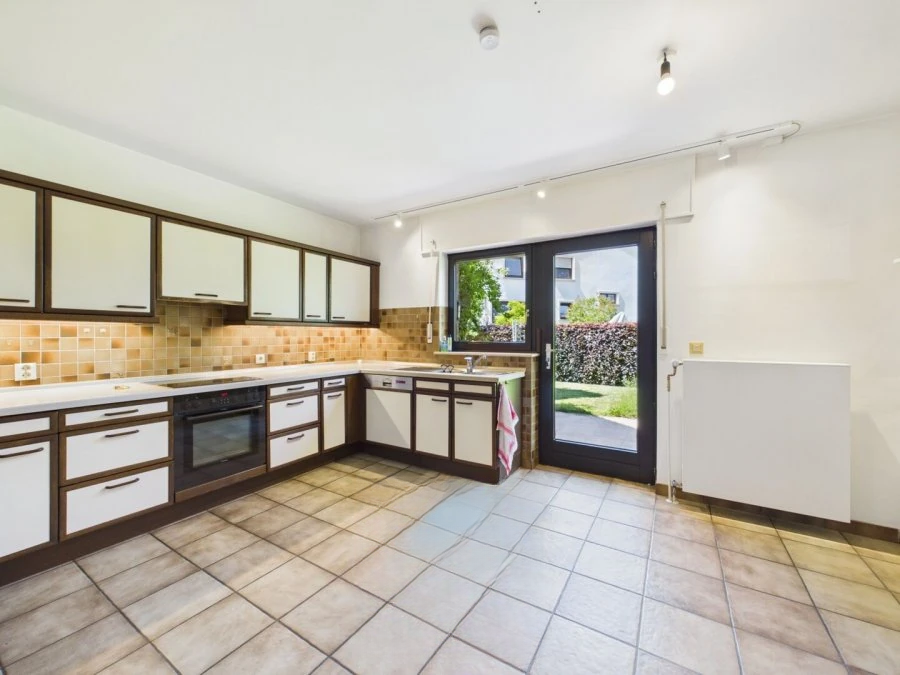
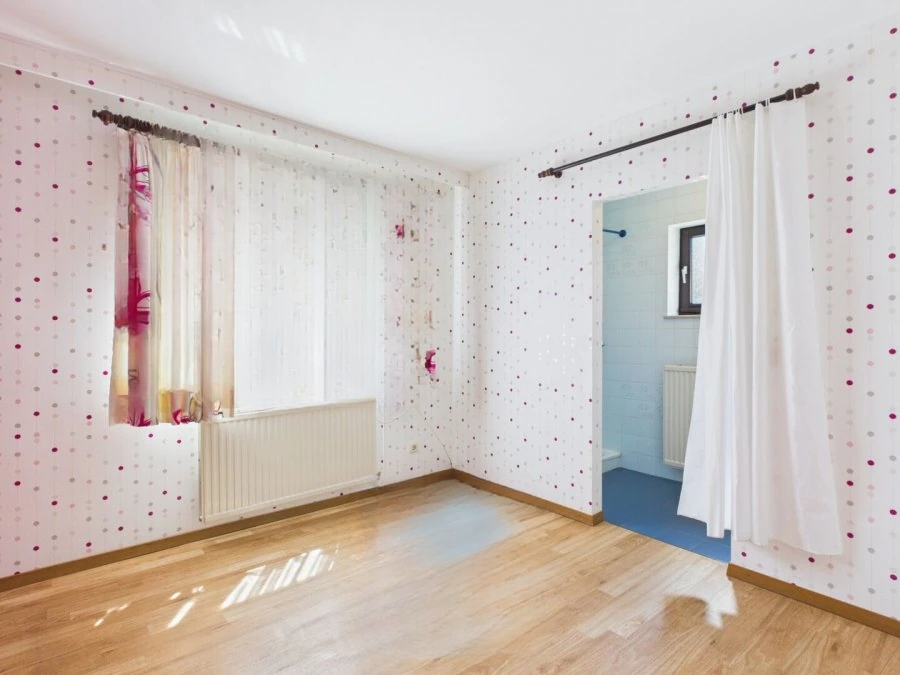
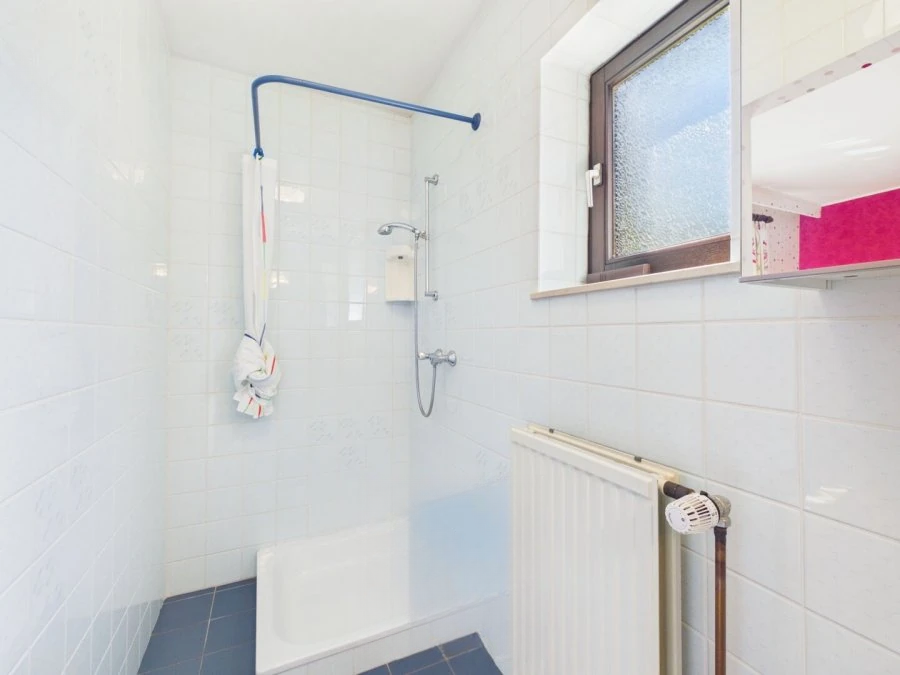
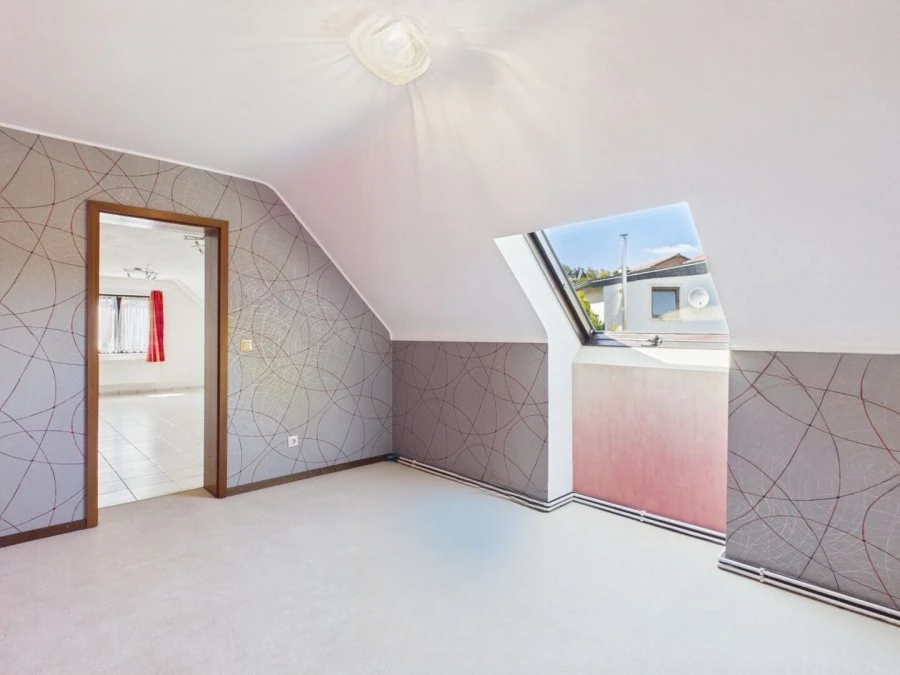
surface: 207 m², rooms: 5, bathrooms: 2, garages: 4;
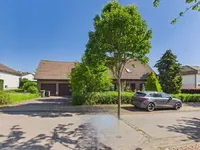
This detached family house is located in Oberanven, in the commune of Niederanven, in a quiet cul-de-sac. The house offers a spacious living area of about 208 m² on a total area of about 280 m², spread over two levels, as well as a pleasant garden of approximately 300 m². It has a convenient location, close to all necessary amenities, including the Am Sand school and major transport links.
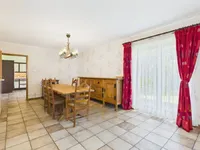
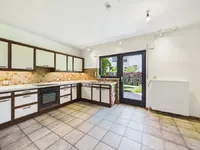
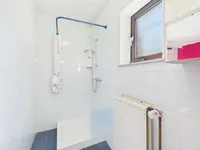
On the ground floor there is an entrance hall of approximately 5 m², leading to a spacious living room of about 41 m² with a wood/pellet stove. The ground floor includes a separate, fully equipped kitchen of approximately 16 m² and a garage of 32 m². There is also a corridor of about 9 m², a landing of approximately 11 m², a bedroom of about 10 m², a shower room of about 4 m², a separate toilet and a storage/laundry room of about 8 m².
In the basement, there is a cellar of about 24 m², a storage room of approximately 10 m² and a boiler room of 7 m².
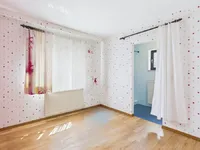
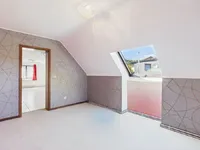
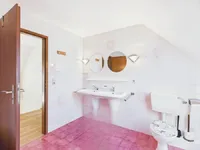
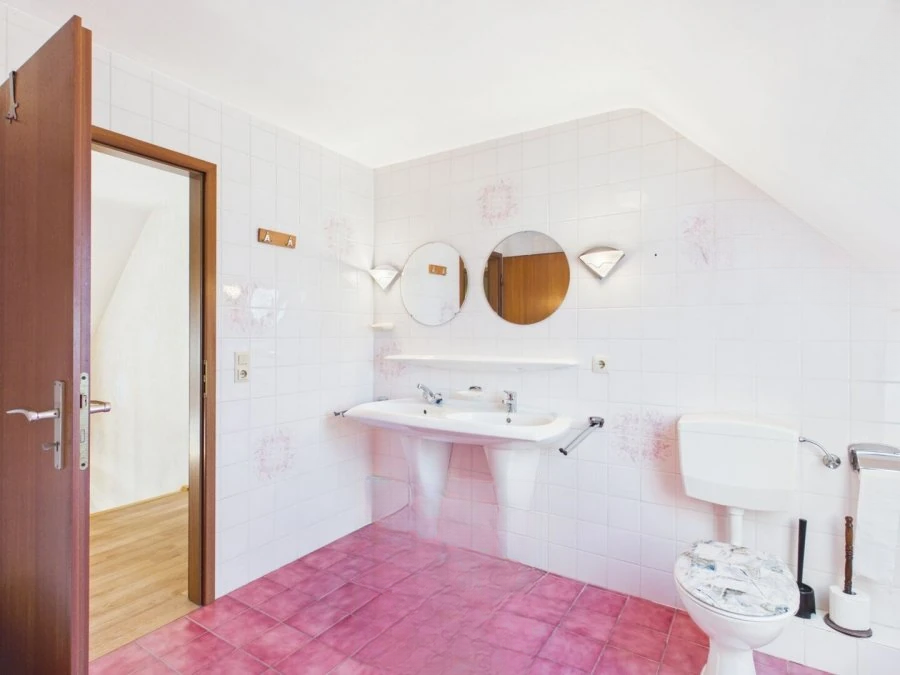
On the first floor, the landing (about 9 m²) leads to five bedrooms (approximately 9 m², 16 m², 13 m², 32 m² and 13 m²) and a pink bathroom (approximately 8 m²), equipped with a double sink, bathtub, and toilet.
The house requires updating. The plot of 7 ares 86 ca is divided into two plots.
The floor and wall coverings include concrete slabs, laminate, carpet, tiles, and paneling. The windows have wooden frames (1985) with double glazing. Equipment and facilities include a pellet stove (2025), a gas boiler, radiator heating (2023/2024), a void space, internet with fiber optic connection, and a tiled roof.
The plot features a private garden of approximately 300 m², offering a pleasant space for relaxation. The house has an ideal location close to the airport, highway, buses, schools, kindergarten, shops, restaurants, pharmacy, playground, swimming pool, and sports clubs.
MIRAG INVEST D.O.O.
is a professional consulting team with more than 20 years of experience. We provide real estate, financial consulting, engineering and investment advisory services in Slovenia and Europe. Our team includes more than 10 qualified specialists with relevant licences and certifications.
Core values: efficiency, transparency and an individual approach.