Building your future in the heart of Europe
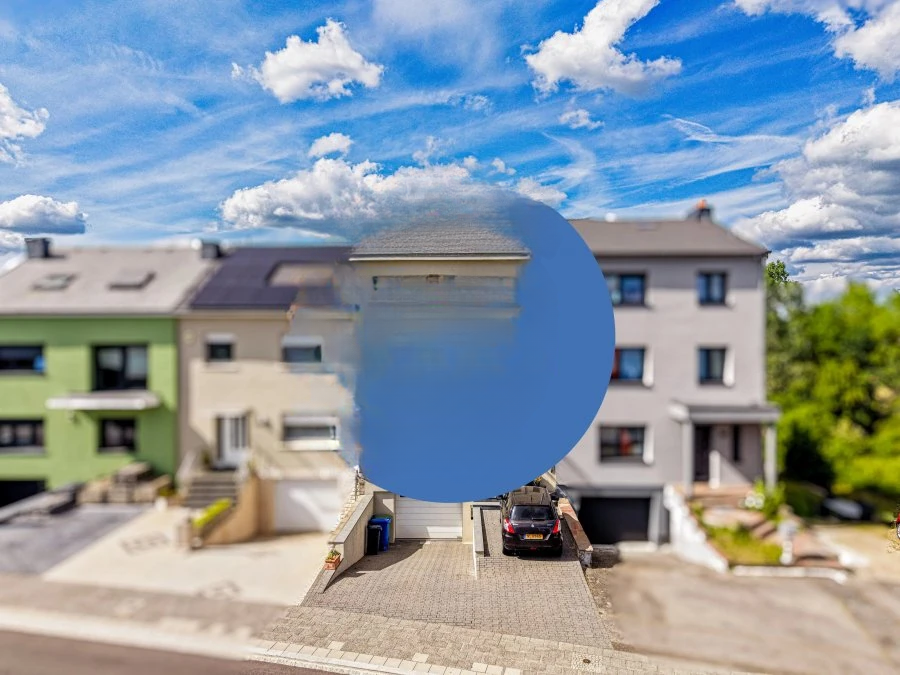
surface: 242 m², rooms: 6, bathrooms: 2, garages: 5
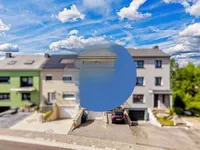
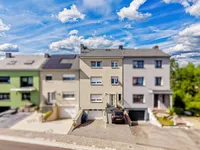
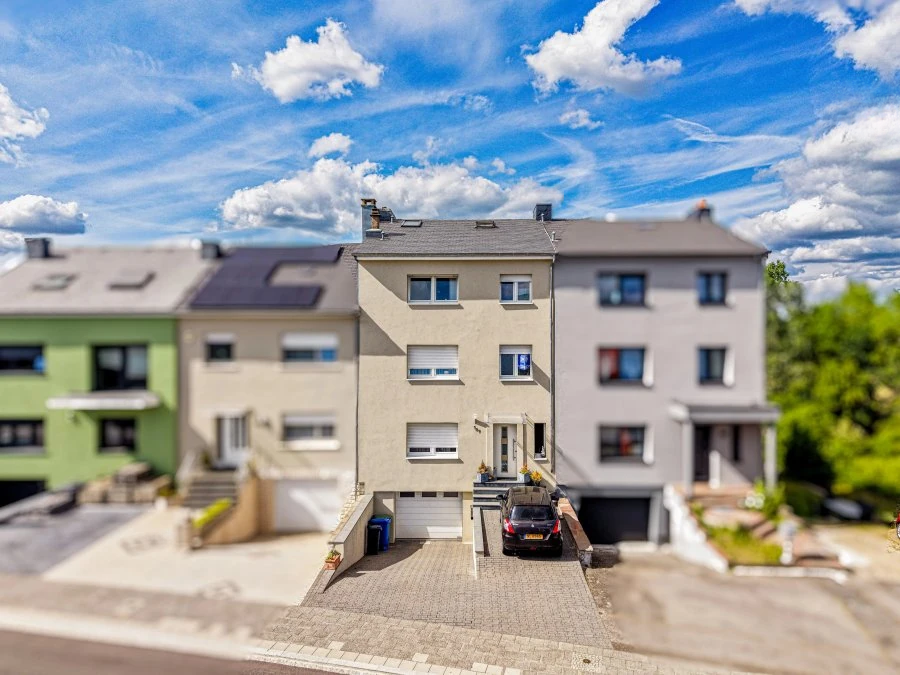
This spacious semi-detached house in Soleuvre offers approximately 240 m² of usable space on a plot of 3.65 ares. With numerous rooms and a functional layout, the house is perfect for a large family seeking comfort and spacious volumes.
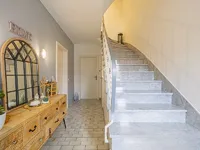
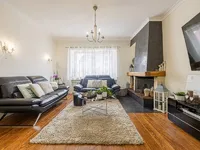
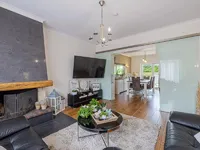
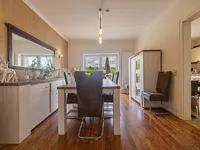
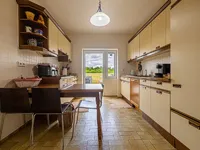
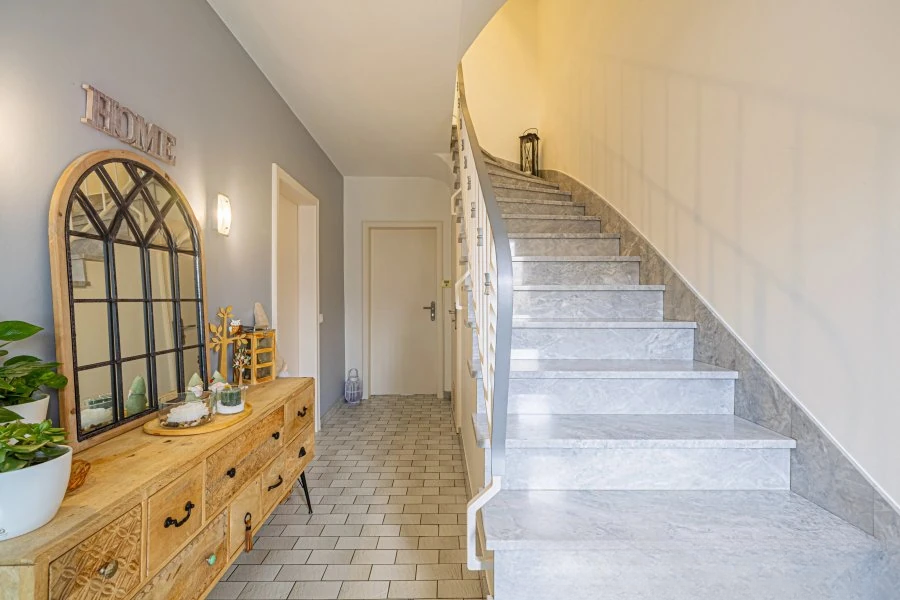
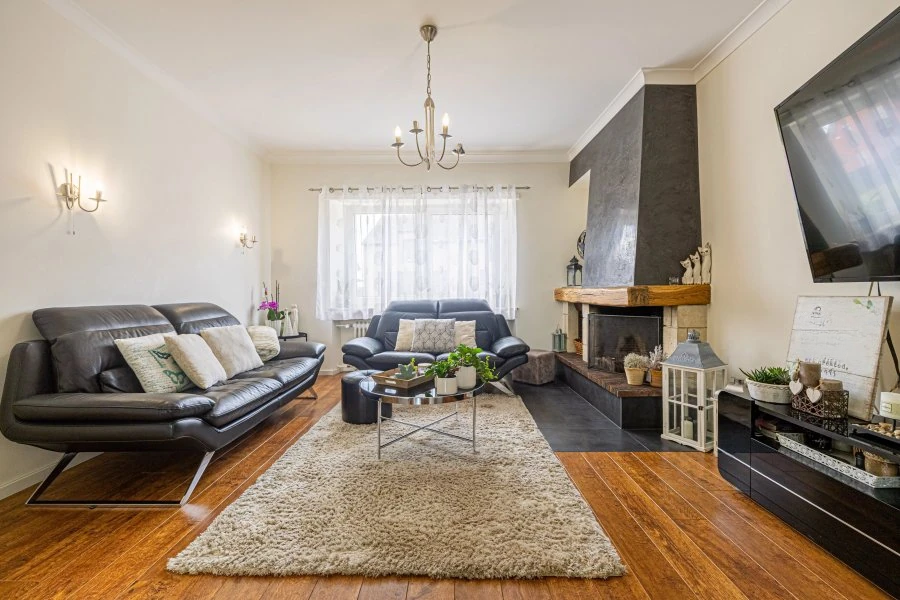
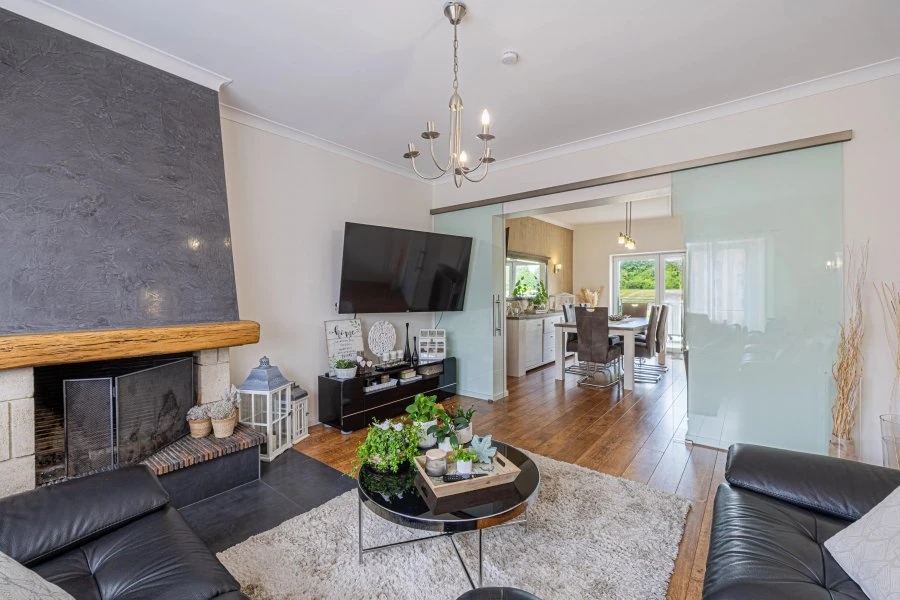
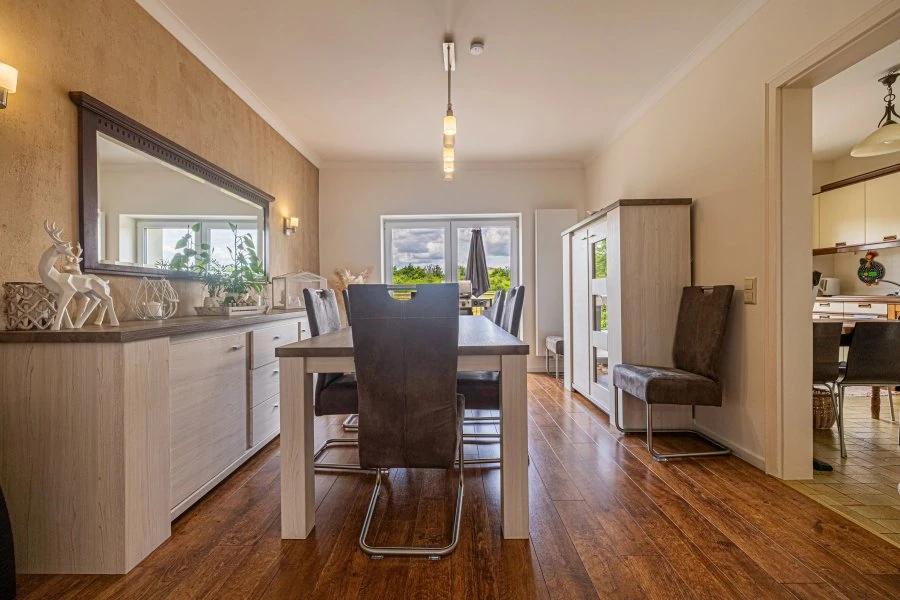
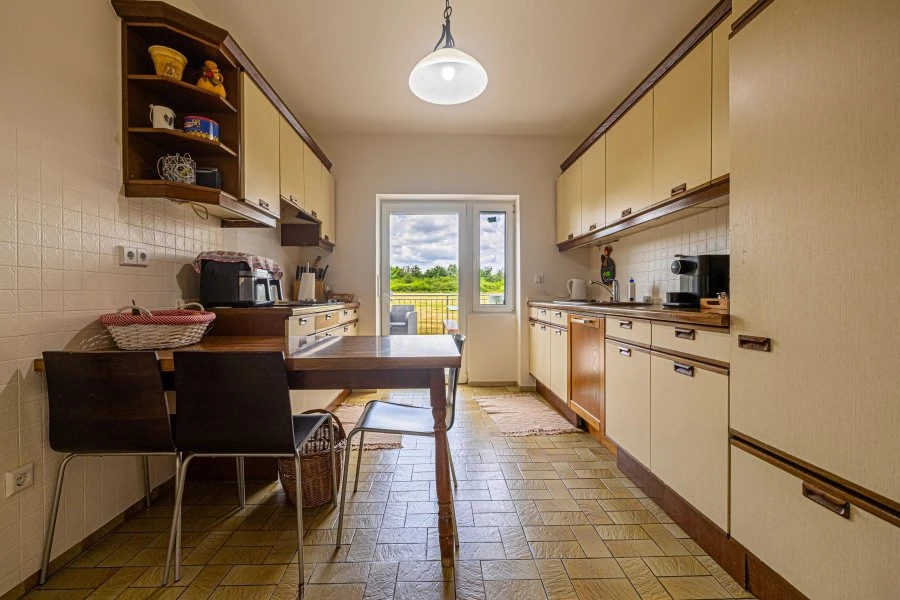
The first floor features an entrance hall, a spacious living room, a dining room, and a fully equipped kitchen. The living areas lead to a large terrace with open views, making it ideal for enjoying sunny days.
On the second floor: three bedrooms and a bathroom. On the third floor: three bedrooms and a bathroom. The attic can be another bedroom, a playroom, or a multifunctional space depending on your needs.
The basement includes a garage, a laundry room, storage space, an office, and a summer kitchen with direct access to the outside. From the basement, there is access to a pleasant terrace and a landscaped garden with a garden shed, offering the perfect outdoor family space.
Main advantages: up to 7 possible bedrooms, two bathrooms, large terrace with open views, office ideal for remote work, summer kitchen with garden access, landscaped garden with shed — the house is perfect for a large family.
MIRAG INVEST D.O.O.
is a professional consulting team with more than 20 years of experience. We provide real estate, financial consulting, engineering and investment advisory services in Slovenia and Europe. Our team includes more than 10 qualified specialists with relevant licences and certifications.
Core values: efficiency, transparency and an individual approach.