Building your future in the heart of Europe
surface: 210 m², rooms: 4, bathrooms: 3, garages: 2
Discover a home of exceptional quality that redefines the art of living in harmony with nature. Enjoy a magnificent view, two master suites, and two bedrooms, three bathrooms. Energy class A+/A and LENOZ certification guarantee ecological and sustainable construction.
An exquisite home for nature lovers and absolute comfort. Spacious bright rooms with elegant lines, custom-made furniture, and the latest equipment. The house has almost no carbon emissions, making it a rare find.
The total area of the house is 266 m², of which 210 m² is living space, on a plot of 3.30 ares. Built in 2022.
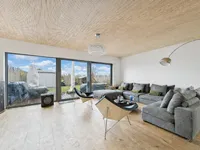
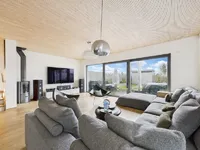
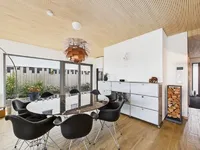
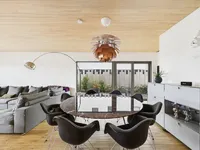
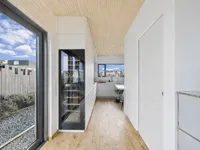
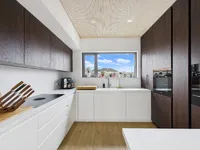
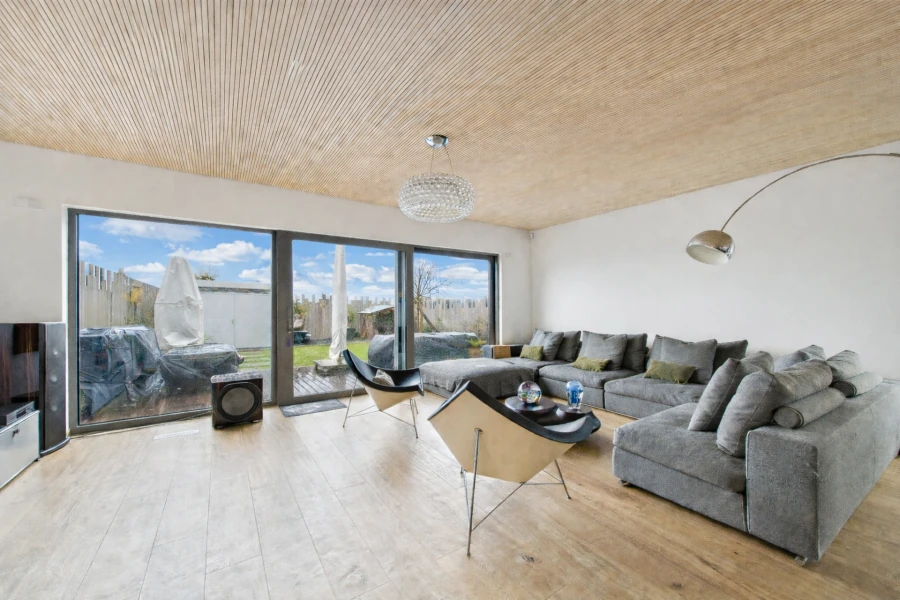
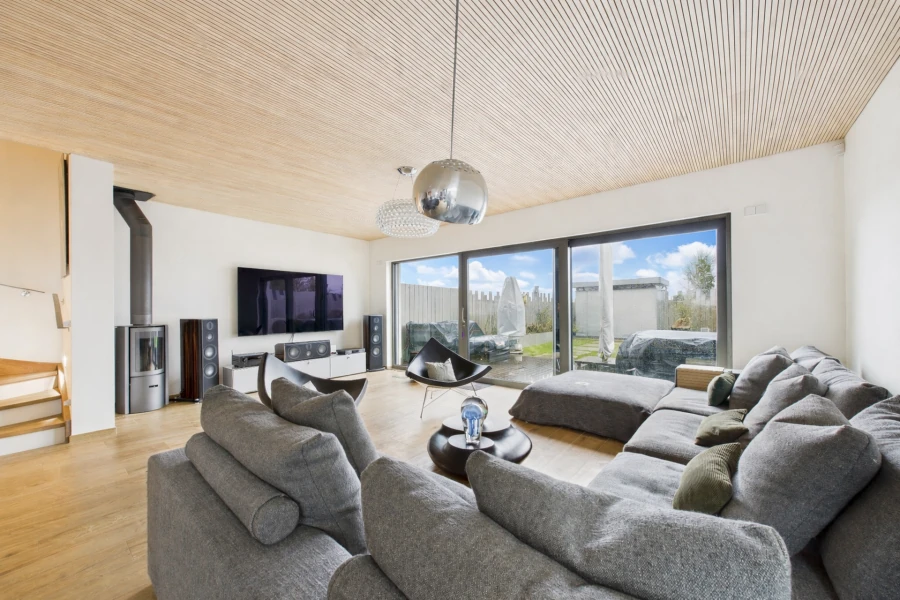
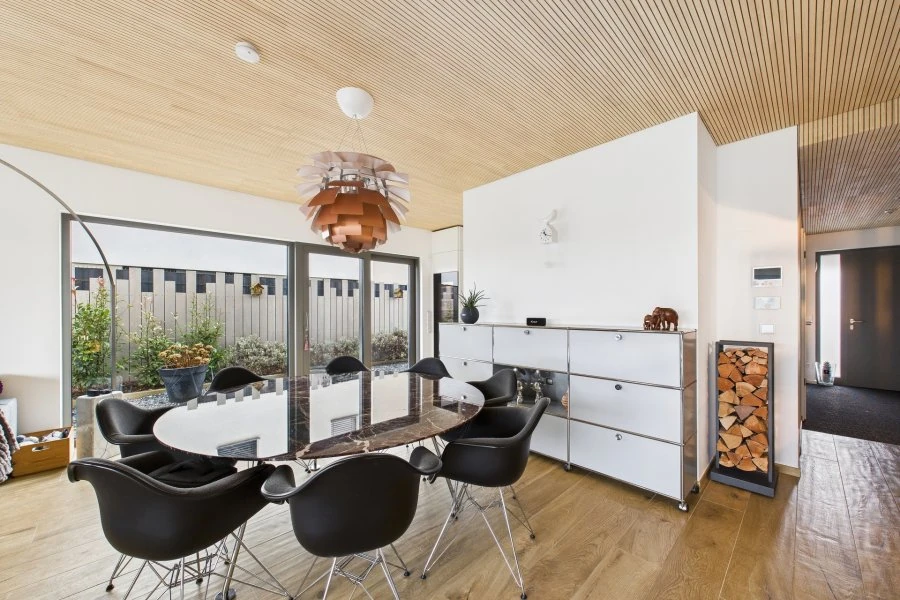
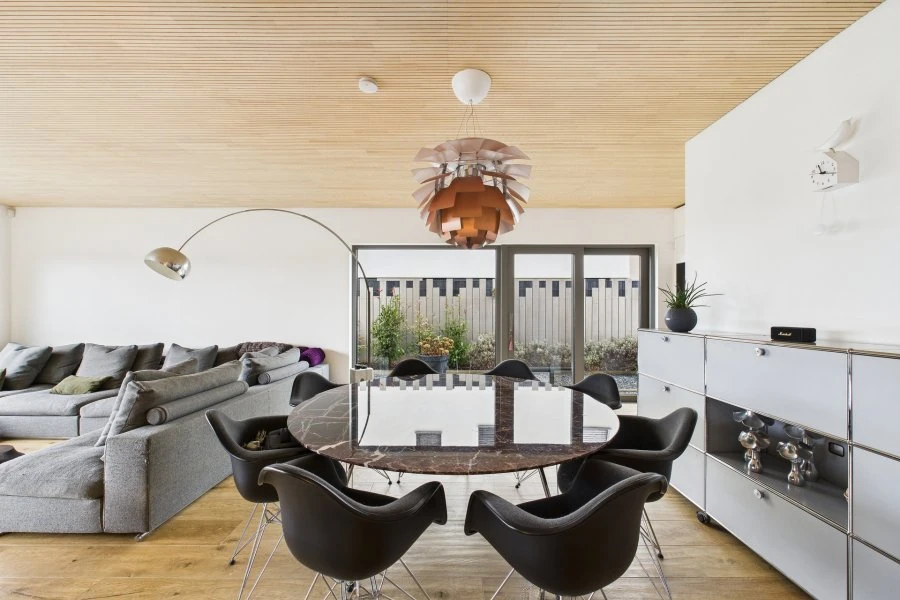
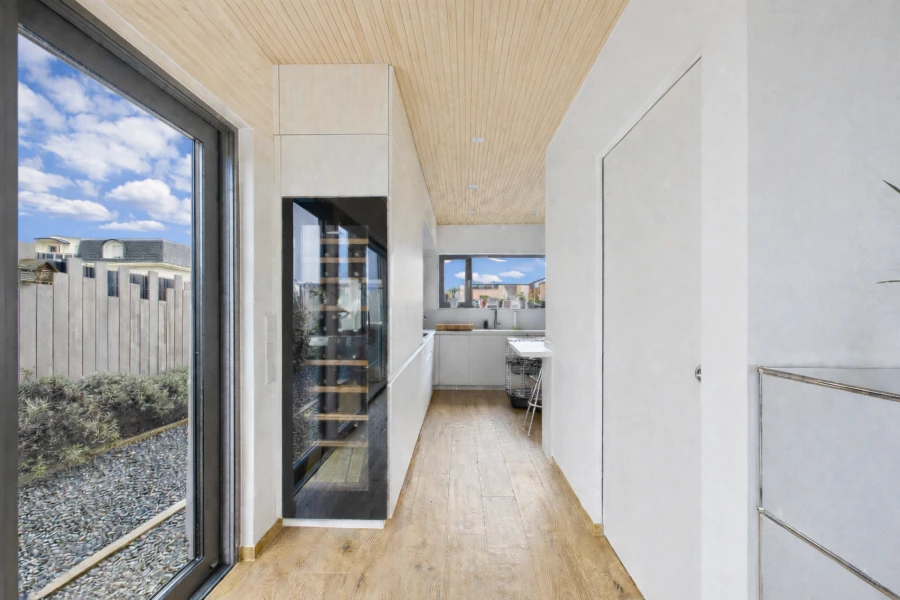
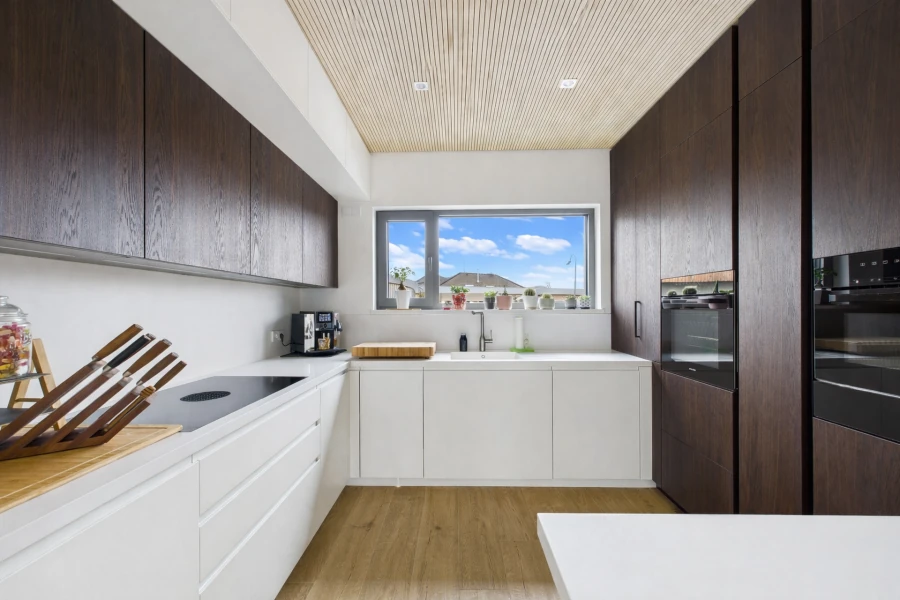
On the ground floor: a large entrance area with oak wardrobe, bright living room with LIGNOTREND soundproof ceiling, fireplace, and access to the terrace and enclosed garden through large sliding glass doors, dining area, and custom-made ARMONY open kitchen equipped with MIELE appliances with induction hob and built-in extractor, as well as a large wine cabinet. There is a 22 m² terrace, utility room with laundry, guest toilet, and technical room.
On the second floor are: bedroom/study of 12.3 m², bedroom with bathroom, WC, and double sink of 22.7 m², master suite of 38 m² with bathroom, WC, and double sink, as well as custom-made dressing room.
On the top floor is the master suite with high ceiling of 50 m², custom-made dressing room, 20 m² terrace, and bathroom with access to the rear terrace of 10 m² with stunning views over the fields.
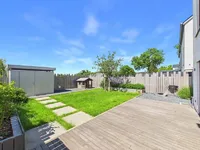
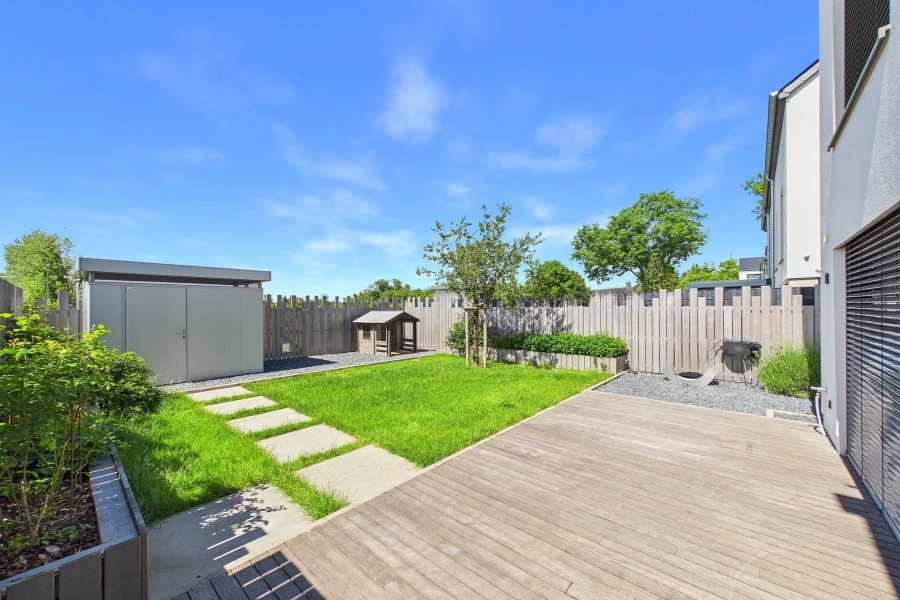
External amenities include a double garage with two charging stations, a fully enclosed garden of 147 m² with a storage shed.
Features include a passive house with energy class A+/A, LENOZ certification, solar panels with battery for low energy consumption, heat pump, dual ventilation system, underfloor heating, aluminum windows with triple glazing, electric shutters, alarm system with cameras, and a double charging station for electric vehicles.
Additionally, all carpentry work in the house is custom-made from oak, including the stairs, and meshes are installed on all windows. Enjoy the open view and the excellent landscaped garden, surrounded by a light wooden fence.
Do not miss the unique opportunity to live in a place where the exceptional becomes your everyday life.
MIRAG INVEST D.O.O.
is a professional consulting team with more than 20 years of experience. We provide real estate, financial consulting, engineering and investment advisory services in Slovenia and Europe. Our team includes more than 10 qualified specialists with relevant licences and certifications.
Core values: efficiency, transparency and an individual approach.