Building your future in the heart of Europe
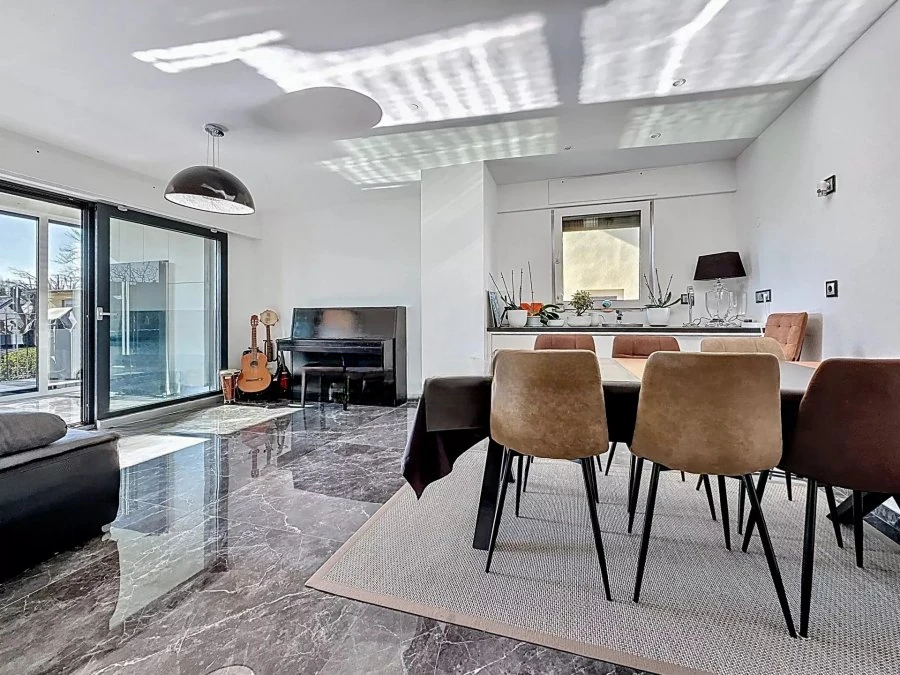
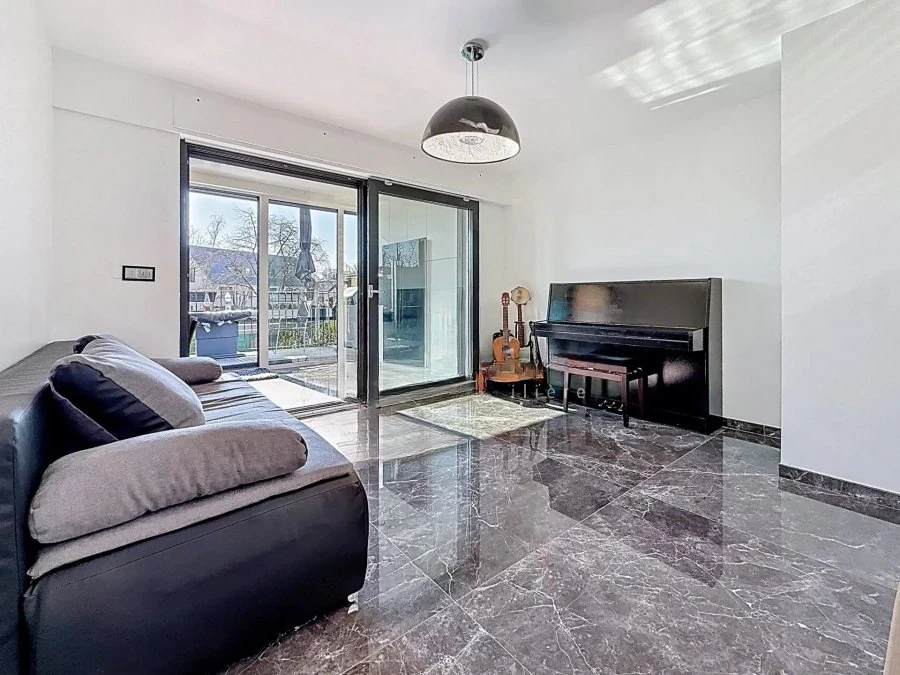
surface: 230 m², rooms: 4, bathrooms: 2, garages: 3
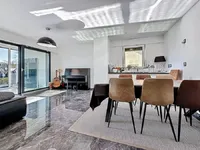
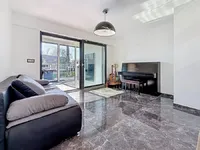
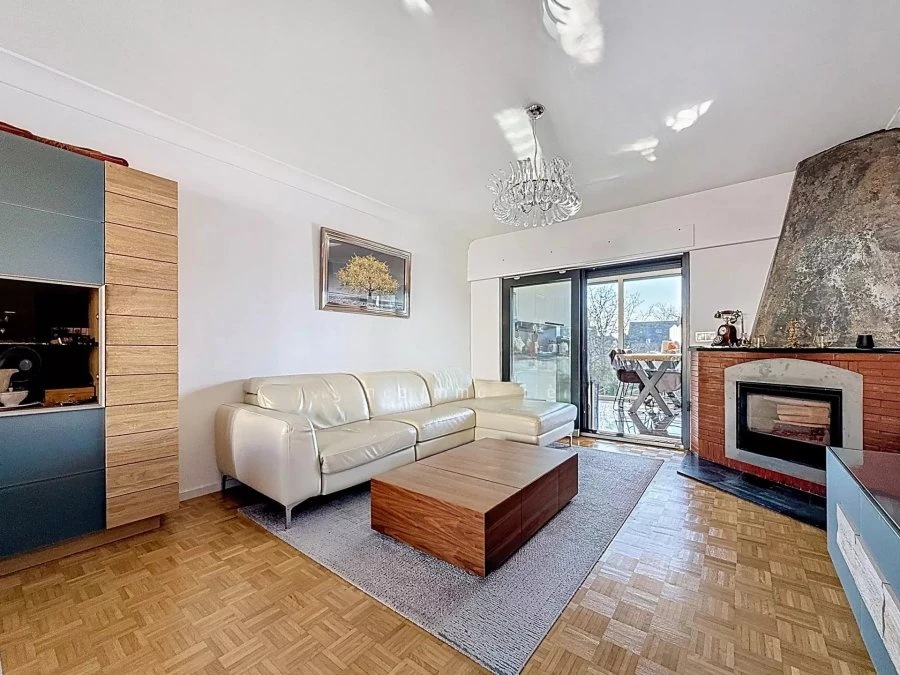
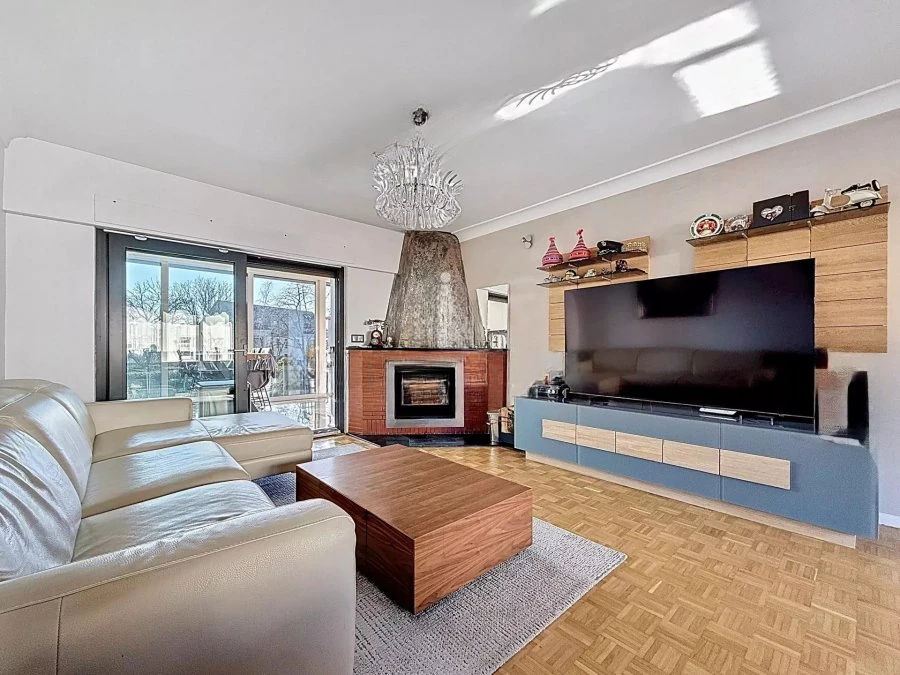
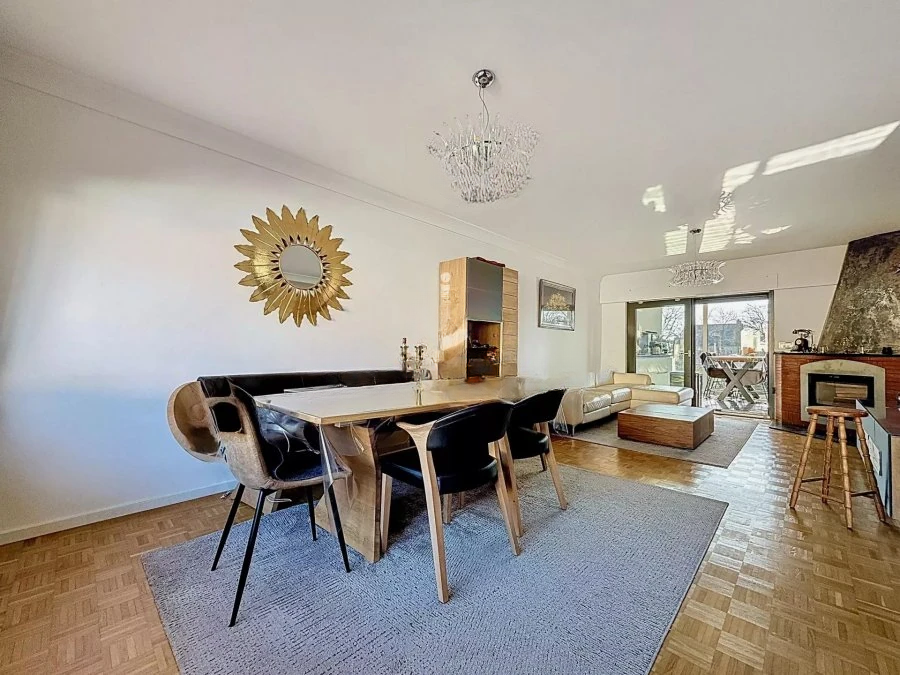
Elegant family home in Sandweiler. This detached house, built in 1985 on a plot of 5.89 ares, offers approximately 230 m² of living space and impresses with its generous proportions, natural lighting, and excellent condition. It combines the comfort of a large family home with proximity to the amenities of Luxembourg city center.
The house is surrounded by a garden on the southwest side, which is ideal for sunny days. Just a few minutes' walk away are the primary school, bus stops, and shops. A quiet, green setting while still being close to Luxembourg and Kirchberg.
Layout:
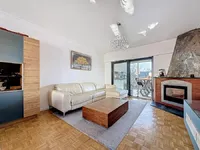
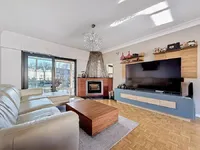
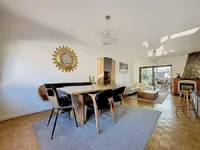
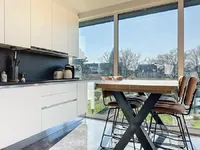
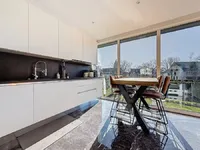
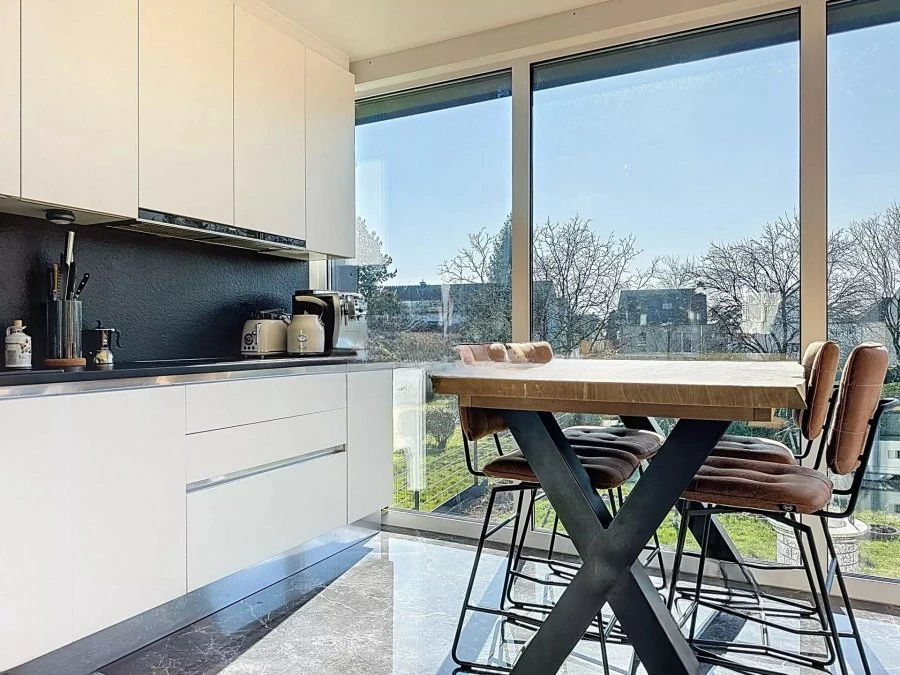
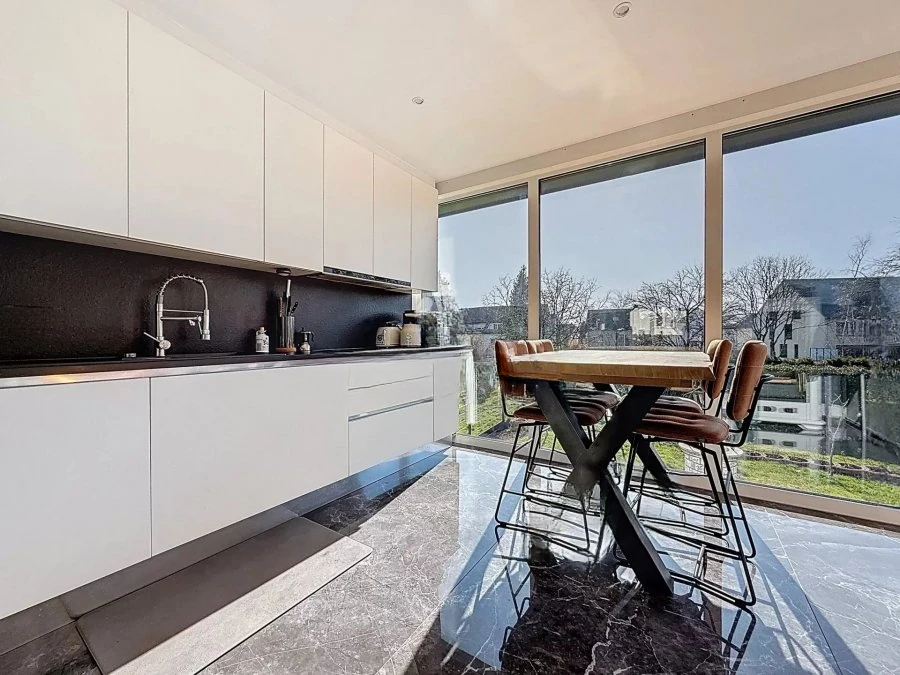
On the ground floor, there is a spacious hall, a cozy living room with a wood-burning fireplace, a dining room, a conservatory with a built-in kitchen, an office or bedroom with access to the conservatory, one bedroom, and a bathroom with a window.
On the second floor: landing, three bedrooms, shower room, and storage room.
The basement houses a specially equipped sauna and steam room, gym, wine cellar, laundry room, and utility room with access to the garden.
Modernizations from 2021 to 2025 include the installation of a Viessmann boiler, water filter, plumbing work, special facade painting, triple glazing with a mirror effect, solar panels, and the renovation of parquet as well as kitchen and bathroom facilities.
MIRAG INVEST D.O.O.
is a professional consulting team with more than 20 years of experience. We provide real estate, financial consulting, engineering and investment advisory services in Slovenia and Europe. Our team includes more than 10 qualified specialists with relevant licences and certifications.
Core values: efficiency, transparency and an individual approach.