Building your future in the heart of Europe
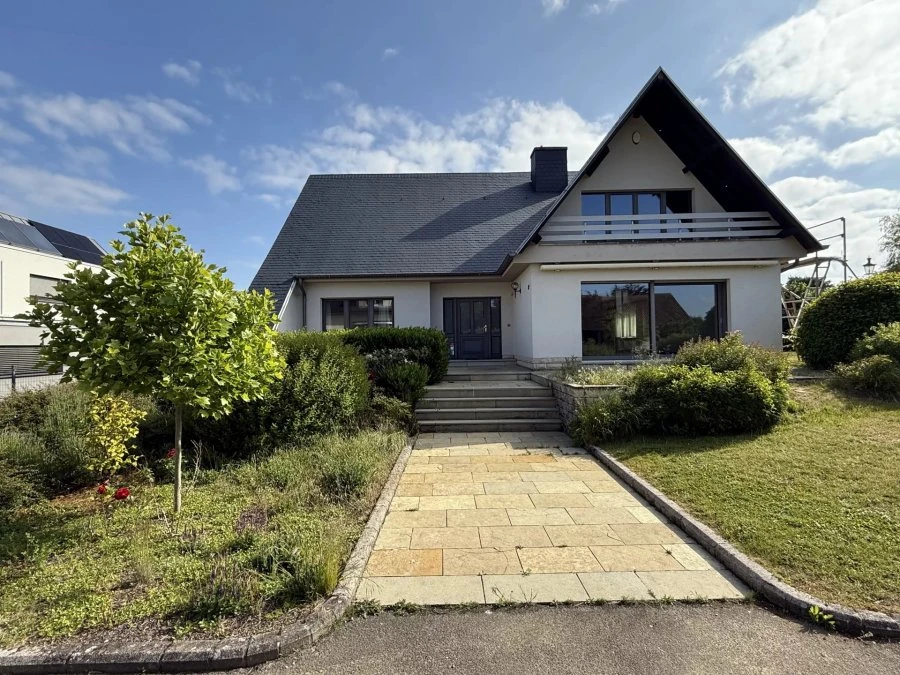
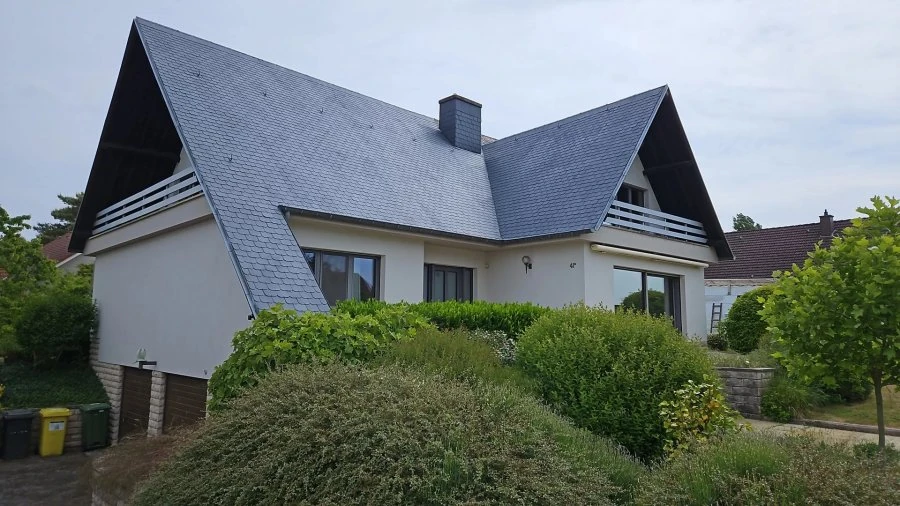
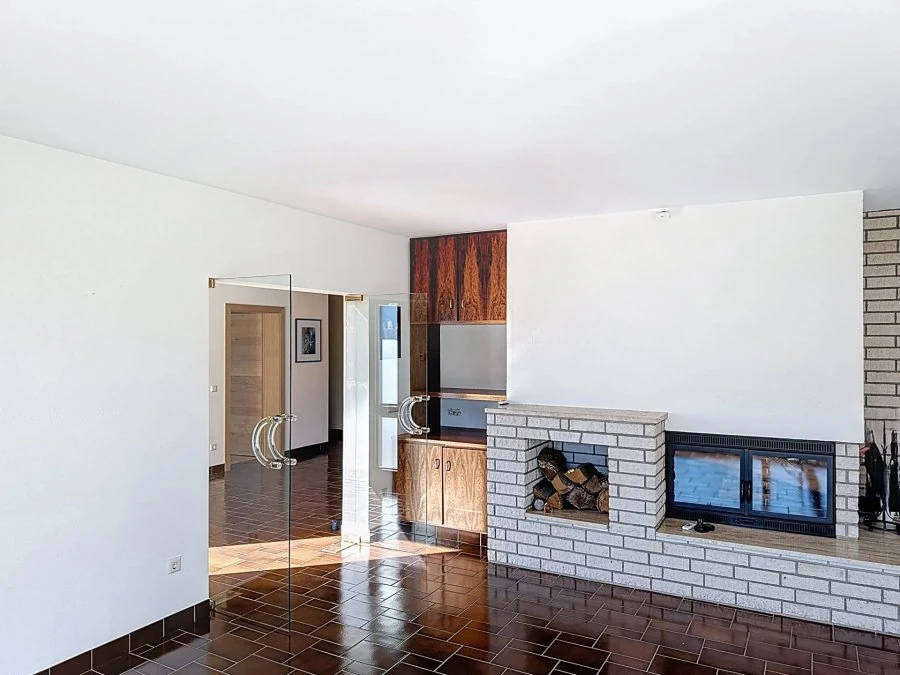
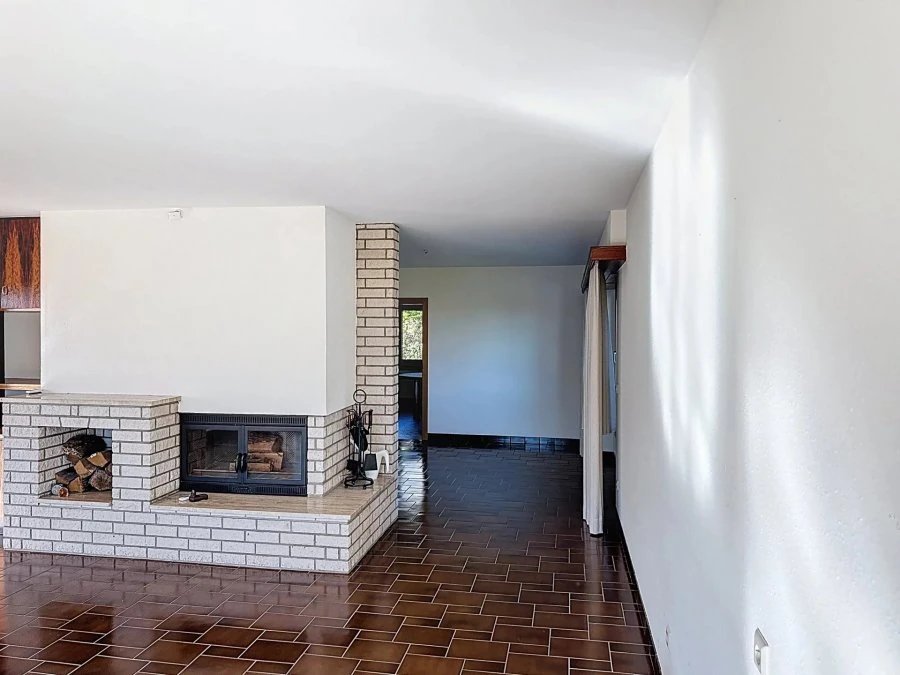
surface: 210 m², rooms: 5, bathrooms: 3, garages: 5
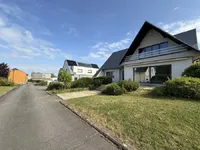
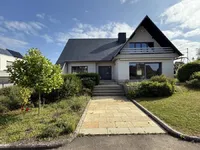
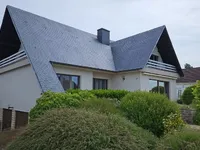
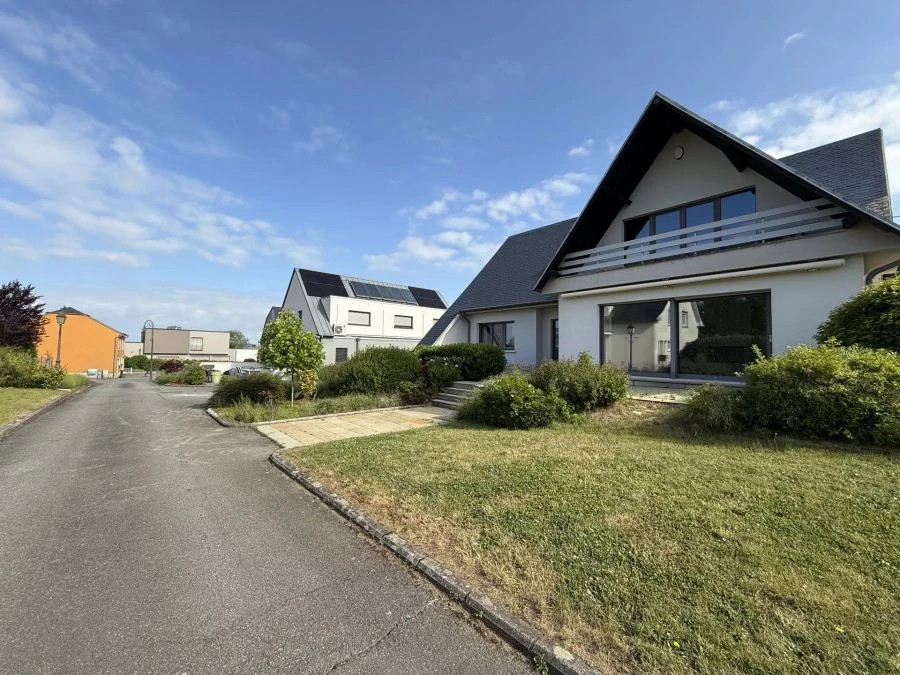
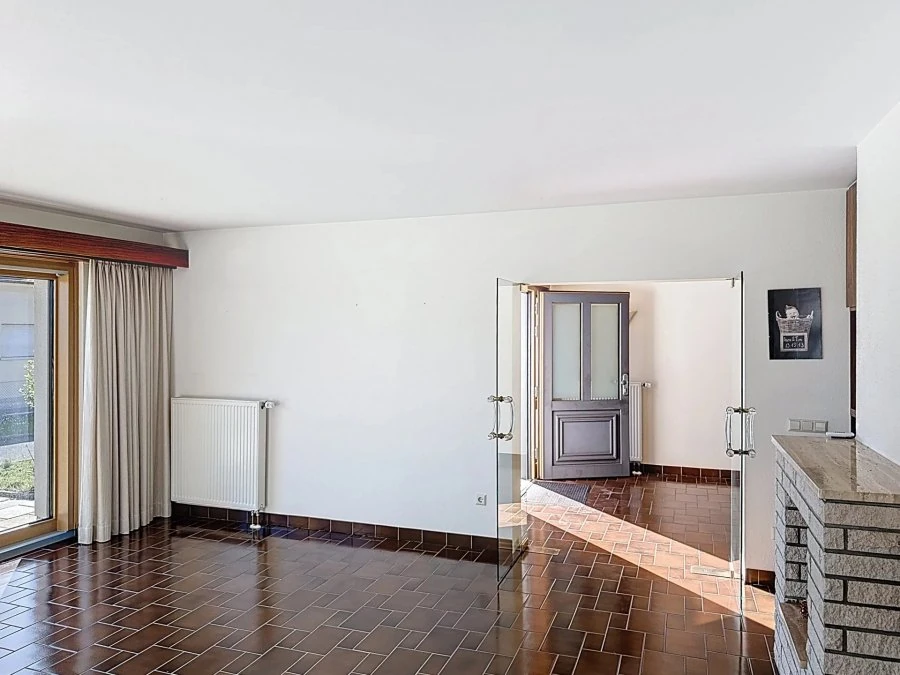
This spacious house, built in 1975, offers significant potential with a living area of approximately 240 m² on a large plot of 13.63 ares. Key features include a total usable area of about 345 m², of which the basement is ±120 m².
The roof is insulated, triple-glazed windows were installed in 2007, and oil heating was updated in 2006. Comfort elements include electric shutters, a landscaped garden (not fenced), a terrace, a garden shed, and a carport. The garage accommodates 2 cars and has a workshop area as well as several outdoor parking spaces.
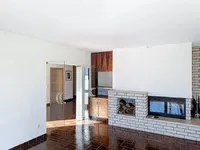
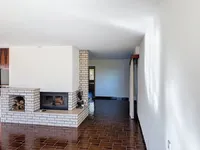
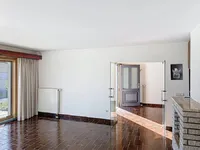
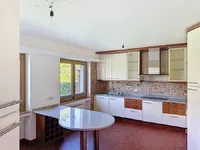
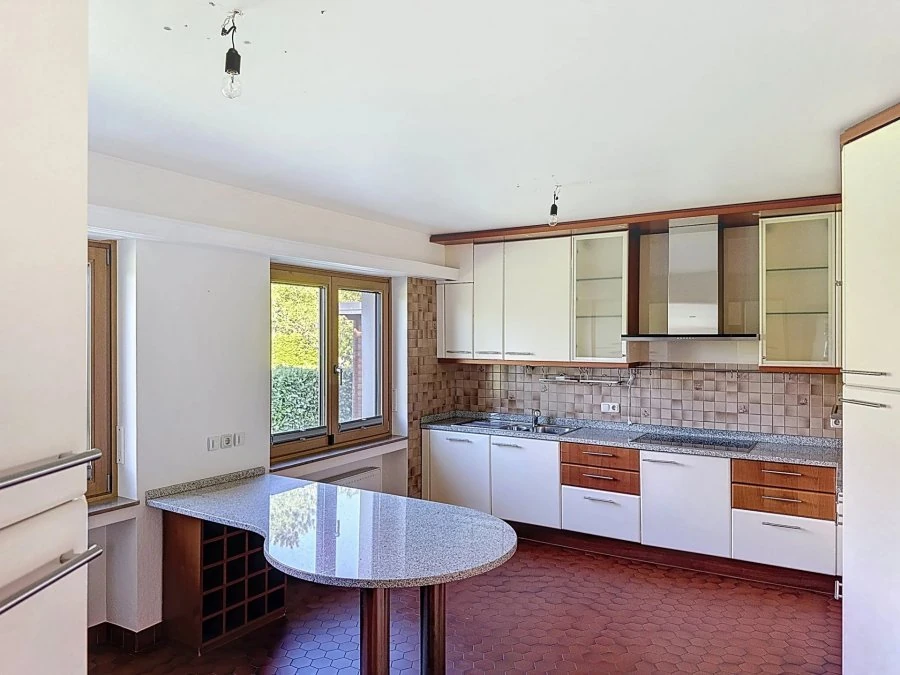
On the ground floor: a spacious garage for 2 cars, a workshop corner, a boiler/laundry room, and storage with two large multifunctional basements. On the first floor: entrance hall, bedroom, bathroom, separate WC, kitchen, dining room, living room, and pantry. On the second floor: night hall, office or additional bedroom, a very large living room (or extra bedroom), two bedrooms, and a shower room. The attic may be convertible (height >2 m), offering expansion possibilities.
This house provides spacious rooms and numerous opportunities for renovation for a large family. Several renovation works will allow it to reveal its full potential.
MIRAG INVEST D.O.O.
is a professional consulting team with more than 20 years of experience. We provide real estate, financial consulting, engineering and investment advisory services in Slovenia and Europe. Our team includes more than 10 qualified specialists with relevant licences and certifications.
Core values: efficiency, transparency and an individual approach.