Building your future in the heart of Europe
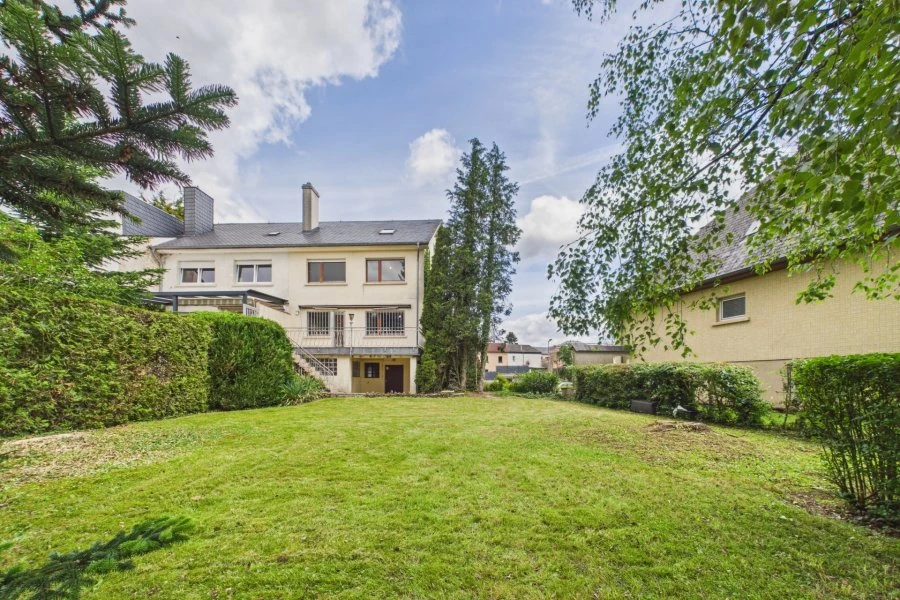
surface: 267 m², rooms: 4, bathrooms: 1, garages: 4;
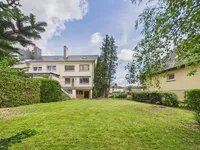
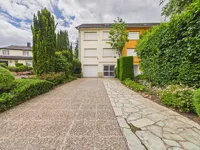
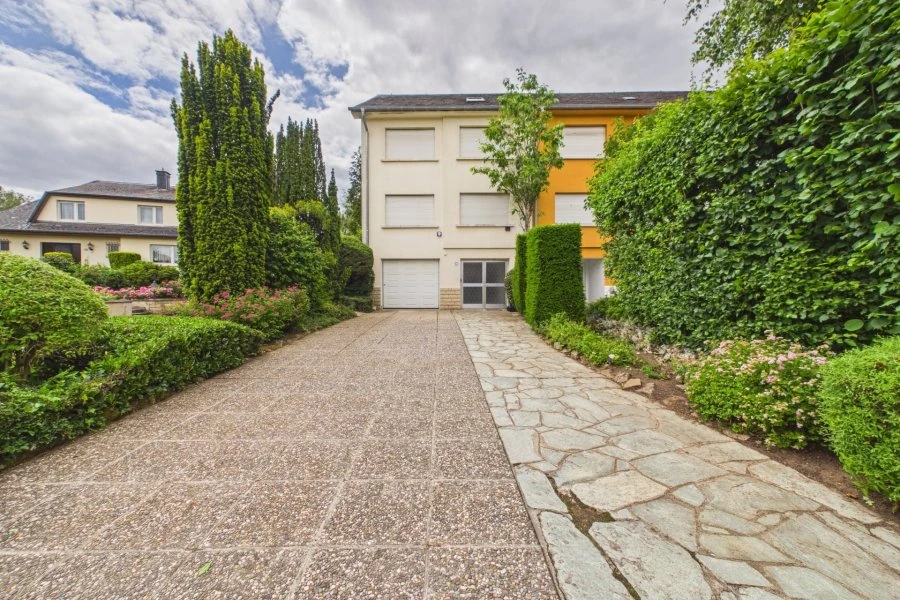
A family-type house with great development potential, free on three sides, offers a total area of 267 m², including 4 bedrooms and a large garden on a 13.59 ares plot in the popular area of Sandweiler.
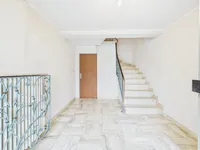
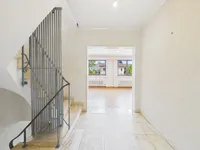
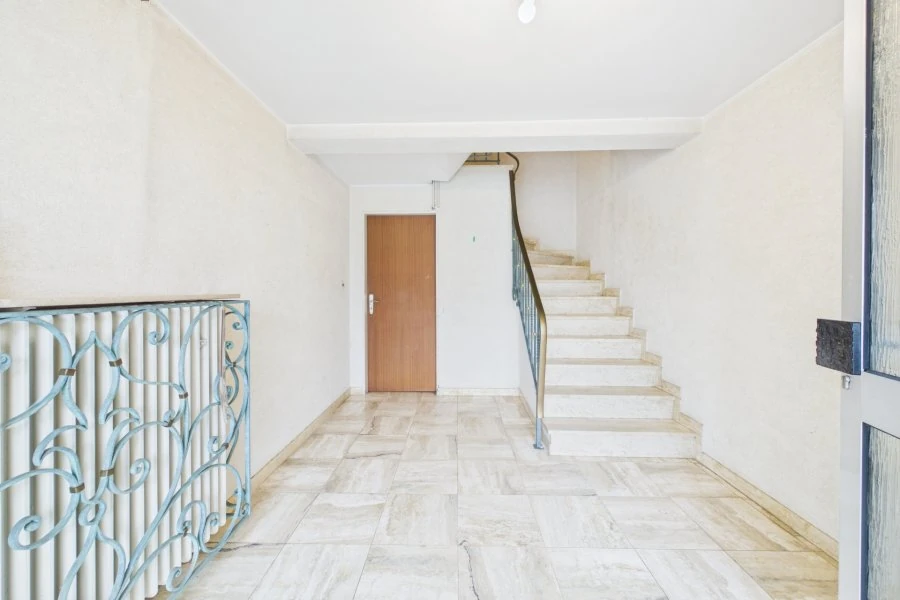
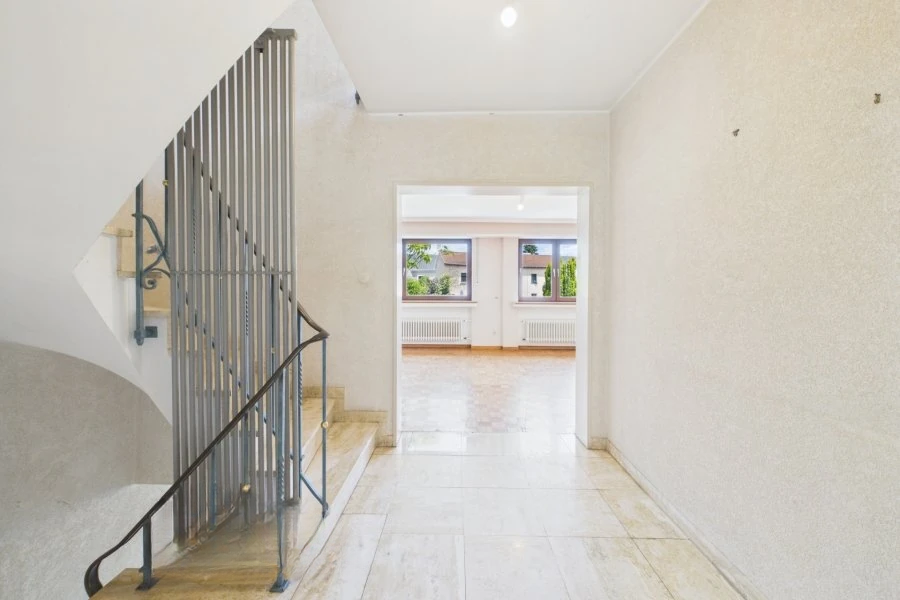
The first floor includes an entrance hall and a hallway leading to all the rooms on this level, as well as to the second floor. There are also a technical area, a laundry room with access to the garden, storage spaces, and a boiler room.
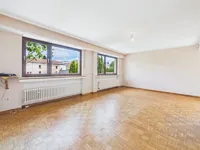
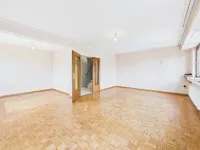
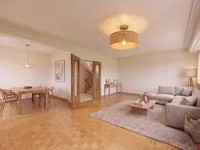
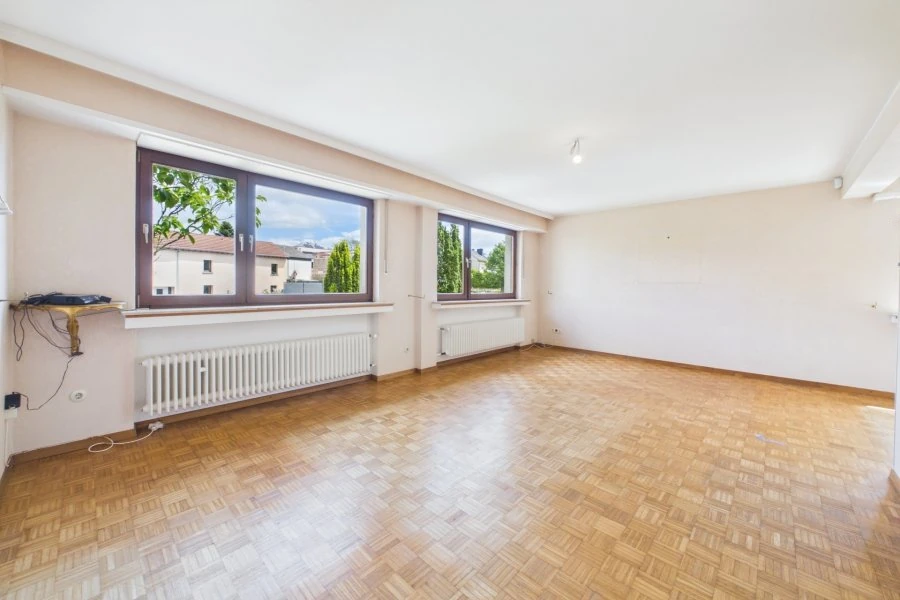
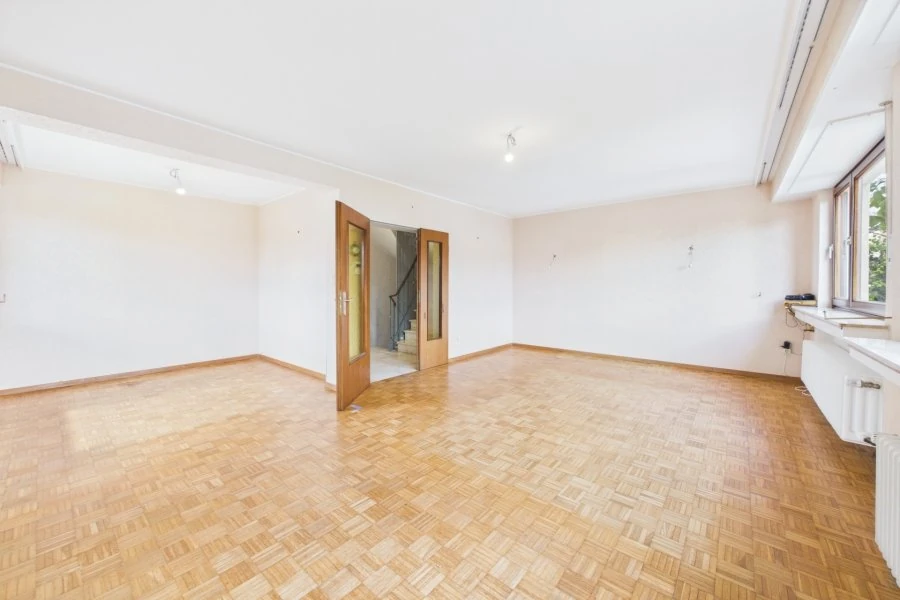
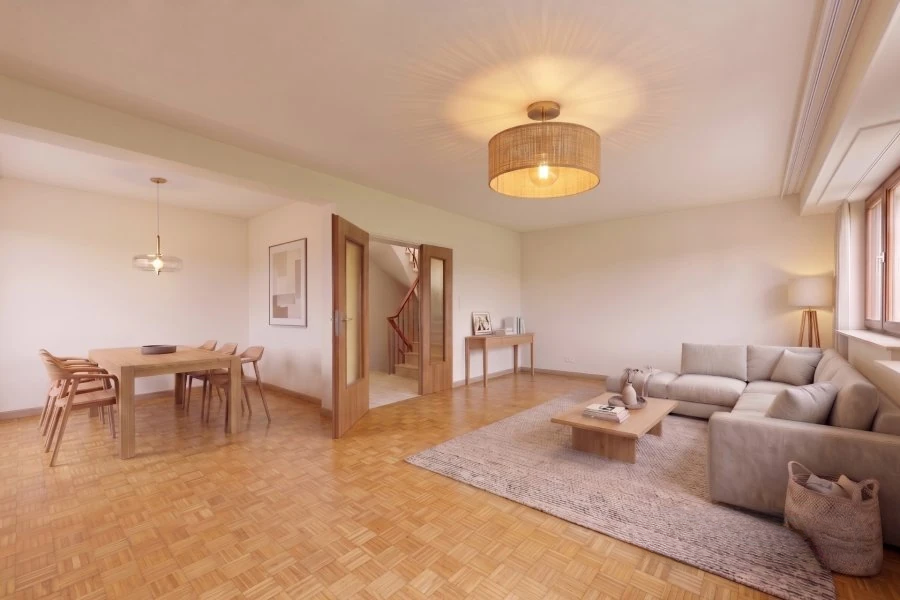
On the second floor, you will find a spacious living room, a separate kitchen with access to the terrace, a dining room, and a separate toilet.
The third floor includes 4 bedrooms and a bathroom with shower, bathtub, bidet, and two sinks, as well as a separate toilet.
The fourth floor is an attic with an area of 71.6 m², accessible via a retractable ladder.
Outside, there is a south-facing terrace of 19.6 m² and a garden of 900 m².
Includes a garage for one car and several parking spaces in front of the garage.
The house is equipped with concrete slabs, an insulated roof, and a gas heating system. Single-glazed windows and Velux double windows are installed.
Located amidst greenery just 5 km from Luxembourg. Provides all necessary amenities within walking distance, excellent opportunities for walking and cycling. Freedom lovers will appreciate the presence of kindergartens, schools, shops, and fitness centers nearby. Excellent transport links and access to major highways ensure ease of travel.
MIRAG INVEST D.O.O.
is a professional consulting team with more than 20 years of experience. We provide real estate, financial consulting, engineering and investment advisory services in Slovenia and Europe. Our team includes more than 10 qualified specialists with relevant licences and certifications.
Core values: efficiency, transparency and an individual approach.