Building your future in the heart of Europe
surface: 345 m², rooms: 5, bathrooms: 3, garages: 4
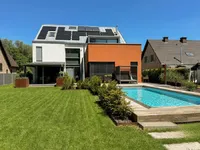
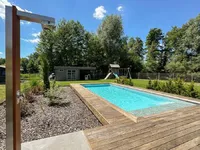
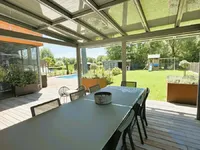
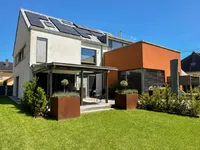
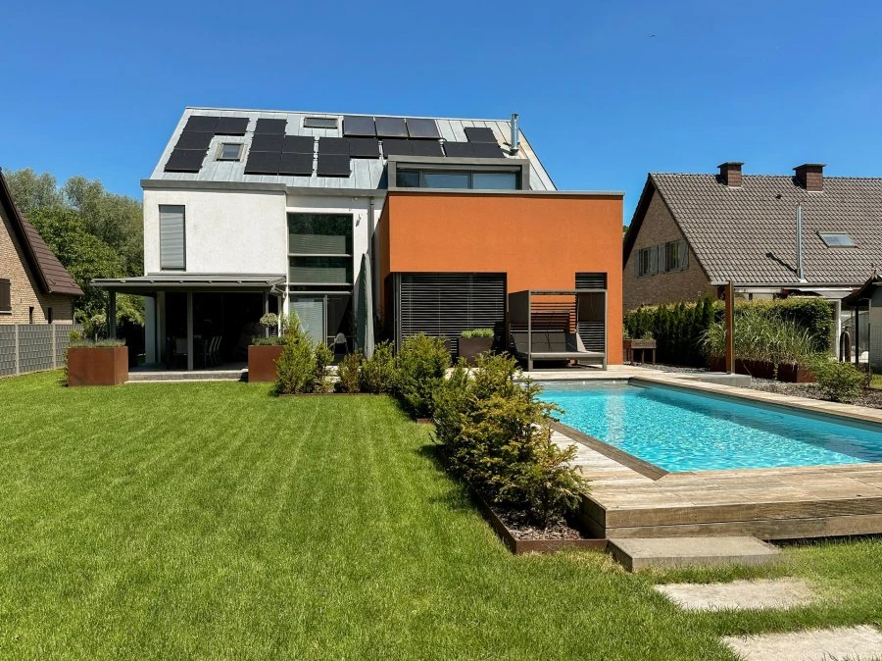
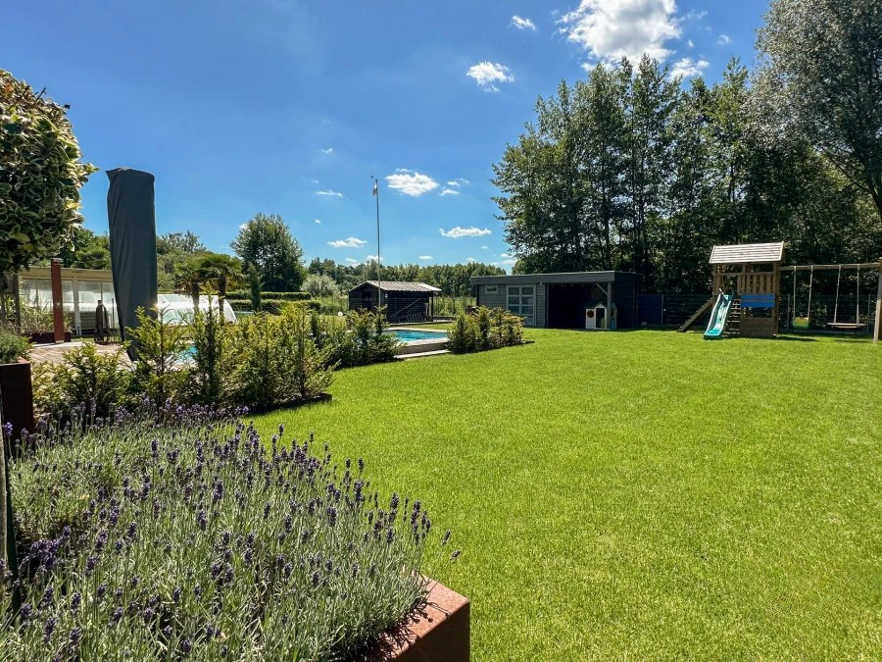
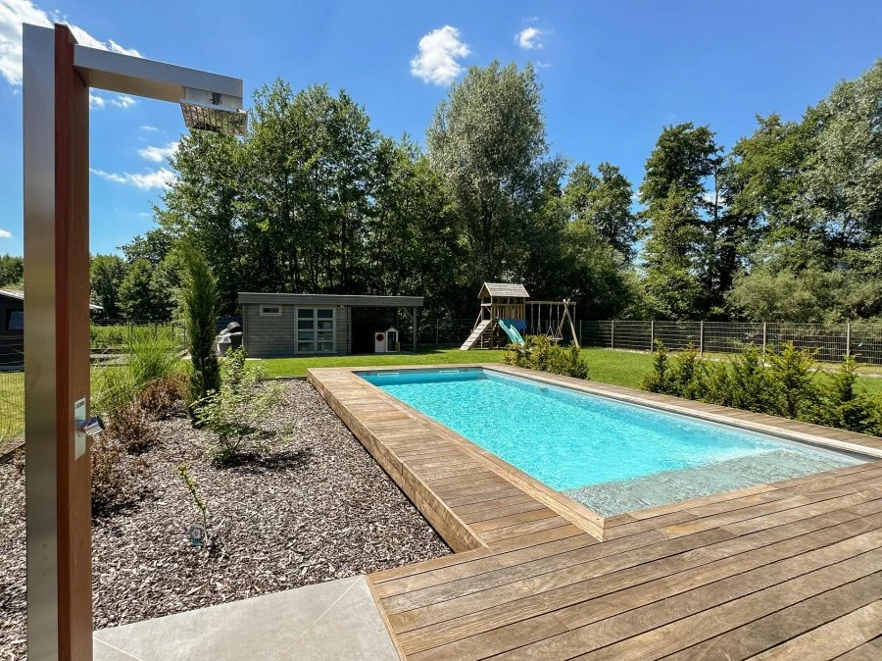
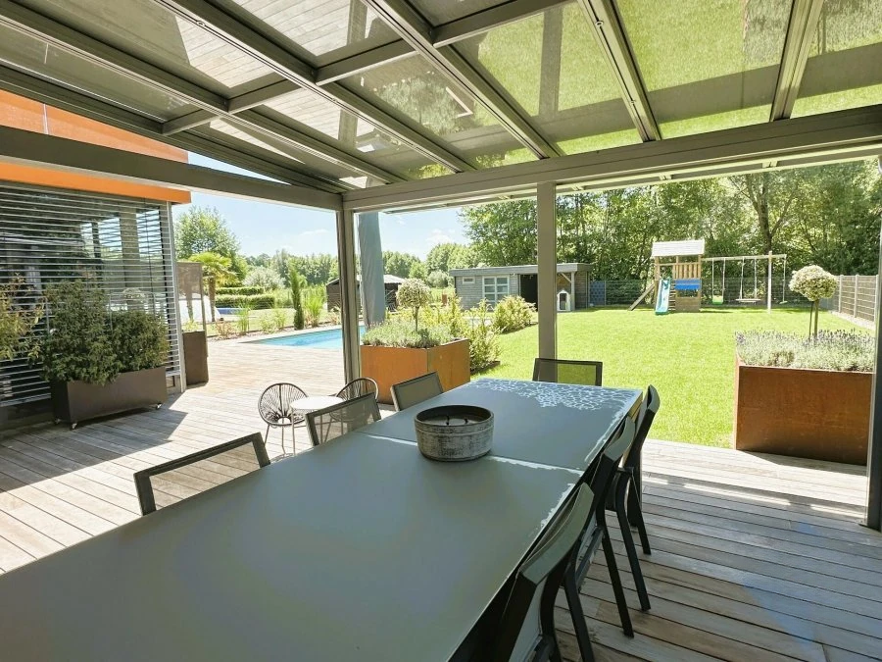
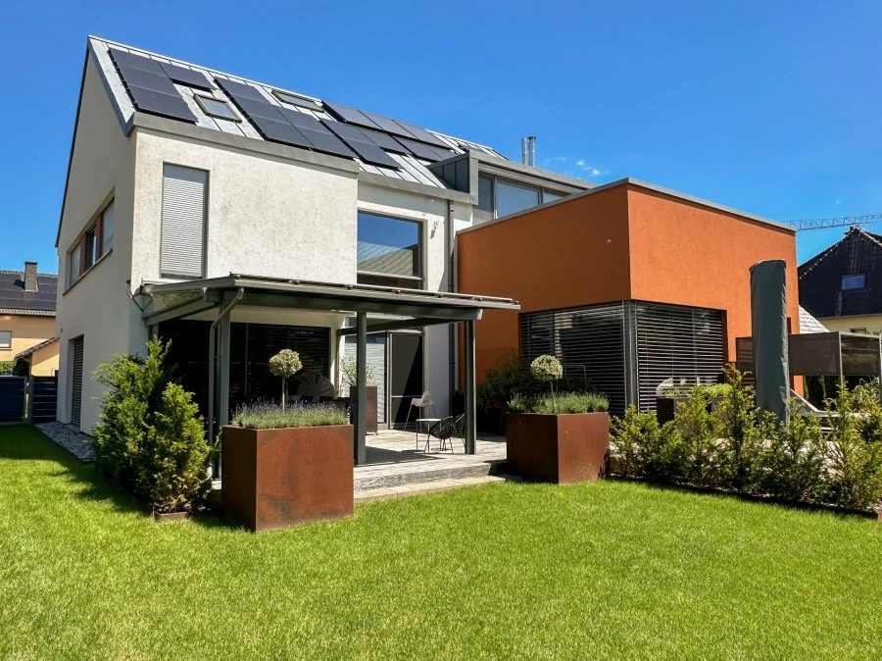
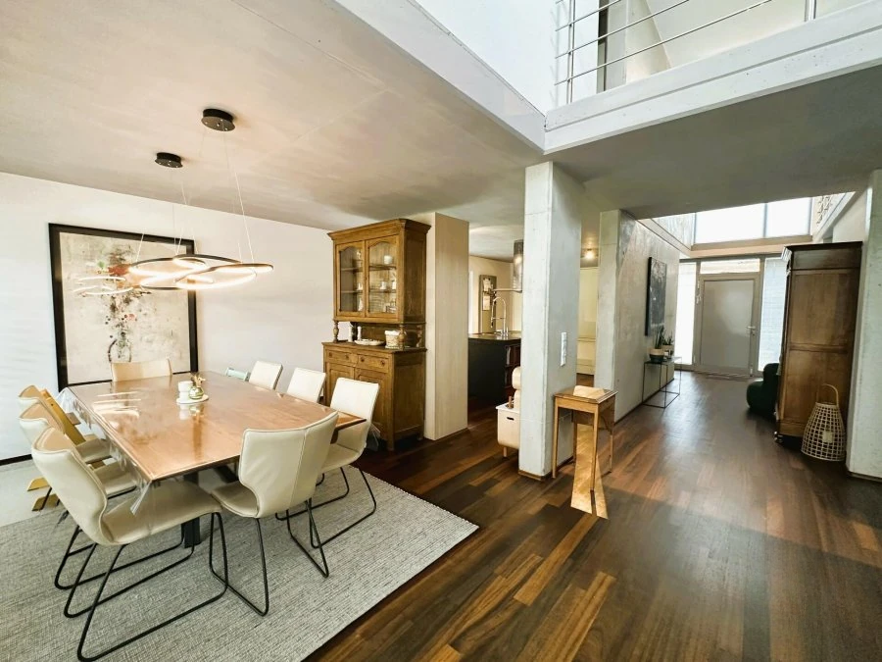
This is a wonderful house built in 2004, featuring five spacious bedrooms and a study, as well as three bathrooms. It is located in a quiet area and surrounded on all four sides, situated on a plot of 10.36 ares. The total area is approximately 345 m² with a large pool of 38 m². This is complemented by two terraces with a total area of 84 m².
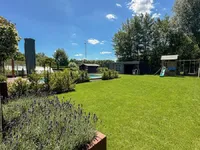
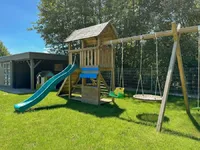
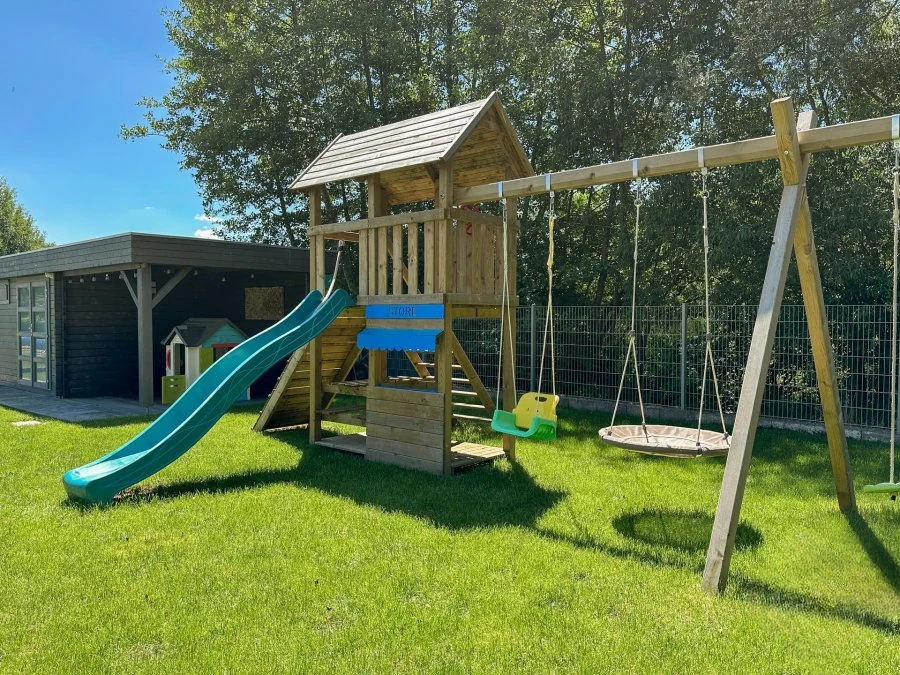
There is also a garden house of 21 m², a children's playground, and professional landscaping. The technical aspects include underfloor heating, PVC double-glazed windows, Raff-stores electric shutters, thermal panels, and an alarm system.
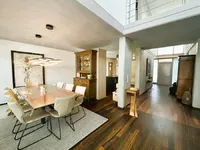
The house comprises: on the ground floor – a garage of 37.24 m², a boiler room of 7.31 m², a dining/living/fully equipped kitchen of 115 m², a separate toilet of 1.64 m², two terraces of 36 m² and 48 m², a garden house of 21 m², and a pool of 38 m². On the second floor – a night hall of 14.68 m², three bedrooms (17.17 m², 17.12 m², 16.09 m²), a dressing room of 7.60 m², a study of 15.65 m², a bathroom with shower and toilet of 17.71 m², and a shower room with toilet of 6.52 m². On the third floor, there are a night hall of 7.54 m², two bedrooms (12.47 m², 30.59 m²), an attic of 6.46 m², and a shower room with toilet and laundry of 12.94 m².
MIRAG INVEST D.O.O.
is a professional consulting team with more than 20 years of experience. We provide real estate, financial consulting, engineering and investment advisory services in Slovenia and Europe. Our team includes more than 10 qualified specialists with relevant licences and certifications.
Core values: efficiency, transparency and an individual approach.