Building your future in the heart of Europe
surface: 255 m², rooms: 6, bathrooms: 2, garages: 4
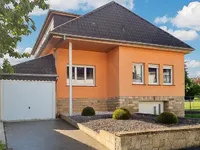
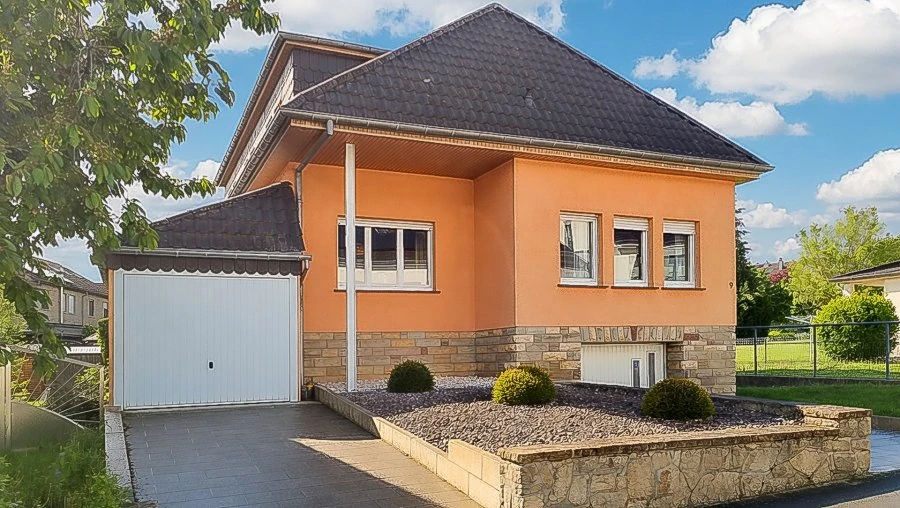
Single-story house with four facades for renovation in Sandweiler. It features 5 bedrooms, 2 showers, 2 garages, and a large terrace.
The house is located in close proximity to the center of Sandweiler and offers great potential for renovation and arrangement for a family seeking space and comfort. The building occupies a well-oriented plot, with a total living area of about 167 m² and a total area of over 250 m², distributed over three levels.
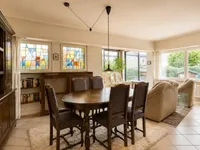
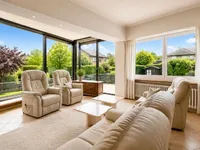
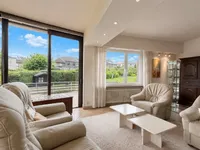
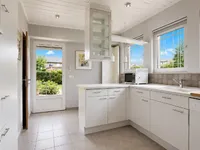
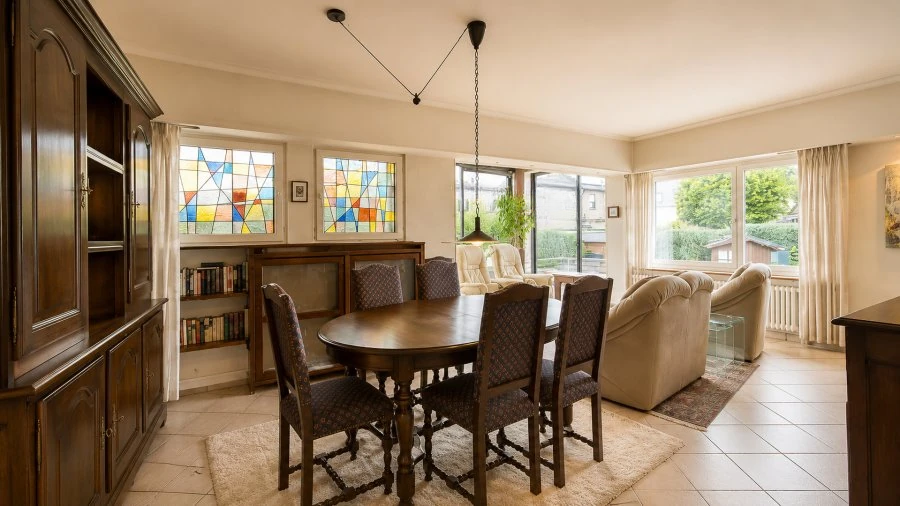
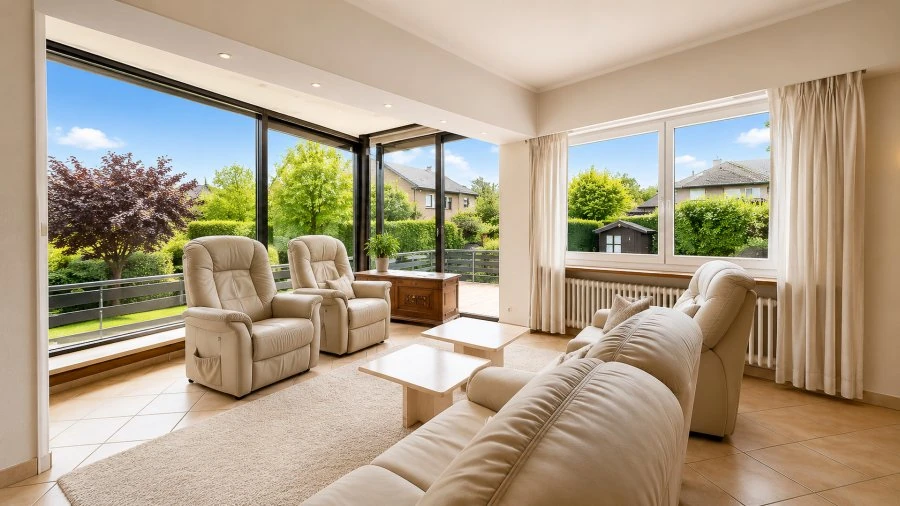
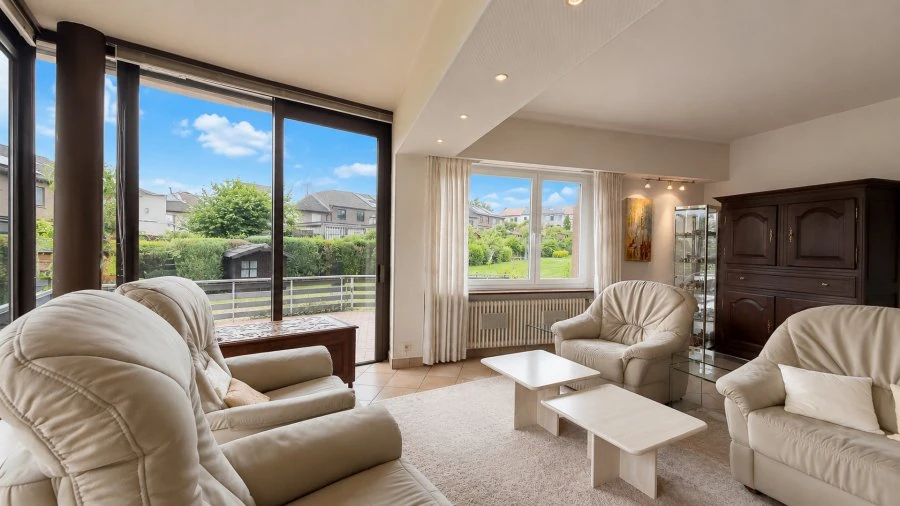
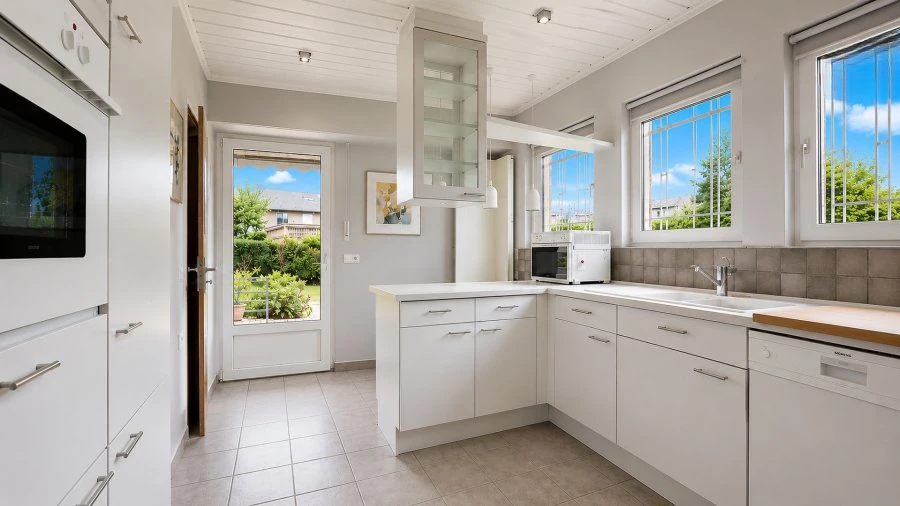
On the ground floor, there is a spacious hall with built-in wardrobes, a living room with large windows leading to the terrace and garden, a separate kitchen with outside access, a bedroom, a study that can serve as an additional bedroom, a shower, and a separate toilet.
The second floor, which requires complete renovation, can be accessed via a staircase. Here, numerous layout possibilities open up. This space includes three bedrooms, an additional living area that can serve as a playroom or nursery, a shower, a separate toilet, and a multifunctional room that can be converted into an office, dressing room, or storage space. Two attics also complement this level.
The basement houses an indoor garage with an automatic door, a basement, a workshop, a technical room, and several storage areas, as well as a second separate garage.
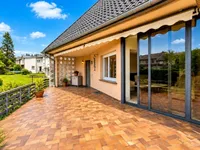
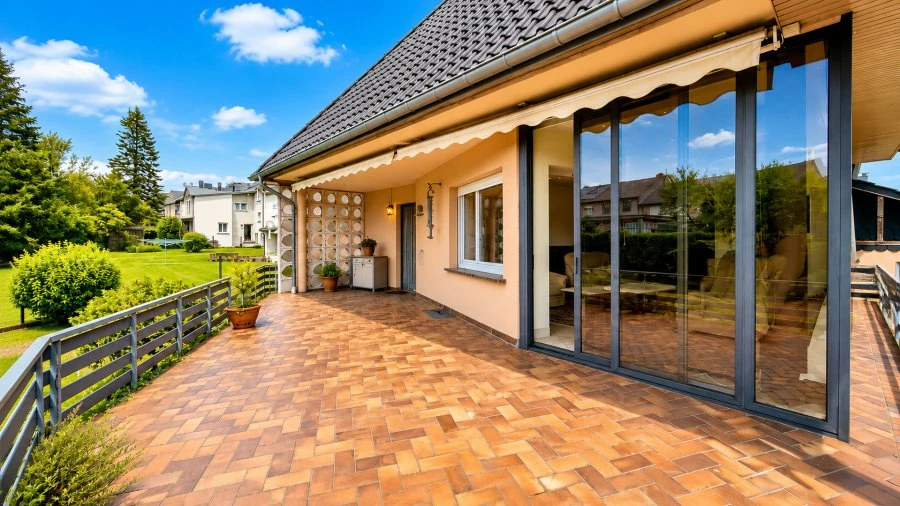
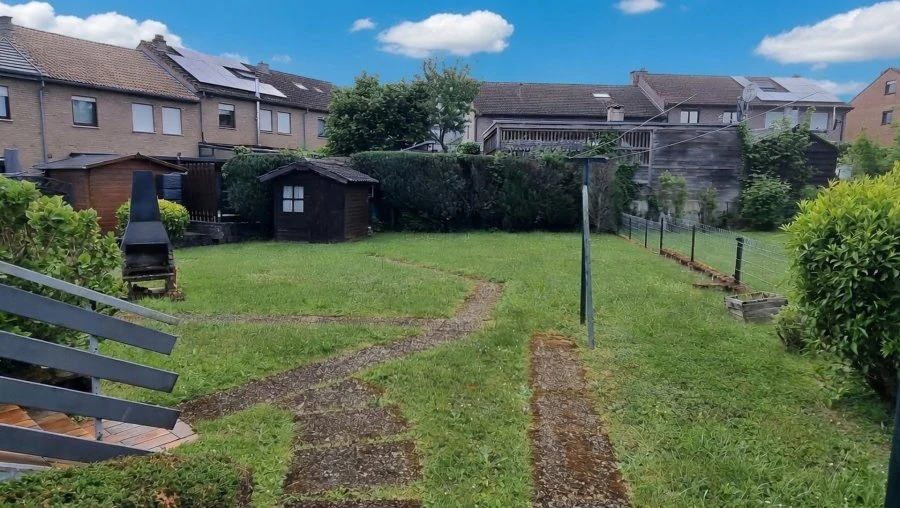
On the exterior, you will find a spacious terrace of about 30 m², equipped with electric awnings and having a pleasant orientation.
Work required:
The house requires renovation work, including the modernization of wall coverings, parts of the plumbing installations, the kitchen, and most of the floor. The boiler also needs to be replaced. Overall, the building's structure is sound, and no serious issues have been identified.
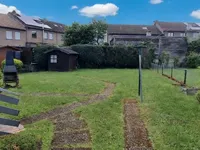
Advantages: this is a detached house with four facades, providing excellent renovation and value enhancement potential. The area of approximately 167 m² includes five bedrooms, one of which is currently used as a study. The large living room with panoramic windows offers access to a spacious terrace of about 30 m², as well as a cozy garden. The structure is solid and well-maintained, making the house ideal for a family.
Location:
Sandweiler is a highly sought-after commune due to its proximity to Luxembourg City, Kirchberg, Luxembourg-Findel airport, and major highways. The bus stops "Kosbech" and "Am Schlass" are within walking distance and provide quick access to Luxembourg City. The Sandweiler-Contern railway station is just a few minutes' drive away.
Educational institutions, kindergartens, shops, restaurants, sports facilities, and other necessary services are easily accessible. The A1 motorway is approximately 4 minutes away, and Kirchberg is fifteen minutes away. This property represents a rare opportunity for those who want to create a spacious family home in one of Luxembourg's most attractive suburbs.
MIRAG INVEST D.O.O.
is a professional consulting team with more than 20 years of experience. We provide real estate, financial consulting, engineering and investment advisory services in Slovenia and Europe. Our team includes more than 10 qualified specialists with relevant licences and certifications.
Core values: efficiency, transparency and an individual approach.