Building your future in the heart of Europe
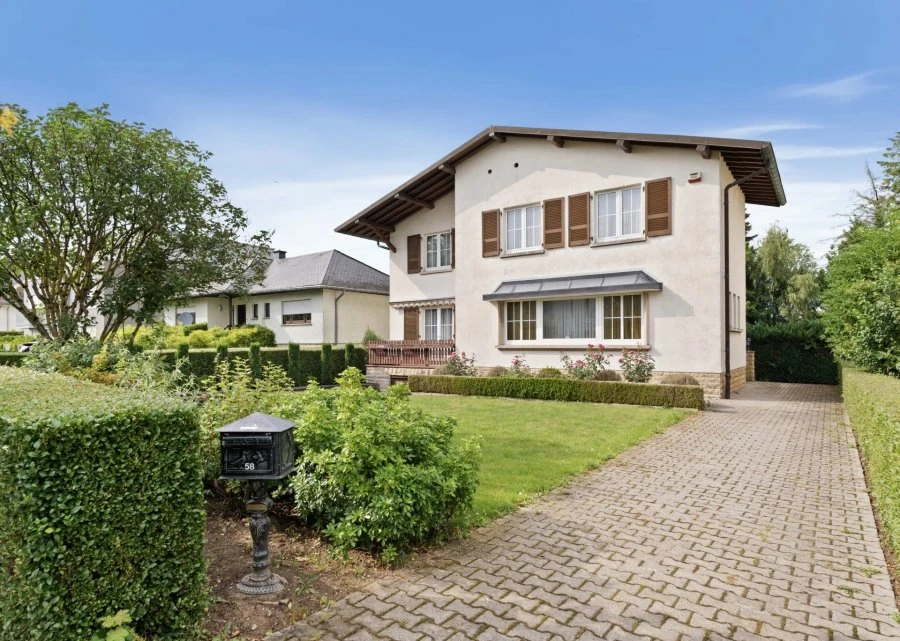
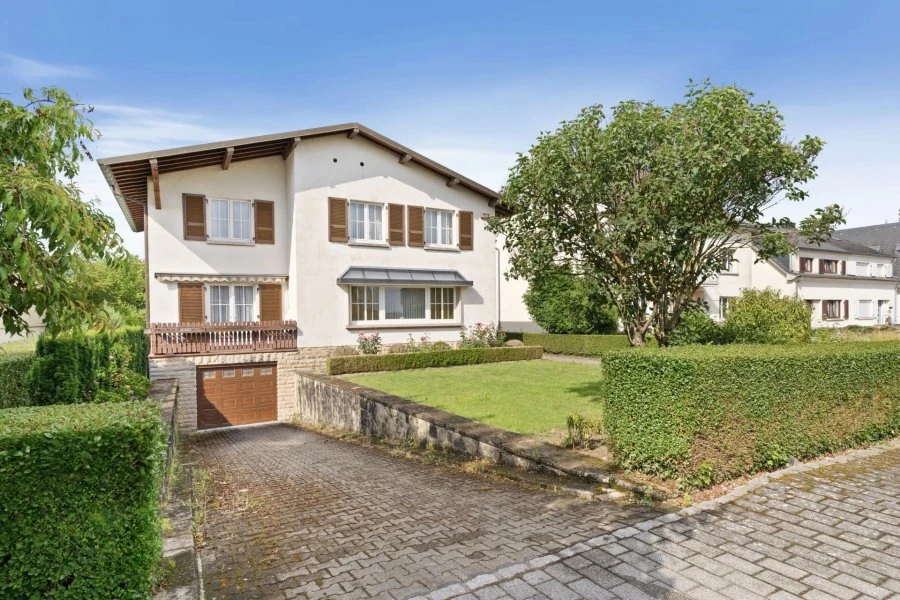
surface: 236 m², rooms: 4, bathrooms: 1, garages: 1
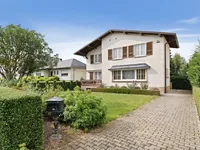
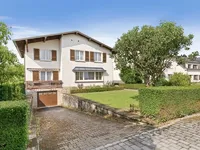
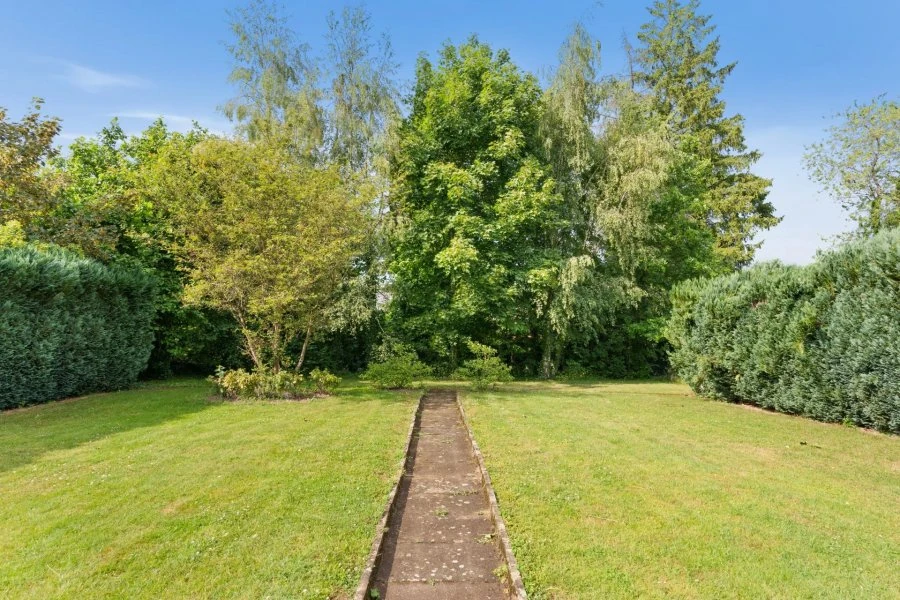
Located on a magnificent plot of 10.45 ares in Capellen, this spacious detached four-facade villa offers a privileged living environment. Built in 1966 and meticulously maintained over the years, it impresses with its generous volume, natural light, and extensive garden that surrounds the house.
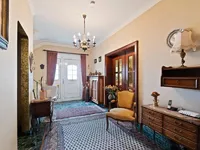
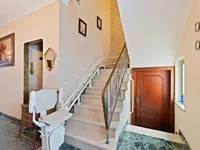
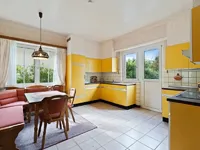
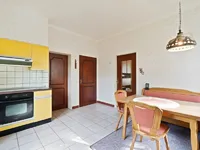
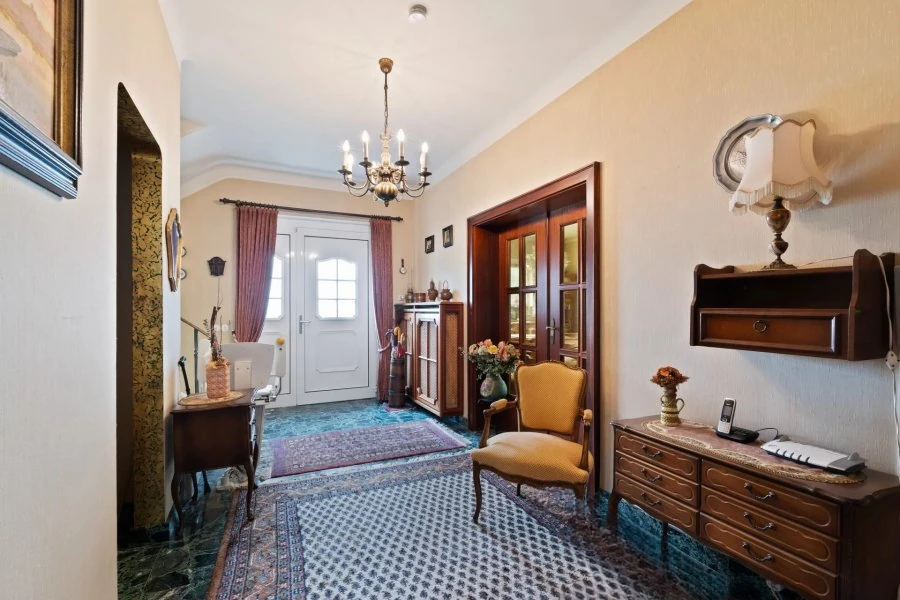
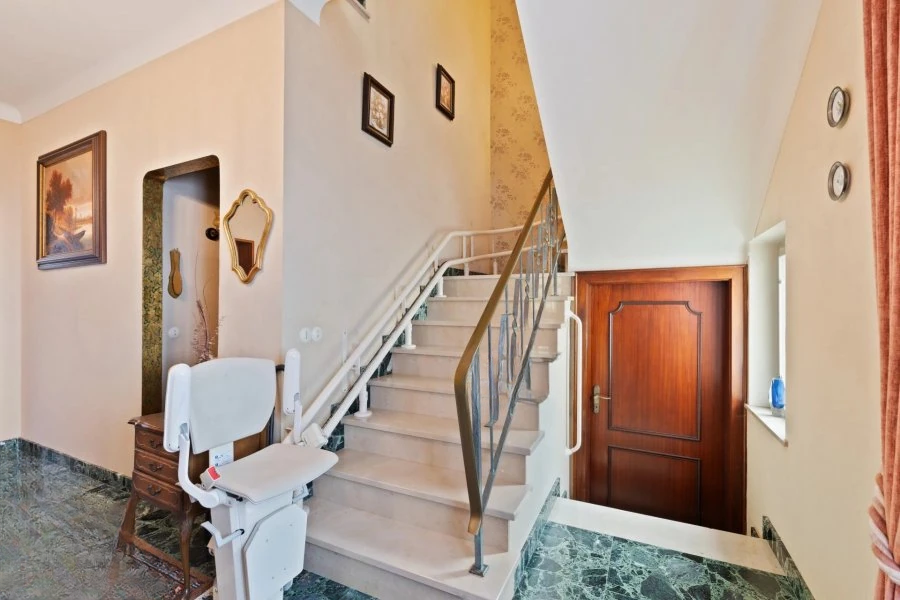
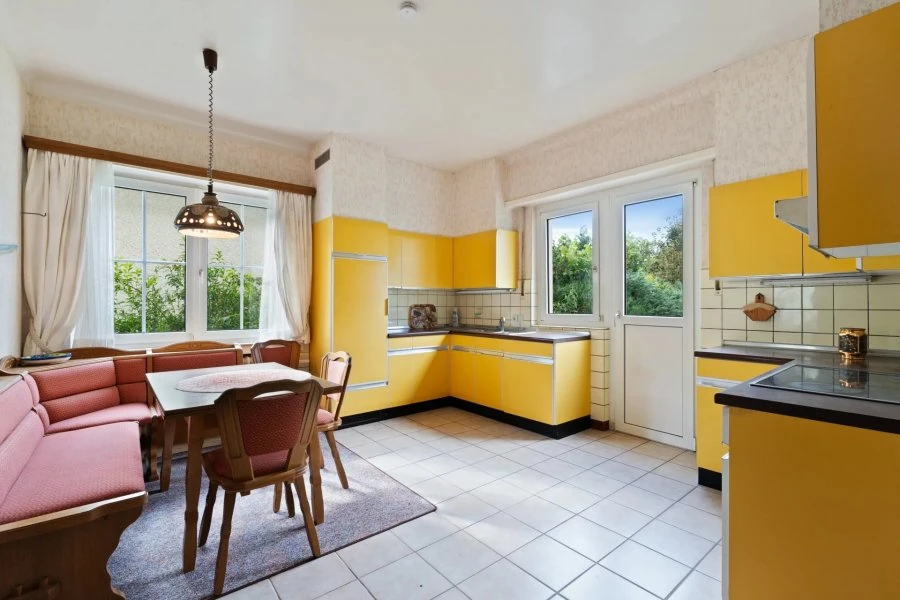
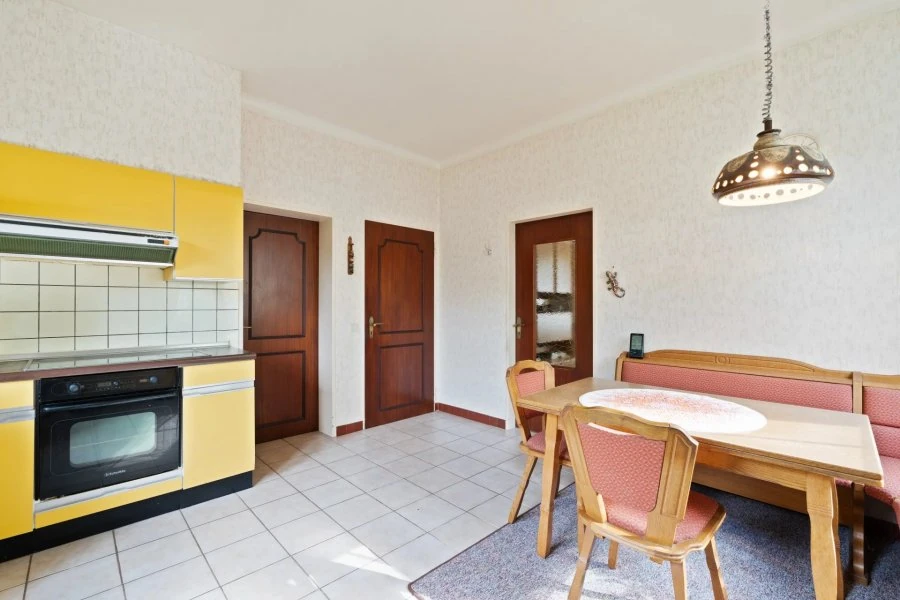
With a living area of about 236 m², the house includes on the ground floor a spacious hall with a wardrobe, a bright living room, a dining room with access to the balcony, a fully equipped kitchen with access to the garden, a pantry, and a separate toilet. The first floor houses a night hall serving four beautiful bedrooms and a shower room.
The basement is equipped with a laundry room, boiler room, two cellars offering plenty of storage space, and an integrated garage. Unfitted attics offer additional storage space and can be used as an archive room.
Outside the house, the extensive garden surrounding the house is a real asset and allows you to fully enjoy sunny days in a peaceful and green setting. The ceiling height, reaching 2.85 meters on the ground floor, enhances the sense of spaciousness and charm of this home. This property is ideally located near shops, schools, public transport, and main roadways, making it a rare opportunity for lovers of beautiful family homes on a large plot in one of the most sought-after locations in the west of the country.
MIRAG INVEST D.O.O.
is a professional consulting team with more than 20 years of experience. We provide real estate, financial consulting, engineering and investment advisory services in Slovenia and Europe. Our team includes more than 10 qualified specialists with relevant licences and certifications.
Core values: efficiency, transparency and an individual approach.